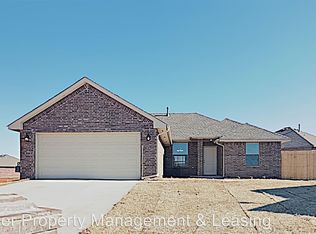
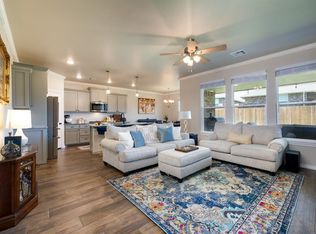
Step inside and fall in love with this 4 bedroom, 2.1 bath home that perfectly blends comfort, style, and everyday living in the highly sought after Deer Creek School district. From the moment you enter, the thoughtful details and inviting finishes make it clear this is a property you’ll want to see before it’s gone. The spacious open-concept living area creates the perfect gathering space, highlighted by a stunning fireplace, custom blue-toned mantel, oversized ceiling fan, and abundant natural light. The generous seating area flows effortlessly into the beautifully appointed kitchen and dining space. The chef-inspired kitchen features crisp white cabinetry, stainless-steel appliances, a striking blue island, bright countertops, and a stylish backsplash—offering both functionality and a gorgeous centerpiece for entertaining. Natural light pours throughout the home, while neutral finishes, wood-look flooring, elegant trim, and tasteful contemporary accents create a warm, polished atmosphere. The welcoming entryway adds even more character with its decorative glass front door, statement lighting, and charming architectural details, that includes a hot tub!
For sale
$385,000
6263 Macarthur Park Cir, Edmond, OK 73012
4beds
2,223sqft
Single Family Residence
Built in 2021
6,224 Square Feet Lot
$381,400 Zestimate®
$173/sqft
$21/mo HOA
What's special
Striking blue islandHot tubTasteful contemporary accentsBeautifully appointed kitchenStylish backsplashChef-inspired kitchenWelcoming entryway
- 17 days
- 461
- 42
Likely to sell faster than
Zillow last checked:
Listing updated:
Listed by:
Brad Wolf 405-203-9990,
Metro First Realty,
Walker Coughlin 405-326-6930,
Metro First Realty
Source: MLSOK/OKCMAR as distributed by MLS GRID,MLS#: 1251392
Facts & features
Interior
Bedrooms & bathrooms
- Bedrooms: 4
- Bathrooms: 3
- Full bathrooms: 2
- 1/2 bathrooms: 1
Heating
- Has Heating (Unspecified Type)
Cooling
- Has cooling: Yes
Appliances
- Included: Dishwasher, Disposal, Microwave, Water Heater, Built-In Electric Oven, Built-In Gas Range
Features
- Combo Woodwork
- Flooring: Carpet
- Number of fireplaces: 1
Interior area
- Total structure area: 2,223
- Total interior livable area: 2,223 sqft
Property
Parking
- Total spaces: 2
- Parking features: Garage
- Garage spaces: 2
Features
- Levels: Two
- Stories: 2
- Has spa: Yes
- Spa features: Bath
Lot
- Size: 6,224 Square Feet
- Features: Cul-De-Sac
Details
- Parcel number: 6263NONEMacarthurPark73012
- Special conditions: None
Construction
Type & style
- Home type: SingleFamily
- Architectural style: Craftsman
- Property subtype: Single Family Residence
Materials
- Brick & Frame
- Foundation: Slab
- Roof: Composition
Condition
- Year built: 2021
Utilities & green energy
- Water: Private
- Utilities for property: Cable Available
Community & HOA
HOA
- Has HOA: Yes
- Services included: Greenbelt, Common Area Maintenance
- HOA fee: $252 annually
Location
- Region: Edmond
Financial & listing details
- Price per square foot: $173/sqft
- Tax assessed value: $444,000
- Annual tax amount: $5,470
- Date on market: 10/1/2026
- Electric utility on property: Yes
Estimated market value
$381,400
$362,000 - $400,000
$2,449/mo
Price history
| Date | Event | Price |
|---|---|---|
| 10/1/2026 | Listed for sale | $385,000+8.5%$173/sqft |
Source:  MLSOK/OKCMAR as distributed by MLS GRID #1251392 Report a problem | ||
| 3/7/2023 | Sold | $355,000-2.7%$160/sqft |
Source: MLSOK/OKCMAR as distributed by MLS GRID #1043695 Report a problem | ||
| 2/5/2023 | Pending sale | $365,000$164/sqft |
Source: MLSOK/OKCMAR as distributed by MLS GRID #1043695 Report a problem | ||
| 1/28/2023 | Price change | $365,000-1.3%$164/sqft |
Source: MLSOK/OKCMAR as distributed by MLS GRID #1043695 Report a problem | ||
| 1/12/2023 | Price change | $369,900-2.6%$166/sqft |
Source: MLSOK/OKCMAR as distributed by MLS GRID #1043695 Report a problem | ||
| 1/5/2023 | Listed for sale | $379,900+16.7%$171/sqft |
Source: MLSOK/OKCMAR as distributed by MLS GRID #1043695 Report a problem | ||
| 8/6/2021 | Sold | $325,500$146/sqft |
Source: Public Record Report a problem | ||
Public tax history
| Year | Property taxes | Tax assessment |
|---|---|---|
| 2025 | $5,471 -1.6% | $48,840 +2.1% |
| 2024 | $5,560 +20.9% | $47,850 +21.5% |
| 2023 | $4,599 +6.8% | $39,385 +5% |
| 2022 | $4,307 +3780.4% | $37,510 +3715.9% |
| 2021 | $111 -3.7% | $983 |
| 2020 | $115 +25% | $983 |
| 2019 | $92 | $983 |
Find assessor info on the county website
Monthly payment
Est. payment
Payment breakdown
Explore the cost of this home by adjusting the details. Changes won't be saved.Climate risks
Neighborhood: 73012
Nearby schools
Schools provided by the listing agent
- Elementary: Rose Union ES
- Middle: Deer Creek Intermediate School
- High: Deer Creek HS
Source: MLSOK/OKCMAR as distributed by MLS GRID. This data may not be complete. We recommend contacting the local school district to confirm school assignments for this home.
Similar homes
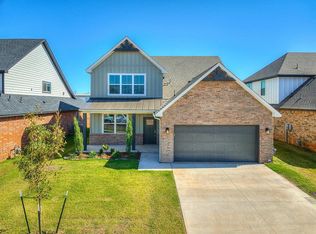
- $440,0004 bd3 ba2.4k sqft17768 Macarthur Park Rd, Edmond, OK 73012For Sale
 MLS ID #1253905, William Perez, Milk and Honey Realty LLC. MLSOK/OKCMAR as distributed by MLS GRID
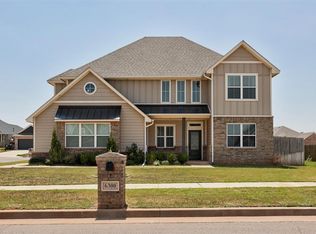
- $399,9004 bd3 ba2.5k sqft6300 Macarthur Park Cir, Edmond, OK 73012For Sale
 MLS ID #1245591, Katie Kuriakose, Keller Williams Realty Elite. MLSOK/OKCMAR as distributed by MLS GRID
- $330,0004 bd2 ba1.8k sqft6296 NW 177th St, Edmond, OK 73012For Sale
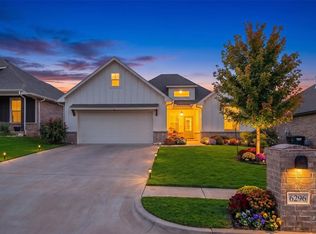 MLS ID #1249481, Kristy Beissel, Whittington Realty. MLSOK/OKCMAR as distributed by MLS GRID
- $329,9004 bd2 ba2.1k sqft6333 NW 177th Cir, Edmond, OK 73012For Sale
 MLS ID #1235674, Greg Roberts, Keller Williams Central OK. MLSOK/OKCMAR as distributed by MLS GRID
