A comfort and versatility, featuring 3 bedrooms, 2 full bathrooms, a powder bath, an upstairs bonus room, and an attached 2-car garage. At the heart of the home, the open-concept kitchen features ceiling-height cabinetry, generous storage and workspace, a large island, and 3CM quartz countertops. The kitchen flows into an inviting living area, where a corner gas-log fireplace creates a warm gathering space. The spacious primary suite includes a private bathroom with double vanities and a walk-in shower. Upstairs, the bonus room provides flexible space for a media room, home office, or recreation area. A welcoming covered front porch and spacious covered rear patio extend the living space outdoors, while a mudroom connected to the utility room adds everyday convenience. Additional features include a Wi-Fi-enabled irrigation system, a hardwired security system with battery backup, a tankless water heater, and a garage door opener with remotes.
For sale
$440,000
17768 Macarthur Park Rd, Edmond, OK 73012
4beds
2,405sqft
Single Family Residence
Built in 2022
6,324 Square Feet Lot
$436,000 Zestimate®
$183/sqft
$50/mo HOA
What's special
Walk-in showerWelcoming covered front porchSpacious primary suiteCorner gas-log fireplaceSpacious covered rear patioUpstairs bonus roomLarge island
- 4 days
- 150
- 17
Likely to sell faster than
Zillow last checked:
Listing updated:
Listed by:
William Perez 405-421-1891,
Milk and Honey Realty LLC,
Sarah Mathes 405-215-3515,
Milk and Honey Realty LLC
Source: MLSOK/OKCMAR as distributed by MLS GRID,MLS#: 1253905
Facts & features
Interior
Bedrooms & bathrooms
- Bedrooms: 4
- Bathrooms: 3
- Full bathrooms: 2
- 1/2 bathrooms: 1
Heating
- Has Heating (Unspecified Type)
Cooling
- Has cooling: Yes
Features
- Number of fireplaces: 1
Interior area
- Total structure area: 2,405
- Total interior livable area: 2,405 sqft
Property
Parking
- Total spaces: 2
- Parking features: Garage
- Garage spaces: 2
Features
- Levels: Two
- Stories: 2
Lot
- Size: 6,324 Square Feet
- Features: Interior Lot
Details
- Parcel number: 17768NONEMacarthurPark73012
- Special conditions: None
Construction
Type & style
- Home type: SingleFamily
- Architectural style: Craftsman
- Property subtype: Single Family Residence
Materials
- Brick & Frame
- Foundation: Pillar/Post/Pier
- Roof: Composition
Condition
- Year built: 2022
Community & HOA
HOA
- Has HOA: Yes
- Services included: Greenbelt
- HOA fee: $600 annually
Location
- Region: Edmond
Financial & listing details
- Price per square foot: $183/sqft
- Tax assessed value: $405,500
- Annual tax amount: $5,100
- Date on market: 10/14/2026
Estimated market value
$436,000
$414,000 - $458,000
$2,615/mo
Price history
| Date | Event | Price |
|---|---|---|
| 10/14/2026 | Listed for sale | $440,000-48.8%$183/sqft |
Source:  MLSOK/OKCMAR as distributed by MLS GRID #1253905 Report a problem | ||
| 6/5/2023 | Sold | $860,000+95.5%$358/sqft |
Source: Public Record Report a problem | ||
| 4/24/2023 | Pending sale | $439,999+4.8%$183/sqft |
Source: MLSOK/OKCMAR as distributed by MLS GRID #1058892 Report a problem | ||
| 4/5/2023 | Listing removed | -- |
Source: Zillow Rentals Report a problem | ||
| 3/14/2023 | Listed for rent | $2,700$1/sqft |
Source: Zillow Rentals Report a problem | ||
| 3/13/2023 | Listing removed | -- |
Source: MLSOK/OKCMAR as distributed by MLS GRID #1030499 Report a problem | ||
| 10/5/2022 | Price change | $419,999-4.5%$175/sqft |
Source: MLSOK/OKCMAR as distributed by MLS GRID #1030499 Report a problem | ||
| 9/19/2022 | Listed for sale | $439,999+100%$183/sqft |
Source: MLSOK/OKCMAR as distributed by MLS GRID #1030499 Report a problem | ||
| 7/21/2021 | Sold | $220,000$91/sqft |
Source: Public Record Report a problem | ||
Public tax history
| Year | Property taxes | Tax assessment |
|---|---|---|
| 2025 | $5,101 +1% | $44,605 +2.7% |
| 2024 | $5,048 +4298.4% | $43,450 +4320.1% |
| 2023 | $115 +1.7% | $983 |
| 2022 | $113 +1.7% | $983 |
| 2021 | $111 -3.7% | $983 |
| 2020 | $115 +25% | $983 |
| 2019 | $92 | $983 |
Find assessor info on the county website
Monthly payment
Est. payment
Payment breakdown
Explore the cost of this home by adjusting the details. Changes won't be saved.Climate risks
Neighborhood: 73012
Nearby schools
Schools provided by the listing agent
- Elementary: Rose Union ES
- Middle: Deer Creek Intermediate School
- High: Deer Creek HS
Source: MLSOK/OKCMAR as distributed by MLS GRID. This data may not be complete. We recommend contacting the local school district to confirm school assignments for this home.

Similar homes
- $385,0004 bd3 ba2.2k sqft6263 Macarthur Park Cir, Edmond, OK 73012For Sale
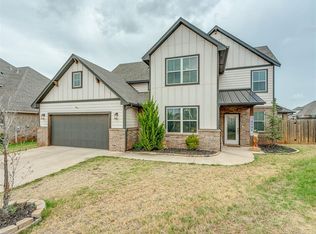 MLS ID #1251392, Brad Wolf, Metro First Realty. MLSOK/OKCMAR as distributed by MLS GRID
- $399,9004 bd3 ba2.5k sqft6300 Macarthur Park Cir, Edmond, OK 73012For Sale
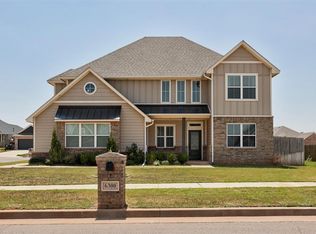 MLS ID #1245591, Katie Kuriakose, Keller Williams Realty Elite. MLSOK/OKCMAR as distributed by MLS GRID
- $465,0004 bd4 ba2.7k sqft4609 NW 162nd St, Edmond, OK 73013For Sale
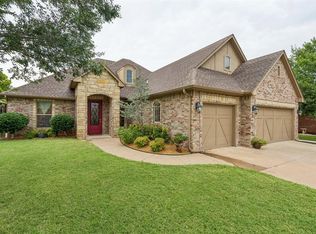 MLS ID #1243187, Leslie McGonigal, McGraw REALTORS (BO). MLSOK/OKCMAR as distributed by MLS GRID
- $405,0004 bd4 ba2.6k sqft16120 Promontory Rd, Edmond, OK 73013For Sale
 MLS ID #1254153, Khal Daly, RE/MAX First. MLSOK/OKCMAR as distributed by MLS GRID
