Welcome to 6266 Hillside Road, Germansville, PA!
Discover the charm and potential of this inviting 3-bedroom, 2-full-bathroom raised ranch nestled in desirable Heidelberg Township!
This home features a spacious eat-in kitchen, perfect for everyday dining and entertaining, with convenient access to a deck where you can relax and enjoy the surrounding scenery. Additional highlights include two garages and a double-width driveway, offering ample space for parking and storage.
Whether you're looking for your next home or a property to make your own, this is an opportunity you won't want to miss!
Schedule your private showing today and explore all that 6266 Hillside Road has to offer!
Foreclosure
$359,900
6266 Hillside Rd, Germansville, PA 18053
3beds
1,492sqft
Single Family Residence
Built in 1973
0.63 Acres Lot
$350,900 Zestimate®
$241/sqft
$-- HOA
What's special
Double-width drivewayTwo garagesSpacious eat-in kitchen
- 5 days
- 656
- 51
Zillow last checked:
Listing updated:
Listed by:
Timothy C. Kunigus 267-733-5166,
Asset Property Solutions LLC 610-798-6125
Source: GLVR,MLS#: 787392 Originating MLS: Lehigh Valley MLS
Facts & features
Interior
Bedrooms & bathrooms
- Bedrooms: 3
- Bathrooms: 2
- Full bathrooms: 2
Bedroom
- Level: First
- Dimensions: 12.00 x 12.00
Bedroom
- Level: First
- Dimensions: 14.00 x 12.00
Bedroom
- Level: First
- Dimensions: 10.00 x 10.00
Dining room
- Description: Dining Area - Kitchen
- Level: First
- Dimensions: 10.00 x 8.00
Family room
- Level: Lower
- Dimensions: 20.00 x 14.00
Other
- Level: First
- Dimensions: 5.00 x 10.00
Other
- Level: Lower
- Dimensions: 5.00 x 5.00
Kitchen
- Level: First
- Dimensions: 12.00 x 8.00
Living room
- Level: First
- Dimensions: 12.00 x 16.00
Heating
- Electric
Cooling
- None
Appliances
- Included: Dishwasher, Electric Oven, Electric Water Heater, Microwave
Features
- Eat-in Kitchen
- Basement: Full,Finished
Interior area
- Total interior livable area: 1,492 sqft
- Finished area above ground: 1,092
- Finished area below ground: 400
Property
Parking
- Total spaces: 2
- Parking features: Built In, Garage
- Garage spaces: 2
Lot
- Size: 0.63 Acres
Details
- Parcel number: 554081780771001
- Zoning: R-Rural
- Special conditions: Real Estate Owned
Construction
Type & style
- Home type: SingleFamily
- Architectural style: Raised Ranch
- Property subtype: Single Family Residence
Materials
- Aluminum Siding, Brick
- Roof: Asphalt,Fiberglass
Condition
- Year built: 1973
Utilities & green energy
- Sewer: Septic Tank
- Water: Well
Community & HOA
Community
- Subdivision: Heidelberg Heights
Location
- Region: Germansville
Financial & listing details
- Price per square foot: $241/sqft
- Tax assessed value: $151,800
- Annual tax amount: $4,050
- Date on market: 11/3/2026
- Ownership type: Fee Simple
Foreclosure details
Estimated market value
$350,900
$333,000 - $368,000
$1,999/mo
Price history
| Date | Event | Price |
|---|---|---|
| 4/12/2018 | Listing removed | $1,400$1/sqft |
Source: WRI Property Management Report a problem | ||
| 4/7/2018 | Price change | $1,400-1.8%$1/sqft |
Source: WRI Property Management Report a problem | ||
| 2/25/2018 | Listed for rent | $1,425$1/sqft |
Source: WRI Property Management Report a problem | ||
| 6/29/2017 | Listing removed | $119,900$80/sqft |
Source: Coldwell Banker Heritage Real Estate #535275 Report a problem | ||
| 6/19/2017 | Listed for sale | $119,900+26.3%$80/sqft |
Source: Coldwell Banker Heritage R E #535275 Report a problem | ||
| 5/17/2017 | Listing removed | $94,900$64/sqft |
Source: Coldwell Banker Heritage Real Estate #535275 Report a problem | ||
| 5/2/2017 | Price change | $94,900-5%$64/sqft |
Source: Coldwell Banker Heritage Real Estate #535275 Report a problem | ||
| 3/31/2017 | Price change | $99,900-4.8%$67/sqft |
Source: Coldwell Banker Heritage Real Estate #535275 Report a problem | ||
| 2/23/2017 | Price change | $104,900-8.7%$70/sqft |
Source: Coldwell Banker Heritage Real Estate #535275 Report a problem | ||
| 1/17/2017 | Price change | $114,900-4.3%$77/sqft |
Source: Coldwell Banker Heritage Real Estate #535275 Report a problem | ||
| 12/1/2016 | Listed for sale | $120,000+7111.5%$80/sqft |
Source: Coldwell Banker Heritage R E #535275 Report a problem | ||
| 11/18/2016 | Sold | $1,664$1/sqft |
Source: Public Record Report a problem | ||
Public tax history
| Year | Property taxes | Tax assessment |
|---|---|---|
| 2026 | $4,051 +0.6% | $151,800 |
| 2025 | $4,028 +7.3% | $151,800 |
| 2024 | $3,753 +3.1% | $151,800 |
| 2023 | $3,638 +1.5% | $151,800 |
| 2022 | $3,585 +5.4% | $151,800 |
| 2021 | $3,400 +2.8% | $151,800 |
| 2020 | $3,308 +10277.4% | $151,800 |
| 2019 | $32 | $151,800 |
| 2018 | $32 | $151,800 |
| 2017 | -- | $151,800 |
| 2016 | -- | $151,800 |
| 2015 | -- | $151,800 |
| 2014 | -- | $151,800 +285.3% |
| 2012 | -- | $39,400 |
| 2011 | -- | $39,400 |
| 2010 | -- | $39,400 |
| 2009 | -- | $39,400 |
| 2008 | -- | $39,400 |
| 2007 | -- | $39,400 |
| 2006 | -- | $39,400 |
| 2005 | -- | $39,400 |
| 2004 | -- | $39,400 |
| 2003 | -- | $39,400 |
| 2002 | -- | $39,400 |
| 2000 | -- | $39,400 |
Find assessor info on the county website
Monthly payment
Climate risks
Neighborhood: 18053
Nearby schools
Schools provided by the listing agent
- District: Northwestern Lehigh
Source: GLVR. This data may not be complete. We recommend contacting the local school district to confirm school assignments for this home.
Similar homes
- $399,9004 bd3 ba2.2k sqft6023 Route 100, New Tripoli, PA 18066For Sale
 MLS ID #787332, Patrick C. Ruddell, Keller Williams Allentown. GLVR
- $349,9003 bd2 ba1.4k sqft846 S Dogwood Rd, Walnutport, PA 18088For Sale
 MLS ID #787445, Barry D Navarre Jr., Navarre and Associates. GLVR
- $380,0003 bd2 ba1.7k sqft647 Oak Grove Dr, Lehighton, PA 18235For Sale By Owner

- $349,0003 bd3 ba1.6k sqft2297 Fernwood Dr, Coplay, PA 18037For Sale By Owner
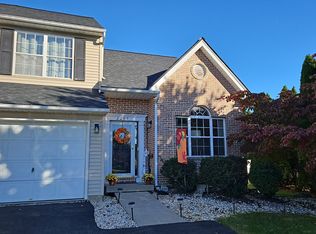
- $325,0002 bd1 ba908 sqft7155 Lentz Rd, New Tripoli, PA 18066For Sale
 MLS ID #PALH2017358, Mary Claypoole, Coldwell Banker Realty. Bright MLS
