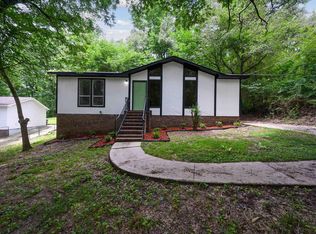
This home is a must see!! It is located on a half acre lot, minutes from downtown Trussville. It has brand new Kitchen appliances, and a newly remodeled bathroom. The LVP flooring, Roof, HVAC and Water Heater were all installed in the last 5 years. The kitchen was remodeled by the previous owners with tile flooring, cabinets and granite countertops. There is a large covered back porch that overlooks the back yard which is surrounded by woods on two sides. The backyard has an area ready for a fire pit, trampoline or above ground pool, plus a large fenced in area for dogs. Looking for a home with no steps? You could easily extend the driveway along the side of the home and enter through the back door. The home is zoned for Trussville City Schools and Magnolia Elementary.
Contingent
$214,900
6268 Alabama Dr, Trussville, AL 35173
3beds
1,008sqft
:
Get pre-qualified$1,307/mo
Single Family Residence
Built in 1982
0.5 Acres Lot
$212,300 Zestimate®
$213/sqft
$-- HOA
What's special
Newly remodeled bathroomHalf acre lotBrand new kitchen appliancesLvp flooring
- 40 days |
- 185 |
- 3 |
Likely to sell faster than
Zillow last checked:
Listing updated:
Listed by:
Tandi Smith CELL:2054402025,
RE/MAX Realty Brokers
Source: GALMLS,MLS#: 21457562
Facts & features
Interior
Bedrooms & bathrooms
- Bedrooms: 3
- Bathrooms: 1
- Full bathrooms: 1
Rooms
- Room types: Bedroom, Bathroom, Kitchen
Bedroom 1
- Level: First
Bedroom 2
- Level: First
Bedroom 3
- Level: First
Bathroom 1
- Level: First
Kitchen
- Level: First
Living room
- Level: First
Basement
- Area: 0
Heating
- Central
Cooling
- Central Air, Ceiling Fan(s)
Appliances
- Included: Dishwasher, Microwave, Electric Oven, Refrigerator, Electric Water Heater
- Laundry: Electric Dryer Hookup, Washer Hookup, Main Level, Laundry Closet, Yes
Features
- None, Crown Molding, Smooth Ceilings, Tub/Shower Combo
- Flooring: Laminate, Tile
- Basement: Crawl Space
- Attic: Other,Yes
- Number of fireplaces: 1
- Fireplace features: Brick (FIREPL), Living Room, Gas
Interior area
- Total interior livable area: 1,008 sqft
- Finished area above ground: 1,008
- Finished area below ground: 0
Video & virtual tour
Property
Parking
- Parking features: Driveway, Parking (MLVL)
- Has uncovered spaces: Yes
Features
- Levels: One
- Stories: 1
- Patio & porch: Porch, Covered (DECK), Open (DECK), Deck
- Pool features: None
- Fencing: Fenced
- Has view: Yes
- View description: None
- Waterfront features: No
Lot
- Size: 0.5 Acres
Details
- Additional structures: Storage
- Parcel number: 1200353001005.003
- Special conditions: N/A
Construction
Type & style
- Home type: SingleFamily
- Property subtype: Single Family Residence
Materials
- Vinyl Siding
Condition
- Year built: 1982
Utilities & green energy
- Sewer: Septic Tank
- Water: Public
Community & HOA
Community
- Subdivision: Cherokee Estates
Location
- Region: Trussville
Financial & listing details
- Price per square foot: $213/sqft
- Tax assessed value: $139,100
- Annual tax amount: $1,728
- Price range: $214.9K - $214.9K
- Date on market: 6/29/2026
Estimated market value
$212,300
$202,000 - $223,000
$1,245/mo
Price history
| Date | Event | Price |
|---|---|---|
| 7/10/2026 | Contingent | $214,900$213/sqft |
Source:  GALMLS #21457562 Report a problem GALMLS #21457562 Report a problem | ||
| 6/29/2026 | Listed for sale | $214,900+65.3%$213/sqft |
Source: GALMLS #21457562 Report a problem | ||
| 4/30/2021 | Sold | $130,000-3.6%$129/sqft |
Source: Public Record Report a problem | ||
| 7/25/2013 | Listing removed | $134,900$134/sqft |
Source: ARC Realty, LLC #566533 Report a problem | ||
| 6/12/2013 | Listed for sale | $134,900+7.1%$134/sqft |
Source: ARC Realty, LLC #566533 Report a problem | ||
| 4/2/2009 | Sold | $126,000+5%$125/sqft |
Source: Public Record Report a problem | ||
| 4/25/2006 | Sold | $120,000$119/sqft |
Source: Public Record Report a problem | ||
Public tax history
| Year | Property taxes | Tax assessment |
|---|---|---|
| 2025 | $1,728 +2.7% | $27,820 +2.7% |
| 2024 | $1,682 | $27,080 |
| 2023 | $1,682 +12.6% | $27,080 +12.6% |
| 2022 | $1,493 +152.9% | $24,040 +132% |
| 2021 | $590 +2.4% | $10,360 +2.2% |
| 2020 | $577 +1.8% | $10,140 +1.6% |
| 2019 | $567 +1.6% | $9,980 +1.4% |
| 2018 | $558 | $9,840 |
| 2017 | $558 | $9,840 |
| 2016 | $558 | $9,840 |
| 2015 | $558 +10.2% | $9,840 +1% |
| 2014 | $506 -8.6% | $9,740 |
| 2013 | $554 | $9,740 -3.1% |
| 2012 | $554 -1.1% | $10,050 -1.1% |
| 2011 | $560 | $10,160 |
| 2010 | $560 +13.4% | $10,160 +13.4% |
| 2009 | $494 -1.4% | $8,960 -1.4% |
| 2008 | $501 +3.1% | $9,090 +3.1% |
| 2007 | $486 +2.1% | $8,820 +2.1% |
| 2006 | $476 +0.6% | $8,640 +0.6% |
| 2005 | $473 +4% | $8,590 -48% |
| 2004 | $455 +2.6% | $16,520 +2.6% |
| 2003 | $444 +46.6% | $16,100 +193.3% |
| 2002 | $303 | $5,490 |
| 2001 | $303 | $5,490 |
| 2000 | $303 | $5,490 |
Find assessor info on the county website
Monthly payment
Est. payment
Payment breakdown
Explore the cost of this home by adjusting the details. Changes won't be saved.Climate risks
Neighborhood: 35173
Getting around
5 / 100
Car-DependentNearby schools
GreatSchools rating
- 10/10Magnolia Elementary SchoolGrades: K-5Distance: 0.6 mi
- 10/10Hewitt-Trussville Middle SchoolGrades: 6-8Distance: 4.2 mi
- 10/10Hewitt-Trussville High SchoolGrades: 9-12Distance: 4.9 mi
Schools provided by the listing agent
- Elementary: Magnolia
- Middle: Hewitt - Trussville
- High: Hewitt - Trussville
Source: GALMLS. This data may not be complete. We recommend contacting the local school district to confirm school assignments for this home.
- $185,7003 bd1 ba1k sqft6262 Alabama Dr, Trussville, AL 35173Off Market

- $37,400-- bd-- ba-- sqft3053 Mobile Dr, Trussville, AL 35173Off Market
- $237,2004 bd2 ba1.5k sqft6256 Alabama Dr, Trussville, AL 35173Off Market

- $175,7003 bd1 ba1.1k sqft6250 Alabama Dr, Trussville, AL 35173Off Market
- $15,600-- bd-- ba-- sqft6286 Alabama Dr, Trussville, AL 35173Off Market
- $283,5003 bd2 ba1.9k sqft118 Lynn Dr, Trussville, AL 35173Off Market
- $2,2503 bd2 ba1.5k sqft120 Lynn Dr, Trussville, AL 35173For Rent
- $15,700-- bd-- ba-- sqft6278 Alabama Dr, Trussville, AL 35173Off Market
A local agent can set up tours, give advice and negotiate with sellers.
A local lender can help you make sure your offer is ready when you are.
Similar homes
- $255,0003 bd2 ba1.2k sqftSpectrum, Trussville, AL 35173For Sale

 MLS ID #21458149, Allen Kennemur, RE/MAX Realty Brokers. GALMLS
 - $225,0003 bd2 ba1k sqftNa, Birmingham, AL 35210For Sale
 MLS ID #21456959, Michael Bryant, High Point Realty LLC. GALMLS
 - $175,0003 bd2 ba1.2k sqftTba, Birmingham, AL 35235For Sale
 MLS ID #21461112, Jeff Dorough, Keller Williams Metro South. GALMLS
 - $195,0003 bd1 ba1.1k sqft2720 Shoemaker St, Birmingham, AL 35235For Sale
 MLS ID #21457552, Bret Rogers, Keller Williams. GALMLS
 - $175,0003 bd2 ba1.4k sqft1421 Brewster Cir, Birmingham, AL 35235For SaleMLS ID #21460556, Abby Pate, Keller Williams Realty Hoover. GALMLS
- $219,9003 bd2 ba1.4k sqftSpectrum, At&t, Fultondale, AL 35068For SaleMLS ID #21457184, Cindy Gregg, Magnolia Real Estate Group LLC. GALMLS
- $220,0003 bd2 ba1.4k sqftSpecturm, Pinson, AL 35126For SaleMLS ID #21458745, Shannon Wormley, Precise Realty Group LLC. GALMLS
- $184,0003 bd2 ba1.4k sqftTbd, Birmingham, AL 35235For SaleMLS ID #21455674, Traci McDanal, Real Broker LLC. GALMLS
- $181,3003 bd2 ba999 sqft6563 Davison Rd, Pinson, AL 35126For SaleMLS ID #21458450, Yadira Ramon Herrera, Mainstay Brokerage LLC. GALMLS
- $189,9003 bd2 ba1.4k sqft1209 Westridge Ln, Birmingham, AL 35235For SaleMLS ID #21452007, Robert Salmons, Entera Realty LLC. GALMLS
- $195,0003 bd2 ba1.3k sqft2457 Watson Rd, Birmingham, AL 35235For SaleMLS ID #21447884, Cliff Glansen, FlatFee.com. GALMLS
- $220,0004 bd3 ba1.3k sqft800 Whaley Rd, Fultondale, AL 35068For SaleMLS ID #21456625, Kiersten Wilgus, Southern Hometown Selling, LLC. GALMLS
- $240,0003 bd2 ba1.3k sqft924 August Dr, Birmingham, AL 35215For SaleMLS ID #21456006, Chris Mallery, Keller Williams Metro South. GALMLS
- $169,9003 bd2 ba1.4k sqft844 Sherwood Forest Dr, Birmingham, AL 35235For SaleMLS ID #21448849, Yolanda Dye, Dalton Wade Real Estate Group. GALMLS
- $174,0003 bd2 ba1.3k sqft2220 Reed Rd NE, Birmingham, AL 35215For SaleMLS ID #21455261, Gabbie Grayson, Keller Williams Realty Vestavia. GALMLS
- $185,0003 bd2 ba1.3k sqft1653 5th Pl NW, Birmingham, AL 35215For SaleMLS ID #21455888, Ethan Jett, Keller Williams Metro South. GALMLS
- $206,9993 bd2 ba1.4k sqft2913 Debra Dr, Fultondale, AL 35068For SaleMLS ID #21453841, Yadira Ramon Herrera, Mainstay Brokerage LLC. GALMLS
- $250,0003 bd2 ba1.3k sqft1117 Cimarron Trl, Birmingham, AL 35215For SaleMLS ID #21456154, Jeb Miller, Keller Williams Realty Vestavia. GALMLS
- $218,0003 bd2 ba1.4k sqftSpectrum, Birmingham, AL 35234For SaleMLS ID #21461108, Shannon Malcom, EXIT Realty Birmingham. GALMLS
- $223,0003 bd2 ba1.4k sqft5145 Northumberland Rd, Birmingham, AL 35210For SaleMLS ID #21459577, Bryant Skanes, 3B Realty. GALMLS
