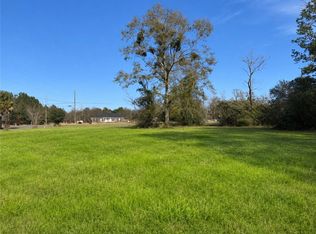
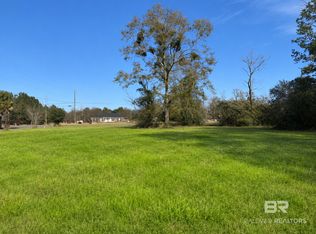
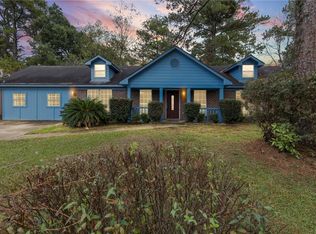
Opportunity awaits in Marlin Woods in Semmes, Alabama! This partially completed, brick new-construction home offers approximately 1,727 square feet with 3 bedrooms, 2 bathrooms, and a desirable open-concept, split-bedroom floor plan, situated on a spacious approximately 1/2 acre lot. Much of the major construction has already been completed, including the roof, windows, brick exterior, electrical panel and wiring, in-wall plumbing, HVAC air handler, and ductwork. The thoughtfully designed floor plan features an open living, kitchen, and dining area, with the primary suite separated from the additional bedrooms for added privacy. A covered front porch adds to the home’s curb appeal. Bring your vision and make this home your own! This property offers the opportunity to choose your own finishes and complete the home to your personal taste. Remaining construction includes insulation, drywall, flooring, kitchen installation, bathroom completion, painting, additional fixtures, HVAC completion, and other finishing work. A driveway and septic system will also need to be installed. Situated in a small, quiet neighborhood within the City of Semmes, this property offers an opportunity for investors, builders, or buyers looking to complete a new home. The adjacent vacant lot is also available for purchase separately, providing an opportunity to own additional land! Property is being sold AS-IS, in its current unfinished condition. Buyer to verify all information deemed important, including construction requirements, permits, utilities, and financing eligibility.
Active
$179,900
6269 Marlin Dr, Eight Mile, AL 36613
3beds
1,727sqft
Single Family Residence, Residential
Built in 2026
0.51 Acres Lot
$-- Zestimate®
$104/sqft
$-- HOA
What's special
Brick exteriorOpen-concept split-bedroom floor plan
- 5 days
- 107
- 11
Zillow last checked:
Listing updated:
Listed by:
Caroline Makin 251-533-7669,
Dalton Wade Inc
Source: GCMLS,MLS#: 7867499
Facts & features
Interior
Bedrooms & bathrooms
- Bedrooms: 3
- Bathrooms: 2
- Full bathrooms: 2
Heating
- Central
Cooling
- Central Air
Appliances
- Included: Other
- Laundry: Laundry Room
Features
- Flooring: None
- Basement: None
- Has fireplace: No
- Fireplace features: None
Interior area
- Total structure area: 1,727
- Total interior livable area: 1,727 sqft
Property
Parking
- Parking features: None
Accessibility
- Accessibility features: None
Features
- Levels: One
- Patio & porch: Front Porch
- Exterior features: Other
- Pool features: None
- Spa features: None
- Fencing: None
- Has view: Yes
- Waterfront features: None
Lot
- Size: 0.51 Acres
- Dimensions: 160 x 140
- Features: Back Yard, Front Yard
Details
- Additional structures: None
- Parcel number: 2401020002044005
- Special conditions: Investor Owned
Construction
Type & style
- Home type: SingleFamily
- Architectural style: Ranch
- Property subtype: Single Family Residence, Residential
Materials
- Brick
- Foundation: Slab
- Roof: Shingle
Condition
- true
- New construction: Yes
- Year built: 2026
Utilities & green energy
- Electric: None
- Sewer: Septic Tank
- Water: Public
- Utilities for property: Electricity Available, Water Available
Green energy
- Energy efficient items: None
Community & HOA
Community
- Features: Near Schools, Near Shopping
- Subdivision: Marlin Woods
Location
- Region: Eight Mile
Financial & listing details
- Price per square foot: $104/sqft
- Annual tax amount: $148
- Date on market: 11/11/2026
- Electric utility on property: Yes
- Road surface type: Asphalt
Estimated market value
Not available
Estimated sales range
Not available
Not available
Price history
| Date | Event | Price |
|---|---|---|
| 11/12/2026 | Listed for sale | $179,900$104/sqft |
Source:  GCMLS #7867499 Report a problem | ||
Public tax history
Tax history is unavailable.
Monthly payment
Est. payment
Payment breakdown
Explore the cost of this home by adjusting the details. Changes won't be saved.Climate risks
Neighborhood: 36613
Nearby schools
Schools provided by the listing agent
- Elementary: Indian Springs
- Middle: Semmes
- High: Mary G Montgomery
Source: GCMLS. This data may not be complete. We recommend contacting the local school district to confirm school assignments for this home.
Similar homes
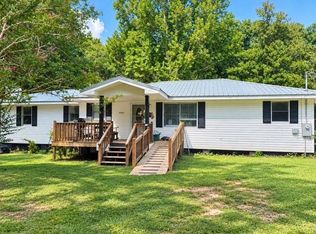
- $199,6003 bd2 ba1.5k sqft9240B Spice Pond Rd, Eight Mile, AL 36613For Sale
 MLS ID #7842393, Jeff Banashak, Exp Realty LLC. GCMLS
- $147,0003 bd2 ba1.4k sqft6039 Lott Rd, Eight Mile, AL 36613For Sale
 MLS ID #7834577, Tracy Mcnamara, Herrington Realty. GCMLS
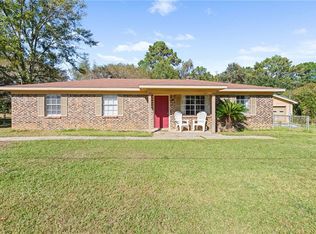
- $175,0004 bd2 ba1.4k sqft9100 Semmes Ct, Semmes, AL 36575For Sale
 MLS ID #7868580, Emily Mills, Keller Williams Mobile. GCMLS
- $159,0004 bd2 ba1.6k sqft6710 William Way E, Eight Mile, AL 36613For Sale
 MLS ID #7837811, Devin Schaff, Keller Williams Mobile. GCMLS
