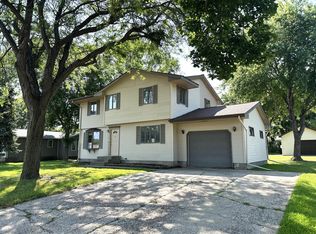
Welcome home to this charming, light, bright and move-in ready property! Centrally located on an oversized corner lot this home offers 4 bedrooms, 3 bathrooms, a fully remodeled, eat-in kitchen with stainless steel appliances, premium countertops and custom cabinetry. As you stroll through the main level you'll find a spacious living & dining rooms that offer high ceilings and an abundance of natural light. On the 2nd level you’ll find a beautiful primary bedroom with a sitting area, 2 additional bedrooms, a full bathroom and unique access to the 3rd level bedroom. The lower level offers a finished game room area, a non-conforming room as well as a large bathroom with laundry. Enjoy piece of mind with the many upgrades the sellers have done, including: new vinyl siding and new vinyl windows in 2017, a new boiler and 4-mini split units in 2016, a new Rheem water heater in 2015, beautiful low maintenance landscaping, a re-seeded yard and 4 new maple trees that were planted in 2015. Enjoy your morning coffee or evening relaxation on the custom patio installed in the fall of 2013. The property also offers an oversized 2 stall, 28x32, detached garage built in 2012. Don't miss out on this beautiful gem-call to schedule your private showing today!
Active
$299,000
627 12th St, Dawson, MN 56232
4beds
2,755sqft
Single Family
Built in 1901
0.56 Acres Lot
$286,900 Zestimate®
$109/sqft
$-- HOA
What's special
Re-seeded yardCustom patioHigh ceilingsBeautiful low maintenance landscapingAbundance of natural lightStainless steel appliancesCustom cabinetry
- 5 days
- 168
- 8
Likely to sell faster than
Zillow last checked:
Listing updated:
Listed by:
Kellie Knudson 320-226-4156,
Kuhlmann Real Estate, Inc.
Source: NorthstarMLS as distributed by MLS GRID,MLS#: 7151868
Facts & features
Interior
Bedrooms & bathrooms
- Bedrooms: 4
- Bathrooms: 3
- Full bathrooms: 1
- 3/4 bathrooms: 1
- 1/2 bathrooms: 1
Bedroom
- Level: Upper
- Area: 177.77 Square Feet
- Dimensions: 13'3x13'5
Bedroom 2
- Level: Upper
- Area: 98.17 Square Feet
- Dimensions: 12'8x7'9
Bedroom 3
- Level: Upper
- Area: 147.96 Square Feet
- Dimensions: 13'3x11'2
Bedroom 4
- Level: Third
- Area: 312 Square Feet
- Dimensions: 13x24
Dining room
- Level: Main
- Area: 156 Square Feet
- Dimensions: 12x13
Game room
- Level: Basement
- Area: 280.85 Square Feet
- Dimensions: 12'2x23'1
Kitchen
- Level: Main
- Area: 240 Square Feet
- Dimensions: 12x20
Living room
- Level: Main
- Area: 312 Square Feet
- Dimensions: 13x24
Other
- Level: Basement
- Area: 130.26 Square Feet
- Dimensions: 9'5x13'10
Sitting room
- Level: Upper
- Area: 82.18 Square Feet
- Dimensions: 8'1x10'2
Heating
- Baseboard, Boiler, Ductless Mini-Split
Cooling
- Ductless Mini-Split
Appliances
- Included: Dishwasher, Dryer, Electric Water Heater, Microwave, Range, Refrigerator, Stainless Steel Appliance(s), Washer, Water Softener Owned
- Laundry: In Basement
Features
- Basement: Block,Egress Window(s),Finished,Storage Space,Sump Pump
- Has fireplace: No
Interior area
- Total structure area: 2,755
- Total interior livable area: 2,755 sqft
- Finished area above ground: 1,859
- Finished area below ground: 896
Property
Parking
- Total spaces: 2
- Parking features: Detached Garage, Asphalt
- Garage spaces: 2
- Details: Garage Dimensions (28x32)
Accessibility
- Accessibility features: None
Features
- Levels: More Than 2 Stories
- Patio & porch: Patio, Rear Porch
Lot
- Size: 0.56 Acres
- Dimensions: 150 x 163.3
- Features: Corner Lot, Tree Coverage - Medium
Details
- Additional structures: Garage(s), Storage Shed
- Foundation area: 896
- Parcel number: 500409000
- Zoning description: Residential-Single Family
Construction
Type & style
- Home type: SingleFamily
- Property subtype: Single Family
Materials
- Roof: Age Over 8 Years,Architectural Shingle
Condition
- New construction: No
- Year built: 1901
Utilities & green energy
- Electric: Circuit Breakers, 200+ Amp Service, Power Company: Ottertail Power
- Gas: Electric, Natural Gas
- Sewer: City Sewer/Connected
- Water: City Water/Connected
Community & HOA
Community
- Subdivision: Kerwins Add/Dawson
HOA
- Has HOA: No
Location
- Region: Dawson
Financial & listing details
- Price per square foot: $109/sqft
- Tax assessed value: $193,800
- Annual tax amount: $4,074
- Date on market: 9/29/2026
- Road surface type: Paved
Estimated market value
$286,900
$273,000 - $301,000
$1,867/mo
Price history
| Date | Event | Price |
|---|---|---|
| 9/29/2026 | Listed for sale | $299,000+258.3%$109/sqft |
Source:  NorthstarMLS as distributed by MLS GRID #7151868 Report a problem NorthstarMLS as distributed by MLS GRID #7151868 Report a problem | ||
| 12/8/2008 | Sold | $83,450$30/sqft |
Source:  Lake Superior Area Realtors as distributed by MLS GRID #1067657 Report a problem Lake Superior Area Realtors as distributed by MLS GRID #1067657 Report a problem | ||
Public tax history
| Year | Property taxes | Tax assessment |
|---|---|---|
| 2024 | $5,466 +3.7% | $193,800 |
| 2023 | $5,272 +17% | $193,800 |
| 2022 | $4,506 -1.4% | $193,800 +1.1% |
| 2021 | $4,568 +30.8% | $191,600 +24.4% |
| 2020 | $3,492 +4.2% | $154,000 +24.7% |
| 2019 | $3,350 +8.4% | $123,535 -16.2% |
| 2018 | $3,090 | $147,500 -0.1% |
| 2017 | -- | $147,700 +47.7% |
| 2016 | -- | $100,000 |
| 2015 | -- | -- |
| 2014 | -- | -- |
| 2013 | -- | -- |
| 2012 | -- | -- |
| 2011 | -- | -- |
| 2010 | -- | -- |
| 2009 | -- | -- |
Find assessor info on the county website
Monthly payment
Est. payment
Payment breakdown
Explore the cost of this home by adjusting the details. Changes won't be saved.Climate risks
Neighborhood: 56232
Similar homes
- $--4 bd2 ba2k sqft356 2nd St, Dawson, MN 56232Auction
 Xome
Xome - $289,9004 bd2 ba1.9k sqft442 4th St, Dawson, MN 56232For Sale

 MLS ID #7053591, Kelly Sue Kruger, Weichert REALTORS Tower Properties - Granite Falls. NorthstarMLS as distributed by MLS GRID
 - $249,9004 bd3 ba1.7k sqft1333 Walnut St, Dawson, MN 56232For Sale
 MLS ID #7142564, Janell Welling, Hughes Real Estate and Auction. NorthstarMLS as distributed by MLS GRID
 - $234,9004 bd3 ba3.3k sqft1017 Pine St, Dawson, MN 56232For Sale
 MLS ID #7088517, Lee A Porter, EXIT Realty - Great Plains. NorthstarMLS as distributed by MLS GRID
 - $279,9006 bd2 ba2.8k sqft1365 7th St, Dawson, MN 56232For SaleMLS ID #7095750, Tristin Bothun, Peterson Team Realty. NorthstarMLS as distributed by MLS GRID
- $267,0002 bd2 ba1.4k sqft162 Diagonal St, Dawson, MN 56232For SaleMLS ID #6776843, Tristin Bothun, Peterson Team Realty. NorthstarMLS as distributed by MLS GRID
- $149,9002 bd2 ba1.7k sqft628 12th St, Dawson, MN 56232For SaleMLS ID #7139190, Benjamin Bothun, Schlenner Realty. NorthstarMLS as distributed by MLS GRID
- $388,0004 bd3 ba1.8k sqft712 Pine St, Dawson, MN 56232For SaleMLS ID #7070537, Benjamin Bothun, Schlenner Realty. NorthstarMLS as distributed by MLS GRID
- $165,0002 bd3 ba3.3k sqft248 N 4th St, Dawson, MN 56232For SaleMLS ID #6751034, Cheri Ziemer, Marshall Area Homes. NorthstarMLS as distributed by MLS GRID
- $295,0004 bd3 ba2.8k sqft4075 County Road 15 SW, Montevideo, MN 56265For SaleMLS ID #7094185, Moe Mossa, Savvy Avenue, LLC. NorthstarMLS as distributed by MLS GRID
- $289,0003 bd3 ba2.1k sqft910 N 5th St, Montevideo, MN 56265For SaleMLS ID #7129844, Joleen Marczak, Weichert REALTORS Tower Properties. NorthstarMLS as distributed by MLS GRID
- $269,5004 bd2 ba1.7k sqft204 Wildwood Ave, Madison, MN 56256For SaleMLS ID #7086084, Mary L Olson, Dahle and Olson Realty Company. NorthstarMLS as distributed by MLS GRID
- $281,9005 bd3 ba2.9k sqft4424 Highway 212, Montevideo, MN 56265For SaleMLS ID #7082048, Joleen Marczak, Weichert REALTORS Tower Properties. NorthstarMLS as distributed by MLS GRID
- $275,0004 bd1 ba3.5k sqft5010 20th St SW, Montevideo, MN 56265For SaleMLS ID #7121025, Janell Welling, Hughes Real Estate and Auction. NorthstarMLS as distributed by MLS GRID
- $312,5004 bd2 ba1.7k sqft2765 390th St, Boyd, MN 56218For SaleMLS ID #7100123, Cynthia Rogers– The Deutz Group, Edina Realty, Inc.. NorthstarMLS as distributed by MLS GRID
- $329,0004 bd3 ba2.4k sqft111 Buckeye Dr, Montevideo, MN 56265For SaleMLS ID #7066577, Joleen Marczak, Weichert REALTORS Tower Properties. NorthstarMLS as distributed by MLS GRID
- $249,0004 bd2 ba2k sqft308 Linda Ln, Montevideo, MN 56265For SaleMLS ID #7144003, Peggy Gilbertson, 1st Minnesota Realty, Inc.. NorthstarMLS as distributed by MLS GRID
