Sweet very well maintained home on a corner lot! Very clean and ready to move into! 3 bed 1 bath home offers a detached 2 stall garage that has been fully finished insulated and has a plug in for an electric heater. The interior of the home is open concept, very large kitchen with lots of cabinet space. Nice counter space, and is an eat in kitchen. Master bedroom offers naughty pine ceiling and a walk in closet. Also a nursery close by or make it a reading room! Recessed dimmable lighting throughout. Family room offers lots of natural light and a deck off the side for your relaxing and or cookouts. The yard offers a large garden area and don't miss to the east of the garage a nice fire pit area sits in the tree area.
This home offers main floor living with laundry bath and bedrooms. Beautiful hardwood floors. Newer windows, siding, and doors. New asphalt shingles installed on house and garage in 2022. Make your appointment today to view!
Active
$194,500
385 3rd St, Dawson, MN 56232
3beds
1,441sqft
Single Family
Built in 1967
10,497 Square Feet Lot
$186,300 Zestimate®
$135/sqft
$-- HOA
What's special
Beautiful hardwood floorsNice counter spaceLots of cabinet spaceRecessed dimmable lighting throughoutEat in kitchenVery large kitchenWalk in closet
- 3 days
- 251
- 1
Likely to sell faster than
Zillow last checked:
Listing updated:
Listed by:
Dawn G Peterson 320-226-5021,
Peterson Team Realty
Source: NorthstarMLS as distributed by MLS GRID,MLS#: 7172944
Facts & features
Interior
Bedrooms & bathrooms
- Bedrooms: 3
- Bathrooms: 1
- Full bathrooms: 1
Bedroom
- Level: Main
- Area: 144 Square Feet
- Dimensions: 12x12
Bedroom 2
- Level: Main
- Area: 219 Square Feet
- Dimensions: 15x14.6
Bedroom 3
- Level: Main
- Area: 197.34 Square Feet
- Dimensions: 14.3x13.8
Bathroom
- Level: Main
- Area: 48 Square Feet
- Dimensions: 8x6
Family room
- Level: Main
Kitchen
- Level: Main
- Area: 355.6 Square Feet
- Dimensions: 12.7x28
Living room
- Level: Main
- Area: 357.08 Square Feet
- Dimensions: 15.8x22.6
Other
- Level: Main
- Area: 106.08 Square Feet
- Dimensions: 7.8x13.6
Heating
- Forced Air
Cooling
- Central Air
Appliances
- Included: Dryer, Range, Refrigerator, Washer
- Laundry: Main Level
Features
- Basement: Crawl Space
- Has fireplace: No
Interior area
- Total structure area: 1,441
- Total interior livable area: 1,441 sqft
- Finished area above ground: 1,441
- Finished area below ground: 0
Property
Parking
- Total spaces: 2
- Parking features: Detached Garage
- Garage spaces: 2
- Details: Garage Dimensions (24x20)
Accessibility
- Accessibility features: None
Features
- Levels: One
- Stories: 1
- Patio & porch: Deck
Lot
- Size: 10,497 Square Feet
- Dimensions: 75 x 140
- Features: Corner Lot
Details
- Foundation area: 1441
- Parcel number: 500129010
- Zoning description: Residential-Single Family
Construction
Type & style
- Home type: SingleFamily
- Property subtype: Single Family
Materials
- Frame
- Roof: Asphalt
Condition
- New construction: No
- Year built: 1967
Utilities & green energy
- Electric: Circuit Breakers, Power Company: Ottertail Power
- Gas: Natural Gas
- Sewer: City Sewer/Connected
- Water: City Water/Connected
Community & HOA
Community
- Subdivision: Dawson
HOA
- Has HOA: No
Location
- Region: Dawson
Financial & listing details
- Price per square foot: $135/sqft
- Tax assessed value: $151,700
- Annual tax amount: $4,108
- Date on market: 11/16/2026
- Cumulative days on market: 5 days
Estimated market value
$186,300
$177,000 - $196,000
$1,398/mo
Price history
| Date | Event | Price |
|---|---|---|
| 11/16/2026 | Listed for sale | $194,500+8.7%$135/sqft |
Source:  NorthstarMLS as distributed by MLS GRID #7172944 Report a problem | ||
| 11/3/2023 | Sold | $179,000$124/sqft |
Source: NorthstarMLS as distributed by MLS GRID #6421692 Report a problem | ||
| 10/7/2023 | Pending sale | $179,000$124/sqft |
Source: NorthstarMLS as distributed by MLS GRID #6421692 Report a problem | ||
| 8/22/2023 | Listed for sale | $179,000+208.6%$124/sqft |
Source: NorthstarMLS as distributed by MLS GRID #6421692 Report a problem | ||
| 7/12/2013 | Sold | $58,000+5.5%$40/sqft |
Source:  Lake Superior Area Realtors as distributed by MLS GRID #1985321 Report a problem | ||
| 12/6/2012 | Listed for sale | $55,000+5.8%$38/sqft |
Source: VanBINSBERGEN & ASSOCIATES, LLC #6001271 Report a problem | ||
| 8/10/2007 | Sold | $52,000$36/sqft |
Source: Public Record Report a problem | ||
Public tax history
| Year | Property taxes | Tax assessment |
|---|---|---|
| 2024 | $3,782 +11% | $151,700 +8.1% |
| 2023 | $3,406 +26% | $140,300 +35.6% |
| 2022 | $2,704 +78.4% | $103,500 +25.3% |
| 2021 | $1,516 +24.9% | $82,600 +18.5% |
| 2020 | $1,214 +2.9% | $69,700 +73.9% |
| 2019 | $1,180 +32.9% | $40,080 -28.8% |
| 2018 | $888 | $56,300 +4.5% |
| 2017 | -- | $53,900 -3.1% |
| 2016 | -- | $55,600 |
| 2015 | -- | -- |
| 2014 | -- | -- |
| 2013 | -- | -- |
| 2012 | -- | -- |
| 2011 | -- | -- |
| 2010 | -- | -- |
| 2009 | -- | -- |
Find assessor info on the county website
Monthly payment
Est. payment
Payment breakdown
Explore the cost of this home by adjusting the details. Changes won't be saved.Climate risks
Neighborhood: 56232
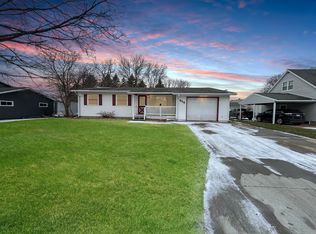
Similar homes
- $184,2003 bd2 ba1.1k sqft1346 Chestnut St, Dawson, MN 56232Auction
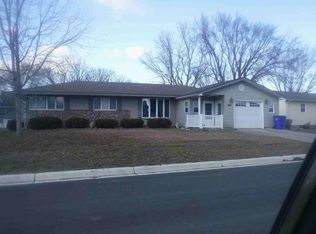 Hubzu
- $98,4004 bd3 ba1.6k sqft525 1st St, Dawson, MN 56232For Sale

 MLS ID #7128515, Dawn G Peterson, Peterson Team Realty. NorthstarMLS as distributed by MLS GRID
- $249,9004 bd3 ba1.7k sqft1333 Walnut St, Dawson, MN 56232For Sale
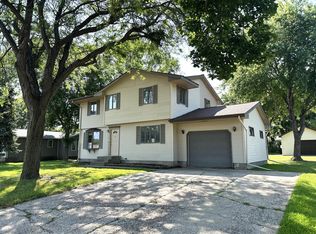 MLS ID #7142564, Janell Welling, Hughes Real Estate and Auction. NorthstarMLS as distributed by MLS GRID
- $129,9003 bd1 ba1.3k sqft390 11th St, Dawson, MN 56232For Sale
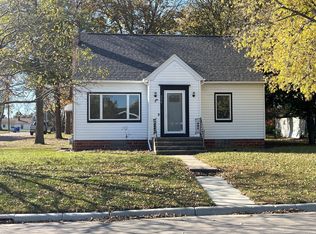 MLS ID #7165048, Benjamin Bothun, Schlenner Realty. NorthstarMLS as distributed by MLS GRID
- $149,9002 bd2 ba1.7k sqft628 12th St, Dawson, MN 56232For SaleMLS ID #7139190, Benjamin Bothun, Schlenner Realty. NorthstarMLS as distributed by MLS GRID
- $257,0002 bd2 ba1.4k sqft162 Diagonal St, Dawson, MN 56232For SaleMLS ID #6776843, Tristin Bothun, Peterson Team Realty. NorthstarMLS as distributed by MLS GRID
- $135,0003 bd2 ba1.9k sqft755 Chestnut St, Dawson, MN 56232For SaleMLS ID #6799244, Dustin Bothun, Marshall Area Homes. NorthstarMLS as distributed by MLS GRID
- $198,0003 bd2 ba1.5k sqft413 S 13th St, Montevideo, MN 56265For SaleMLS ID #7166178, Joleen Marczak, Weichert REALTORS Tower Properties. NorthstarMLS as distributed by MLS GRID
- $199,9003 bd2 ba1.9k sqft424 S Haven St, Appleton, MN 56208For SaleMLS ID #7128432, Aaron Olson, Zielsdorf Auction & Real Estate. NorthstarMLS as distributed by MLS GRID
- $170,0003 bd2 ba1k sqft122 S 12th St, Montevideo, MN 56265For SaleMLS ID #7161966, Terri Emery, Kuhlmann Real Estate, Inc.. NorthstarMLS as distributed by MLS GRID
- $189,0002 bd2 ba1.9k sqft604 N 7th St, Montevideo, MN 56265For SaleMLS ID #7142059, Joleen Marczak, Weichert REALTORS Tower Properties. NorthstarMLS as distributed by MLS GRID
- $188,0003 bd1 ba1.1k sqft719 22nd St S, Montevideo, MN 56265For SaleMLS ID #7145162, Neil Theisen, Central MN Realty LLC. NorthstarMLS as distributed by MLS GRID
- $199,0005 bd2 ba1.9k sqft1416 Ridgeview Dr, Montevideo, MN 56265For SaleMLS ID #7115363, Joleen Marczak, Weichert REALTORS Tower Properties. NorthstarMLS as distributed by MLS GRID
- $155,0002 bd2 ba1.8k sqft312 W Church St, Saint Leo, MN 56264For SaleMLS ID #7092624, Tara Onken, Edina Realty, Inc.. NorthstarMLS as distributed by MLS GRID
- $182,4003 bd2 ba1.8k sqft419 N 5th St, Montevideo, MN 56265For SaleMLS ID #7130985, Artemisa Boston, eXp Realty. NorthstarMLS as distributed by MLS GRID
