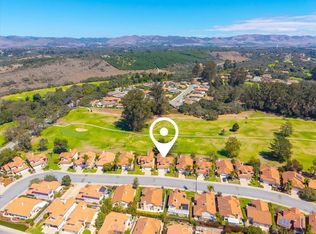
It’s your “lucky day” to own this beautiful single-level, three-bedroom, two-bath home in the desirable Crown Pointe neighborhood of the Blacklake Golf Resort community. Crown Pointe residents enjoy exclusive access to private tennis courts and a gorgeous common area featuring a putting green.
Step inside to hardwood floors, a soothing interior color palette, cathedral ceilings, and an abundance of natural light. A lovely gas fireplace with a custom mantel creates an inviting focal point in the living room, while the open-concept design flows effortlessly into the family room, kitchen, and formal dining area.
Double doors welcome you into the spacious primary suite, complete with mirrored closets and direct access to the backyard patio. The en-suite bathroom features dual sinks, a separate shower, and a relaxing soaking tub. Both guest bedrooms have been expanded, providing extra-generous living space and increasing the home’s original approximately 1,800-square-foot floor plan.
Additional highlights include an interior laundry room with abundant storage and a highly sought-after three-car garage. The backyard offers a lovely patio surrounded by water-wise landscaping, creating a peaceful setting for relaxing and entertaining.
Enjoy beautiful southwest-facing views of the greenbelt and golf course, breathtaking sunsets, and a short stroll to the clubhouse for summer concerts on the lawn. Serene, welcoming, and ideally located—this exceptional Crown Pointe property is ready to welcome you home.
Pending
Listed by: Keller Williams Central Coast • Robin O'Hara • Contact: 805-540-4825
$880,000
627 Barberry Way, Nipomo, CA 93444
3beds
1,838sqft
Single Family Residence
Built in 1987
7,000 Square Feet Lot
$872,700 Zestimate®
$479/sqft
$210/mo HOA
What's special
- 28 days
- 207
- 1
Likely to sell faster than
Zillow last checked:
Listing updated:
Listed by:
Robin O'Hara DRE #01327439 805-540-4825,
Keller Williams Central Coast
Source: CRMLS,MLS#: PI26154366 Originating MLS: California Regional MLS
Originating MLS: California Regional MLSFacts & features
Interior
Bedrooms & bathrooms
- Bedrooms: 3
- Bathrooms: 2
- Full bathrooms: 2
- Main level bathrooms: 2
- Main level bedrooms: 3
Rooms
- Room types: Bedroom, Family Room, Kitchen, Laundry, Living Room, Primary Bedroom, Dining Room
Primary bedroom
- Features: Primary Suite
Bedroom
- Features: All Bedrooms Down
Bathroom
- Features: Bathroom Exhaust Fan, Bathtub, Dual Sinks, Separate Shower, Tile Counters, Tub Shower
Kitchen
- Features: Quartz Counters, Remodeled, Updated Kitchen
Heating
- Forced Air, Fireplace(s), Natural Gas
Cooling
- None
Appliances
- Included: Built-In Range, Dishwasher, Gas Range, Microwave, Refrigerator, Water Heater, Dryer, Washer
- Laundry: Electric Dryer Hookup, Gas Dryer Hookup, Inside, Laundry Room
Features
- Breakfast Area, Ceiling Fan(s), Cathedral Ceiling(s), Separate/Formal Dining Room, Open Floorplan, Recessed Lighting, Solid Surface Counters, Unfurnished, All Bedrooms Down, Primary Suite
- Flooring: Carpet, Tile, Wood
- Windows: Double Pane Windows, Plantation Shutters, Screens
- Has fireplace: Yes
- Fireplace features: Gas Starter, Living Room
- Common walls with other units/homes: No Common Walls
Interior area
- Total interior livable area: 1,838 sqft
Video & virtual tour
Property
Parking
- Total spaces: 3
- Parking features: Door-Multi, Garage Faces Front, Garage, Golf Cart Garage, Garage Door Opener
- Attached garage spaces: 3
Features
- Levels: One
- Stories: 1
- Entry location: front
- Patio & porch: Concrete, Front Porch, Open, Patio
- Exterior features: Rain Gutters
- Pool features: None
- Spa features: None
- Has view: Yes
- View description: Park/Greenbelt, Golf Course
Lot
- Size: 7,000 Square Feet
- Features: Drip Irrigation/Bubblers, Sprinklers In Rear, Sprinklers In Front, Lawn, Landscaped, Sprinkler System, Street Level
Details
- Parcel number: 091413004
- Special conditions: Standard
Construction
Type & style
- Home type: SingleFamily
- Architectural style: Mediterranean
- Property subtype: Single Family Residence
Materials
- Stucco
- Foundation: Slab
- Roof: Spanish Tile
Condition
- Turnkey
- New construction: No
- Year built: 1987
Utilities & green energy
- Electric: Electricity - On Property, 220 Volts in Laundry
- Sewer: Public Sewer
- Water: Public
- Utilities for property: Electricity Connected, Natural Gas Connected, Phone Available, Sewer Connected, Water Connected
Community & HOA
Community
- Features: Biking, Curbs, Dog Park, Golf, Park, Street Lights, Sidewalks
- Security: Security System, Smoke Detector(s)
- Subdivision: Nipomo(340)
HOA
- Has HOA: Yes
- Amenities included: Bocce Court, Dog Park, Picnic Area, Tennis Court(s)
- HOA fee: $210 monthly
- HOA name: Management Trust
- HOA phone: 805-938-3131
Location
- Region: Nipomo
Financial & listing details
- Price per square foot: $479/sqft
- Tax assessed value: $429,473
- Date on market: 7/30/2026
- Listing terms: Cash,Cash to New Loan,Conventional
- Road surface type: Paved
Estimated market value
$872,700
$829,000 - $916,000
$3,539/mo
Price history
| Date | Event | Price |
|---|---|---|
| 8/18/2026 | Pending sale | $880,000$479/sqft |
Source:  CRMLS #PI26154366 Report a problem CRMLS #PI26154366 Report a problem | ||
| 7/30/2026 | Listed for sale | $880,000+256.3%$479/sqft |
Source: CRMLS #PI26154366 Report a problem | ||
| 8/30/1995 | Sold | $247,000$134/sqft |
Source: Public Record Report a problem | ||
Public tax history
| Year | Property taxes | Tax assessment |
|---|---|---|
| 2026 | -- | $429,473 +2% |
| 2025 | $5,603 +2.9% | $421,052 +2% |
| 2024 | $5,445 +0.8% | $412,797 +2% |
| 2023 | $5,403 +1% | $404,704 +2% |
| 2022 | $5,348 +27.8% | $396,769 +2% |
| 2021 | $4,185 +1.2% | $388,990 +1% |
| 2020 | $4,137 +0.6% | $385,002 +2% |
| 2019 | $4,111 +1.2% | $377,454 +2% |
| 2018 | $4,061 +2.1% | $370,054 +2% |
| 2017 | $3,978 +6% | $362,799 +2% |
| 2016 | $3,753 | $355,687 +1.5% |
| 2015 | $3,753 +5.4% | $350,345 +2% |
| 2014 | $3,562 | $343,483 +2.5% |
| 2012 | -- | $335,229 +2% |
| 2011 | -- | $328,657 +0.8% |
| 2010 | -- | $326,201 -0.2% |
| 2009 | -- | $326,977 +2% |
| 2008 | -- | $320,567 +2% |
| 2007 | -- | $314,283 +2% |
| 2006 | -- | $308,121 +2% |
| 2005 | -- | $302,081 +2% |
| 2004 | -- | $296,159 +1.9% |
| 2003 | -- | $290,732 +2% |
| 2002 | -- | $285,032 +2% |
| 2001 | -- | $279,444 |
Find assessor info on the county website
Monthly payment
Est. payment
Payment breakdown
Explore the cost of this home by adjusting the details. Changes won't be saved.Climate risks
Neighborhood: 93444
Similar homes
- $885,0003 bd4 ba2k sqft522 Misty View Way, Nipomo, CA 93444For Sale
 MLS ID #PI26196392, Robin O'Hara, Keller Williams Central Coast. CRMLS
 - $889,0003 bd4 ba2k sqft538 Misty View Way, Nipomo, CA 93444For Sale
 MLS ID #PI26171756, Byron Grant, Century 21 Masters. CRMLS
 - $779,0002 bd2 ba1.3k sqft1363 Black Sage Cir, Nipomo, CA 93444For Sale
 MLS ID #SC26166792, Torri Simons, Compass. CRMLS
 - $899,0003 bd3 ba1.8k sqft1176 Spring Azure Way, Nipomo, CA 93444For Sale
 MLS ID #PI26135988, Eilene Pham, Rice Ranch Realty. CRMLS
Local buyer's agents are ready to help
