Live the Resort Lifestyle at The Fairways in Blacklake Golf Community!
The wait is over! This beautifully maintained two-story home offers sweeping views of the 3rd and 4th fairways of the Canyon Course. Its versatile floor plan features two primary suites—one conveniently located downstairs and another upstairs—plus a guest bedroom and spacious loft.
Upon entering, you are welcomed into a light-filled living room with soaring ceilings, oversized windows, and a cozy fireplace—perfect for relaxing or entertaining. The well-appointed kitchen features a newer refrigerator, dishwasher, range, and microwave, along with a breakfast bar and casual dining area positioned to capture beautiful western sunsets.
The downstairs primary suite enjoys peaceful golf course views while maintaining a wonderful sense of privacy. Its luxurious en-suite bath features an oversized shower, dual sinks, mirrored closets, and abundant storage.
Upstairs, the versatile loft is ideal for a home office, yoga space, or reading retreat. This level also includes a guest bedroom with access to a full bath and a second primary suite with its own private bathroom.
The garage features epoxy flooring, generous storage, golf-cart parking, and space for a workbench. Outside, the beautifully maintained landscaping is supported by both sprinkler and drip systems and includes an abundance of citrus trees, along with peach and apricot.
This exceptional golf course home is beautifully priced and ready for its next owner. Don’t miss the opportunity to experience the Blacklake resort lifestyle—schedule your private showing today!
Pending
Listed by: Keller Williams Central Coast • Robin O'Hara • Contact: 805-779-3132
$885,000
522 Misty View Way, Nipomo, CA 93444
3beds
2,063sqft
Single Family Residence
Built in 1994
4,800 Square Feet Lot
$887,400 Zestimate®
$429/sqft
$147/mo HOA
What's special
- 27 days
- 813
- 26
Likely to sell faster than
Zillow last checked:
Listing updated:
Listed by:
Robin O'Hara DRE #01327439 805-779-3132,
Keller Williams Central Coast
Source: CRMLS,MLS#: PI26196392 Originating MLS: California Regional MLS
Originating MLS: California Regional MLSFacts & features
Interior
Bedrooms & bathrooms
- Bedrooms: 3
- Bathrooms: 4
- Full bathrooms: 3
- 1/2 bathrooms: 1
- Main level bathrooms: 2
- Main level bedrooms: 1
Rooms
- Room types: Entry/Foyer, Kitchen, Laundry, Loft, Living Room, Primary Bathroom, Primary Bedroom, Other, Dining Room
Primary bedroom
- Features: Main Level Primary
Primary bedroom
- Features: Multiple Primary Suites
Bathroom
- Features: Bathroom Exhaust Fan, Bathtub, Dual Sinks, Enclosed Toilet, Full Bath on Main Level, Multiple Shower Heads, Tile Counters, Walk-In Shower
Kitchen
- Features: Kitchen/Family Room Combo, Tile Counters
Other
- Features: Walk-In Closet(s)
Heating
- Forced Air
Cooling
- None
Appliances
- Included: Built-In Range, Dishwasher, Gas Cooktop, Disposal, Gas Range, Microwave, Refrigerator, Water Heater, Dryer, Washer
- Laundry: Inside, Laundry Room
Features
- Breakfast Bar, Breakfast Area, Ceiling Fan(s), Crown Molding, Cathedral Ceiling(s), Separate/Formal Dining Room, High Ceilings, Open Floorplan, Tile Counters, Two Story Ceilings, Loft, Main Level Primary, Multiple Primary Suites, Walk-In Closet(s)
- Flooring: Carpet, Laminate, Tile, Vinyl, Wood
- Windows: Blinds, Double Pane Windows, Screens
- Has fireplace: Yes
- Fireplace features: Gas, Living Room
- Common walls with other units/homes: No Common Walls
Interior area
- Total interior livable area: 2,063 sqft
Video & virtual tour
Property
Parking
- Total spaces: 3
- Parking features: Door-Multi, Direct Access, Garage Faces Front, Garage, Golf Cart Garage, Garage Door Opener
- Attached garage spaces: 3
Accessibility
- Accessibility features: Accessible Entrance
Features
- Levels: Two
- Stories: 2
- Entry location: 1
- Patio & porch: Concrete, Front Porch, Open, Patio
- Exterior features: Lighting, Rain Gutters
- Pool features: None
- Spa features: None
- Fencing: Good Condition,Wrought Iron
- Has view: Yes
- View description: Golf Course
Lot
- Size: 4,800 Square Feet
- Features: 0-1 Unit/Acre, Back Yard, Close to Clubhouse, Corners Marked, Drip Irrigation/Bubblers, Front Yard, Garden, Lawn, Landscaped, On Golf Course
Details
- Parcel number: 091410048
- Special conditions: Standard
Construction
Type & style
- Home type: SingleFamily
- Architectural style: Mediterranean
- Property subtype: Single Family Residence
Materials
- Stucco
- Foundation: Slab
- Roof: Spanish Tile
Condition
- Turnkey
- New construction: No
- Year built: 1994
Utilities & green energy
- Electric: 220 Volts in Laundry
- Sewer: Private Sewer, Sewer Assessment(s)
- Water: Public
- Utilities for property: Cable Connected, Electricity Connected, Natural Gas Connected, Sewer Connected, Underground Utilities, Water Connected
Community & HOA
Community
- Features: Biking, Curbs, Dog Park, Golf, Park, Street Lights, Sidewalks
- Security: Carbon Monoxide Detector(s), Smoke Detector(s)
- Subdivision: Nipomo(340)
HOA
- Has HOA: Yes
- Amenities included: Bocce Court, Clubhouse, Dog Park, Maintenance Grounds, Meeting Room, Meeting/Banquet/Party Room, Picnic Area, Trail(s)
- HOA fee: $147 monthly
- HOA name: Fairways at Black Lake
- HOA phone: 805-938-3131
Location
- Region: Nipomo
Financial & listing details
- Price per square foot: $429/sqft
- Tax assessed value: $662,445
- Date on market: 9/10/2026
- Cumulative days on market: 27 days
- Listing terms: Cash,Cash to New Loan,Conventional
- Inclusions: washer dryer and refrigerator
- Exclusions: tvs
- Road surface type: Paved
Estimated market value
$887,400
$843,000 - $932,000
$4,213/mo
Price history
| Date | Event | Price |
|---|---|---|
| 9/19/2026 | Pending sale | $885,000$429/sqft |
Source:  CRMLS #PI26196392 Report a problem CRMLS #PI26196392 Report a problem | ||
| 9/10/2026 | Listed for sale | $885,000+47.5%$429/sqft |
Source: CRMLS #PI26196392 Report a problem | ||
| 11/10/2020 | Sold | $600,000-1.6%$291/sqft |
Source:  CRMLS #PI20176149 Report a problem CRMLS #PI20176149 Report a problem | ||
| 9/23/2020 | Pending sale | $610,000$296/sqft |
Source: Keller Williams Realty Central Coast #PI20176149 Report a problem | ||
| 8/27/2020 | Listed for sale | $610,000+4.3%$296/sqft |
Source: Keller Williams Realty Central Coast #PI20176149 Report a problem | ||
| 3/13/2020 | Sold | $585,000-2.3%$284/sqft |
Source: Public Record Report a problem | ||
| 1/31/2020 | Pending sale | $599,000$290/sqft |
Source: Taylor Hoving Realty Group #PI19173338 Report a problem | ||
| 1/15/2020 | Listed for sale | $599,000$290/sqft |
Source: Taylor Hoving Realty Group #PI19173338 Report a problem | ||
| 12/5/2019 | Pending sale | $599,000$290/sqft |
Source: Taylor Hoving Realty Group #PI19173338 Report a problem | ||
| 11/5/2019 | Price change | $599,000-2.6%$290/sqft |
Source: Taylor Hoving Realty Group #PI19173338 Report a problem | ||
| 7/29/2019 | Listed for sale | $615,000+73.2%$298/sqft |
Source: Taylor Hoving Realty Group #PI19173338 Report a problem | ||
| 9/21/2000 | Sold | $355,000+34%$172/sqft |
Source: Public Record Report a problem | ||
| 6/29/1998 | Sold | $265,000+9.5%$128/sqft |
Source: Public Record Report a problem | ||
| 8/15/1994 | Sold | $242,000$117/sqft |
Source: Public Record Report a problem | ||
Public tax history
| Year | Property taxes | Tax assessment |
|---|---|---|
| 2026 | -- | $662,445 +2% |
| 2025 | $8,034 +3.1% | $649,457 +2% |
| 2024 | $7,794 +0.9% | $636,724 +2% |
| 2023 | $7,725 +1.2% | $624,240 +2% |
| 2022 | $7,636 +16.7% | $612,000 +2% |
| 2021 | $6,544 +22.6% | $600,000 +22.7% |
| 2020 | $5,338 +0.6% | $489,110 +2% |
| 2019 | $5,306 +1.2% | $479,520 +2% |
| 2018 | $5,243 +2% | $470,119 +2% |
| 2017 | $5,140 +6% | $460,902 +2% |
| 2016 | $4,850 | $451,865 +1.5% |
| 2015 | $4,850 +5.3% | $445,078 +2% |
| 2014 | $4,606 | $436,360 +2.5% |
| 2012 | -- | $425,873 +2% |
| 2011 | -- | $417,524 +0.8% |
| 2010 | -- | $414,404 -0.2% |
| 2009 | -- | $415,389 +2% |
| 2008 | -- | $407,246 +2% |
| 2007 | -- | $399,262 +2% |
| 2006 | -- | $391,434 +2% |
| 2005 | -- | $383,760 +2% |
| 2004 | -- | $376,236 +1.9% |
| 2003 | -- | $369,342 +2% |
| 2002 | -- | $362,100 +2% |
| 2001 | -- | $355,000 |
Find assessor info on the county website
Monthly payment
Est. payment
Payment breakdown
Explore the cost of this home by adjusting the details. Changes won't be saved.Climate risks
Neighborhood: 93444
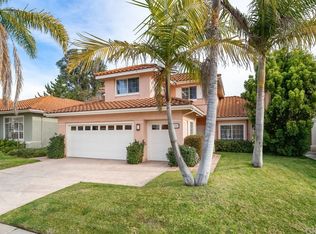
Similar homes
- $889,0003 bd4 ba2k sqft538 Misty View Way, Nipomo, CA 93444For Sale
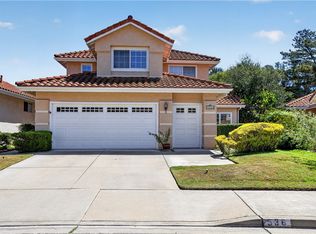 MLS ID #PI26171756, Byron Grant, Century 21 Masters. CRMLS
 - $949,9003 bd3 ba1.9k sqft619 Riviera Cir, Nipomo, CA 93444For Sale
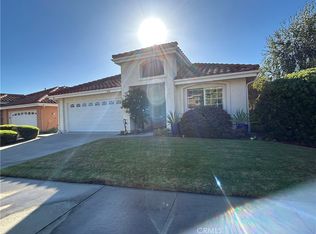 MLS ID #SC26189691, Kathy Chandler, Kathy Chandler. CRMLS
 - $757,0002 bd2 ba1.3k sqft1363 Black Sage Cir, Nipomo, CA 93444For Sale
 MLS ID #SC26166792, Torri Simons, Compass. CRMLS
 - $899,0004 bd4 ba2.6k sqft375 Mads Pl, Nipomo, CA 93444For Sale
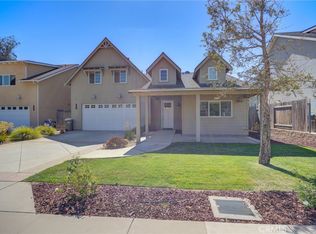 MLS ID #PI26200050, Molly Lannen, Modern Broker. CRMLS
Local buyer's agents are ready to help
