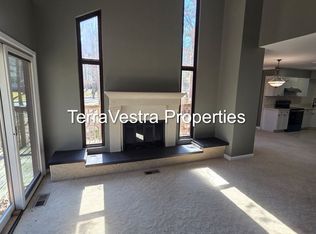
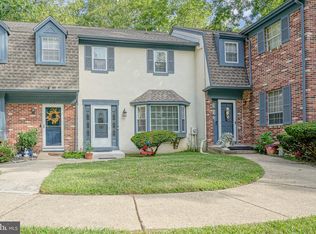
Nestled in the charming community of Terrestria, this exquisite Colonial townhouse offers a perfect blend of comfort and sophistication. With a thoughtfully designed open floor plan, this home invites you to experience a lifestyle of ease and elegance. The interior features a harmonious flow between the living and dining areas, ideal for both intimate gatherings and entertaining guests. As you step inside, you are greeted by warm, inviting spaces adorned with a mix of engineered wood and plush carpeting, creating a cozy atmosphere throughout. The efficiency kitchen is a delightful space, perfect for culinary adventures, while the combination dining/living area provides a seamless transition for entertaining. Enjoy the convenience of a well-appointed 2nd floor bathroom featuring a tub shower and updated vanity with access from the main hall and can close for privacy for the primary bedroom comfort. The home is also complemented by a convenient half bath for guests on 1st floor. The upper floor laundry adds a touch of practicality, making daily chores a breeze. Two generously sized bedrooms offer a serene retreat, each designed to maximize comfort and tranquility. Ceiling fans enhance the ambiance, ensuring a refreshing breeze on warm days. Step outside to discover the community's inviting amenities, including a sparkling community pool that beckons for leisurely afternoons under the sun. The community also has a community center. The exterior of the home boasts a classic brick and stucco façade, exuding timeless charm and durability. Enjoy the convenience of assigned parking in a well-lit lot, ensuring peace of mind as you come and go. The surrounding neighborhood is adorned with street lights, creating a welcoming environment for evening strolls. With a lot size of just 0.02 acres, this property offers low-maintenance living, allowing you to spend more time enjoying the finer things in life. This home is not just a residence; it's a lifestyle choice that embodies comfort, community, and convenience. This area has a rich, steeped history of being so conveniently located that many of the area's professional athletes have chosen to make this area their homes while playing for the Philadelphia sports teams. Experience the joy of living in a space that feels like home, where every detail has been considered for your utmost enjoyment. Embrace the opportunity to make this charming townhouse your own and indulge in the exclusive lifestyle it offers. The location is only 15 minutes to Philadelphia sports complexes, homes of the Philadelphia Eagles, Phillies, 76ers and Flyers. There is also The Gloucester Premium Outlet Shopping as well as many restaurants, plenty of fast food and pizza shops, banks, doctor offices, car dealers, and 2 Walmarts within 5 miles of the Deptford Mall 10 minutes. NJ Shore Points such as world-famous beaches that include Atlantic City's nightlife, beaches and casinos, Ocean City, NJ, The Famous Wildwoods, and Cape May Beaches, all within and approximately an hour's drive. If ease of living and location are your desires... this home fits all your needs! Bring your offer sheet; this will not last!
For sale
$265,000
627 Jaeger Ct, Sicklerville, NJ 08081
2beds
1,292sqft
Townhouse
Built in 1982
1,063 Square Feet Lot
$-- Zestimate®
$205/sqft
$177/mo HOA
What's special
Efficiency kitchenTwo generously sized bedroomsUpdated vanityUpper floor laundrySparkling community poolCeiling fansWarm inviting spaces
- 3 days
- 230
- 11
Zillow last checked:
Listing updated:
Listed by:
Francis Mellace 856-625-4587,
Century 21 Rauh & Johns
Source: Bright MLS,MLS#: NJCD2128290
Facts & features
Interior
Bedrooms & bathrooms
- Bedrooms: 2
- Bathrooms: 2
- Full bathrooms: 1
- 1/2 bathrooms: 1
- Main level bathrooms: 2
- Main level bedrooms: 2
Basement
- Area: 0
Heating
- Forced Air, Oil
Cooling
- Ceiling Fan(s), Central Air, Electric
Appliances
- Included: Electric Water Heater
- Laundry: Upper Level
Features
- Bathroom - Tub Shower, Ceiling Fan(s), Combination Dining/Living, Open Floorplan, Kitchen - Efficiency, Dry Wall
- Flooring: Carpet, Ceramic Tile, Engineered Wood, Hardwood, Laminate
- Basement: Partially Finished
- Has fireplace: No
Interior area
- Total structure area: 1,292
- Total interior livable area: 1,292 sqft
- Finished area above ground: 1,292
- Finished area below ground: 0
Property
Parking
- Parking features: Lighted, Assigned, Parking Lot
- Details: Assigned Parking
Accessibility
- Accessibility features: None
Features
- Levels: Two
- Stories: 2
- Exterior features: Street Lights
- Pool features: Community
Lot
- Size: 1,063 Square Feet
Details
- Additional structures: Above Grade, Below Grade
- Parcel number: 151570200055
- Zoning: RESIDENTIAL
- Special conditions: In Foreclosure
Construction
Type & style
- Home type: Townhouse
- Architectural style: Colonial
- Property subtype: Townhouse
Materials
- Brick, Brick Front, Stucco
- Foundation: Block
- Roof: Architectural Shingle
Condition
- Average
- New construction: No
- Year built: 1982
Utilities & green energy
- Sewer: Public Sewer
- Water: Public
- Utilities for property: Cable Available, Natural Gas Available, Phone Available
Community & HOA
Community
- Subdivision: Terrestria
HOA
- Has HOA: Yes
- HOA fee: $177 monthly
- HOA name: TERRESTRIA
Location
- Region: Sicklerville
- Municipality: GLOUCESTER TWP
Financial & listing details
- Price per square foot: $205/sqft
- Tax assessed value: $121,900
- Annual tax amount: $5,423
- Date on market: 10/6/2026
- Listing agreement: Exclusive Right To Sell
- Listing terms: Cash,Conventional
- Inclusions: N / A
- Exclusions: N / A
- Ownership: Fee Simple
Estimated market value
Not available
Estimated sales range
Not available
Not available
Price history
| Date | Event | Price |
|---|---|---|
| 4/2/2020 | Listing removed | -- |
Source: Auction.com Report a problem | ||
| 3/10/2020 | Listed for sale | -- |
Source: Auction.com Report a problem | ||
| 8/4/2006 | Sold | $170,000+112.4%$132/sqft |
Source: Public Record Report a problem | ||
| 8/4/2000 | Sold | $80,025$62/sqft |
Source: Public Record Report a problem | ||
Public tax history
| Year | Property taxes | Tax assessment |
|---|---|---|
| 2026 | $5,423 +6.5% | $121,900 |
| 2025 | $5,094 +1.8% | $121,900 |
| 2024 | $5,005 -2.6% | $121,900 |
| 2023 | $5,139 +0.6% | $121,900 |
| 2022 | $5,110 +2.1% | $121,900 |
| 2021 | $5,004 +2.2% | $121,900 |
| 2020 | $4,897 +0.4% | $121,900 |
| 2019 | $4,876 | $121,900 |
| 2018 | $4,876 +5.7% | $121,900 |
| 2017 | $4,614 -6.4% | $121,900 |
| 2016 | $4,927 +0.3% | $121,900 -13.1% |
| 2015 | $4,911 +5.3% | $140,300 |
| 2014 | $4,662 +1.8% | $140,300 |
| 2013 | $4,579 +1.5% | $140,300 |
| 2012 | $4,513 +1.9% | $140,300 |
| 2011 | $4,428 +5% | $140,300 |
| 2010 | $4,218 +4.5% | $140,300 +84.1% |
| 2009 | $4,038 | $76,200 |
| 2008 | -- | $76,200 |
| 2007 | -- | $76,200 |
| 2006 | -- | $76,200 |
| 2005 | -- | $76,200 |
| 2004 | -- | $76,200 |
| 2003 | -- | $76,200 |
| 2002 | -- | $76,200 |
| 2001 | -- | $76,200 |
Find assessor info on the county website
Monthly payment
Est. payment
Payment breakdown
Explore the cost of this home by adjusting the details. Changes won't be saved.Climate risks
Neighborhood: 08081
Nearby schools
Schools provided by the listing agent
- District: Black Horse Pike Regional
Source: Bright MLS. This data may not be complete. We recommend contacting the local school district to confirm school assignments for this home.

Similar homes
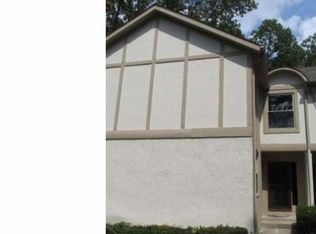
- $310,0003 bd2 ba1.5k sqft73 Fox Meadow Dr, Sicklerville, NJ 08081For Sale

 MLS ID #NJCD2125766, Karen Gwathney-Hofler, SBR Realty LLC. Bright MLS
 - $--3 bd2 ba1.1k sqft4 Kohomo Ave, Sicklerville, NJ 08081Auction
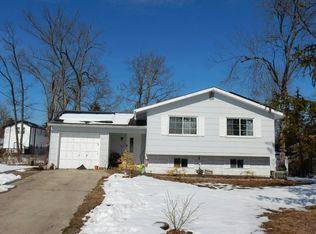 Auction.com 2
 - $--4 bd2 ba1.1k sqft12 Lynn Dr, Sicklerville, NJ 08081Auction
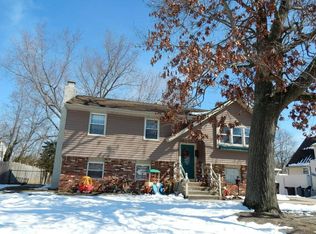 Auction.com 2
 - $340,0002 bd3 ba1.6k sqft1104 Elena Ct, Sicklerville, NJ 08081For Sale
 MLS ID #NJCD2126816, Jenny Albaz, Better Homes and Gardens Real Estate Maturo. Bright MLS
 - $269,9903 bd3 ba1.5k sqft6 Players Ln, Pine Hill, NJ 08021For SaleMLS ID #NJCD2125868, Hewlett Bishop, Weichert Realtors-Cherry Hill. Bright MLS
- $199,9902 bd1 ba1k sqft135 Hampshire Rd, Sicklerville, NJ 08081For SaleMLS ID #NJCD2109356, Bella Conti, BHHS Fox & Roach - Haddonfield. Bright MLS
- $375,0002 bd3 ba1.5k sqft55 La Costa Dr, Blackwood, NJ 08012For SaleMLS ID #NJCD2128072, Darlene Mayernik, Keller Williams Premier. Bright MLS
- $225,0002 bd1 ba1.5k sqft3 Locust Ct, Sicklerville, NJ 08081For SaleMLS ID #NJCD2122644, Michele Jackson, Platinum Real Estate. Bright MLS
- $295,0003 bd3 ba1.4k sqft345 Brookdale Blvd, Williamstown, NJ 08094For SaleMLS ID #NJGL2077186, Sharita Rivera, Rivera Realty, LLC. Bright MLS
- $174,9002 bd2 ba1k sqft626 Tara Dr, Sicklerville, NJ 08081For SaleMLS ID #NJCD2119324, Sharita Rivera, Rivera Realty, LLC. Bright MLS
- $279,9003 bd2 ba1.8k sqft116 Laureba Ave, Stratford, NJ 08084For SaleMLS ID #NJCD2126538, Maryann D'Agostino, Bruce Associates Inc. Bright MLS
- $215,0002 bd2 ba992 sqft467 La Cascata Tnhs, Clementon, NJ 08021For SaleMLS ID #NJCD2123290, Belinda Jackson, BHHS Fox & Roach-Medford. Bright MLS
- $299,9002 bd2 ba1.1k sqft83 Bridgewater Dr, Marlton, NJ 08053For SaleMLS ID #NJBL2120780, Nicholas Versaggi, EXP Realty, LLC. Bright MLS
- $249,9002 bd2 ba1k sqft630 Covington Ct, Sewell, NJ 08080For SaleMLS ID #NJGL2077564, Mary Ghaly, Keller Williams Realty - Moorestown. Bright MLS
