Welcome to this 3-bed, 2-bath home in a highly desirable Winter Springs neighborhood, featuring spacious living areas, a functional floor plan, and a huge backyard. This property offers an excellent opportunity at an attractive price point. The home features more traditional finishes and is ready for your new owner to update and personalize to their own taste. With its sought-after location, generous outdoor space, and strong value for the area, there's plenty of potential to make this home your own. Conveniently close to shopping, dining, and everything you need. If you've been looking for a well-located home at a great price, and the chance to create a space that reflects your own style, this one is for you. The seller is replacing the electrical panel. Seller is offering to contribute up to 100% of ALL title fees per lender guidelines. Home is currently occupied while the seller is preparing to move. A minimum of 24 hours’ notice is required for all showings, with preferred times Monday through Friday between 10:30 and 3. Showings outside of those hours may be possible with advance notice.
For sale
$309,000
627 MURPHY ROAD, WINTER SPRINGS, FL 32708
3beds
1,260sqft
Single Family Residence
Built in 1978
0.26 Acres Lot
$301,000 Zestimate®
$245/sqft
$-- HOA
What's special
Huge backyardFunctional floor planGenerous outdoor space
- 12 days
- 784
- 55
Likely to sell faster than
Zillow last checked:
Listing updated:
Listed by:
Glenys King 407-873-4438,
THE BOULOS REALTY COMPANY 305-382-2292
Source: Stellar MLS,MLS#: O6440774 Originating MLS: Orlando Regional
Facts & features
Interior
Bedrooms & bathrooms
- Bedrooms: 3
- Bathrooms: 2
- Full bathrooms: 2
Primary bedroom
- Features: Built-in Closet
- Level: First
- Area: 224 Square Feet
- Dimensions: 14x16
Bedroom 3
- Features: Built-in Closet
- Level: First
- Area: 144 Square Feet
- Dimensions: 12x12
Primary bathroom
- Features: Linen Closet
- Level: First
- Area: 144 Square Feet
- Dimensions: 12x12
Bathroom 2
- Features: Linen Closet
- Level: First
- Area: 120 Square Feet
- Dimensions: 12x10
Bathroom 2
- Features: Built-in Closet
- Level: First
- Area: 144 Square Feet
- Dimensions: 12x12
Dining room
- Features: No Closet
- Level: First
- Area: 112 Square Feet
- Dimensions: 10x11.2
Kitchen
- Features: No Closet
- Level: First
- Area: 192 Square Feet
- Dimensions: 12x16
Living room
- Features: No Closet
- Level: First
- Area: 180 Square Feet
- Dimensions: 15x12
Heating
- Central, Electric
Cooling
- Central Air
Appliances
- Included: Dishwasher, Dryer, Microwave, Other, Range, Refrigerator, Washer
- Laundry: Other
Features
- Ceiling Fan(s), High Ceilings, Other
- Flooring: Ceramic Tile
- Has fireplace: No
Interior area
- Total structure area: 1,260
- Total interior livable area: 1,260 sqft
Video & virtual tour
Property
Parking
- Total spaces: 2
- Parking features: Garage - Attached
- Attached garage spaces: 2
Features
- Levels: One
- Stories: 1
- Exterior features: Other
Lot
- Size: 0.26 Acres
Details
- Parcel number: 1021305DS0I000390
- Zoning: R-1
- Special conditions: None
Construction
Type & style
- Home type: SingleFamily
- Property subtype: Single Family Residence
Materials
- Block, Brick, Concrete, Other
- Foundation: Block, Concrete Perimeter, Slab
- Roof: Shingle
Condition
- New construction: No
- Year built: 1978
Utilities & green energy
- Sewer: Public Sewer
- Water: Public
- Utilities for property: Other
Community & HOA
Community
- Pet fee: $0 monthly
- Subdivision: FOXMOOR UNIT 2
HOA
- Has HOA: No
Location
- Region: Winter Springs
Financial & listing details
- Price per square foot: $245/sqft
- Tax assessed value: $274,054
- Annual tax amount: $2,627
- Date on market: 9/22/2026
- Cumulative days on market: 19 days
- Listing terms: Cash,Conventional,FHA,VA Loan
- Ownership: Fee Simple
- Total actual rent: 0
- Road surface type: Asphalt, Other
Foreclosure details
Estimated market value
$301,000
$286,000 - $316,000
$2,131/mo
Price history
| Date | Event | Price |
|---|---|---|
| 10/25/2026 | Listed for sale | $309,000$245/sqft |
Source:  Stellar MLS #O6440774 Report a problem | ||
| 9/28/2026 | Listing removed | $309,000$245/sqft |
Source: Stellar MLS #O6440774 Report a problem | ||
| 9/22/2026 | Listed for sale | $309,000+56.1%$245/sqft |
Source: Stellar MLS #O6440774 Report a problem | ||
| 8/2/2018 | Sold | $198,000-2.2%$157/sqft |
Source: Public Record Report a problem | ||
| 7/16/2018 | Pending sale | $202,500$161/sqft |
Source: RE/MAX ASSURED #O5708704 Report a problem | ||
| 7/11/2018 | Price change | $202,500+4.1%$161/sqft |
Source: RE/MAX ASSURED #O5708704 Report a problem | ||
| 5/22/2018 | Listed for sale | $194,500+41.5%$154/sqft |
Source: RE/MAX ASSURED #O5708704 Report a problem | ||
| 4/30/2018 | Sold | $137,500+80.9%$109/sqft |
Source: Public Record Report a problem | ||
| 1/12/1994 | Sold | $76,000$60/sqft |
Source: Public Record Report a problem | ||
Public tax history
| Year | Property taxes | Tax assessment |
|---|---|---|
| 2025 | $2,627 +6.3% | $204,660 +2.9% |
| 2024 | $2,472 +4.4% | $198,892 +3% |
| 2023 | $2,368 +3.1% | $193,099 +3% |
| 2022 | $2,296 +1.1% | $187,475 +3% |
| 2021 | $2,270 -21.5% | $182,015 +2% |
| 2020 | $2,892 +6.4% | $178,409 +8% |
| 2019 | $2,718 | $165,254 +14.2% |
| 2018 | $2,718 +12.5% | $144,690 +58.5% |
| 2017 | $2,415 +179.1% | $91,308 +1.4% |
| 2016 | $865 -1.8% | $90,056 +1.4% |
| 2015 | $881 | $88,808 +0.8% |
| 2014 | $881 -0.7% | $88,103 +1.5% |
| 2013 | $887 +8% | $86,801 +1.5% |
| 2012 | $822 +0.9% | $85,553 +1.2% |
| 2011 | $814 +1.8% | $84,515 +1.5% |
| 2010 | $800 +5.8% | $83,266 +2.7% |
| 2009 | $755 +3.2% | $81,077 +0.1% |
| 2008 | $732 -13% | $80,996 +3% |
| 2007 | $841 -8.4% | $78,637 +2.5% |
| 2006 | $919 +1% | $76,719 +3% |
| 2005 | $910 +2.8% | $74,484 +3% |
| 2004 | $885 +1.6% | $72,315 +1.9% |
| 2003 | $871 +4.3% | $70,967 +2.4% |
| 2002 | $834 +9.6% | $69,304 +4.6% |
| 2000 | $761 | $66,226 |
Find assessor info on the county website
Monthly payment
Est. payment
Payment breakdown
Explore the cost of this home by adjusting the details. Changes won't be saved.Climate risks
Neighborhood: 32708


Similar homes
- $300,0003 bd2 ba1.3k sqft732 WOODHAVEN DRIVE, WINTER SPRINGS, FL 32708For Sale
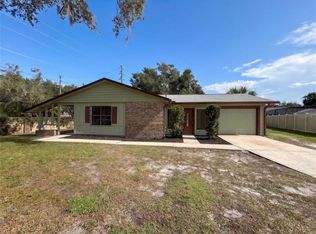
 MLS ID #O6455677, Karen Albright, OPENDOOR BROKERAGE LLC. Stellar MLS
- $310,0003 bd2 ba1k sqft226 BENNETT STREET, WINTER SPRINGS, FL 32708For Sale
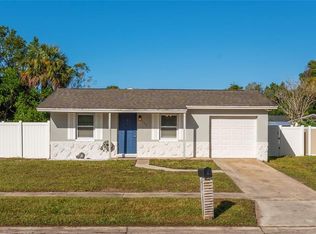 MLS ID #O6453326, Hector Rondon Campos PA, LPT REALTY, LLC. Stellar MLS
- $--3 bd2 ba1.3k sqft461 Green Spring Cir, Winter Springs, FL 32708Auction
 Auction.com 2
- $259,0003 bd2 ba1.1k sqft122 BURGOS ROAD, WINTER SPRINGS, FL 32708For Sale
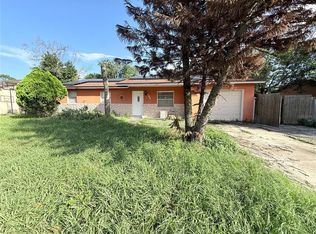 MLS ID #G5119422, Lindsey Gonzalez, OLYMPUS EXECUTIVE REALTY INC. Stellar MLS
- $335,0003 bd2 ba1.6k sqft717 LANCEWOOD DRIVE, WINTER SPRINGS, FL 32708For SaleMLS ID #TB8507824, Bridd Bone, KELLER WILLIAMS SUBURBAN TAMPA. Stellar MLS
- $325,0003 bd2 ba1k sqft135 CORTEZ COURT, WINTER SPRINGS, FL 32708For SaleMLS ID #O6449016, Laura Johnston, RE/MAX DOWNTOWN. Stellar MLS
- $300,0003 bd2 ba1.1k sqft749 SEMINOLE AVENUE, LONGWOOD, FL 32750For SaleMLS ID #O6454941, Chris Creegan, CREEGAN GROUP. Stellar MLS
- $284,9993 bd2 ba1.3k sqft207 BIRCH TERRACE, WINTER SPRINGS, FL 32708For SaleMLS ID #O6411799, Bernard Reilly, REILLY REALTY & MGMT.. Stellar MLS
- $349,0003 bd2 ba1.4k sqft408 LANCERS DRIVE, WINTER SPRINGS, FL 32708For SaleMLS ID #O6446680, Renee Kumar LLC, LA ROSA REALTY LLC. Stellar MLS
- $349,9003 bd2 ba1.3k sqft101 S FLAMINGO AVENUE, WINTER SPRINGS, FL 32708For SaleMLS ID #S5150918, Adrien Love, HAMILTON REALTY. Stellar MLS
- $322,5003 bd2 ba1.2k sqft654 CYPRESS LANE, WINTER SPRINGS, FL 32708For SaleMLS ID #O6441810, Wayne Mottley, ELEGANT REALTY LLC. Stellar MLS
- $345,0003 bd2 ba1.3k sqft140 BOMBAY AVENUE, WINTER SPRINGS, FL 32708For SaleMLS ID #O6448262, Janet Garay, FLORIDA REALTY OF MIAMI CORP. Stellar MLS
- $365,0003 bd2 ba1.2k sqft1403 KENNETH AVENUE, CASSELBERRY, FL 32707For SaleMLS ID #S5160869, Claudia Alonso Pausada, EXP REALTY LLC. Stellar MLS
- $324,9003 bd2 ba1.1k sqft335 KIRKCALDY DRIVE, WINTER SPRINGS, FL 32708For SaleMLS ID #O6400818, Irina Carp, MILLENIUM REALTY GROUP. Stellar MLS
- $410,0003 bd2 ba1.7k sqft205 INKWOOD COURT, WINTER SPRINGS, FL 32708For SaleMLS ID #NS1089281, Travous Dever, THE KEYES COMPANY. Stellar MLS
- $299,9003 bd2 ba1.2k sqft736 SUMMERLAND DRIVE, WINTER SPRINGS, FL 32708For SaleMLS ID #O6433718, Jose Hernandez, LA ROSA REALTY CW PROPERTIES L. Stellar MLS
- $350,0003 bd2 ba1.7k sqft615 PEARL ROAD, WINTER SPRINGS, FL 32708For SaleMLS ID #O6445919, Kelly Sue Stonebreaker, RE/MAX TOWN & COUNTRY REALTY. Stellar MLS
- $350,0004 bd2 ba1.3k sqft113 LIDO ROAD, WINTER SPRINGS, FL 32708For SaleMLS ID #O6447866, Nicole Dege, REDFIN CORPORATION. Stellar MLS
- $349,9003 bd2 ba1.1k sqft108 SUNDANCE COURT, WINTER SPRINGS, FL 32708For SaleMLS ID #O6409784, Matias Gomez, JEMINI REALTY CORP. Stellar MLS
