Located in the heart of Santa Ana, this beautifully updated 1-bedroom, 1-bath condo offers comfort, style, and convenience. Featuring high ceilings and a sunken living room design, the layout creates an open and inviting feel as the living area flows up to the dining, kitchen, and bedroom space. Upgrades include dual-pane windows throughout, a brand-new sliding glass door leading to a private patio, new vinyl flooring, and tiled stairs. Enjoy added comfort with modern 3-wing ceiling fans in the bedroom, dining area, and living room. The bathroom has been refreshed with a new vanity and bathtub, while fresh interior paint gives the home a clean, move-in-ready feel. Additional upgrades include new three-quarter turn water shutoff valves for appliances. Property includes one space in shared garage plus storage with optional additional parking available for a fee. Ideally located just steps from vibrant Downtown Santa Ana, offering easy access to popular shopping, dining, entertainment, and nightlife. A great opportunity for first-time buyers, downsizers, or investors looking for a turnkey property in a central Orange County location.
Pending
Listed by: Realty One Group West • Monica Arellano • Contact: 714-492-0231
$390,000
627 N Bristol St Unit 32, Santa Ana, CA 92703
1beds
630sqft
:
Get pre-qualified$2,980/mo
Condominium
Built in 1979
-- sqft lot
$387,300 Zestimate®
$619/sqft
$410/mo HOA
What's special
Tiled stairsPrivate patioFresh interior paintDual-pane windows throughoutHigh ceilingsNew vinyl flooringOpen and inviting feel
- 30 days |
- 62 |
- 1 |
Zillow last checked:
Listing updated:
Listed by:
Monica Arellano DRE #02187329 714-492-0231,
Realty One Group West
Source: CRMLS,MLS#: PW26115937 Originating MLS: California Regional MLS
Originating MLS: California Regional MLSFacts & features
Interior
Bedrooms & bathrooms
- Bedrooms: 1
- Bathrooms: 1
- Full bathrooms: 1
- Main level bathrooms: 1
- Main level bedrooms: 1
Rooms
- Room types: Bedroom, Living Room, Dining Room
Bedroom
- Features: All Bedrooms Down
Bathroom
- Features: Remodeled, Tub Shower
Heating
- Wall Furnace
Cooling
- None
Appliances
- Included: Electric Cooktop
- Laundry: Common Area
Features
- Ceiling Fan(s), Separate/Formal Dining Room, High Ceilings, Open Floorplan, All Bedrooms Down
- Flooring: Vinyl
- Windows: Double Pane Windows
- Has fireplace: No
- Fireplace features: None
- Common walls with other units/homes: 2+ Common Walls
Interior area
- Total interior livable area: 630 sqft
Property
Parking
- Total spaces: 1
- Parking features: Assigned, Garage, Off Street
- Garage spaces: 1
Features
- Levels: Two
- Stories: 2
- Entry location: 1
- Patio & porch: Concrete, Enclosed, Patio
- Pool features: Community, Association
- Fencing: Wood
- Has view: Yes
- View description: City Lights
Lot
- Size: 3.44 Acres
- Features: 0-1 Unit/Acre
Details
- Parcel number: 93706032
- Special conditions: Standard
Construction
Type & style
- Home type: Condo
- Property subtype: Condominium
- Attached to another structure: Yes
Materials
- Roof: Shingle
Condition
- Updated/Remodeled
- New construction: No
- Year built: 1979
Utilities & green energy
- Sewer: Public Sewer
- Water: Public
- Utilities for property: Electricity Available, Water Available
Community & HOA
Community
- Features: Biking, Curbs, Street Lights, Sidewalks, Pool
- Security: Closed Circuit Camera(s), Gated with Guard
- Subdivision: Shadow Wood (Shwd)
HOA
- Has HOA: Yes
- Amenities included: Clubhouse, Pool, Pets Allowed, Guard, Trash, Water
- Services included: Sewer
- HOA fee: $410 monthly
- HOA name: Shadow Wood
- HOA phone: 000-000-0000
Location
- Region: Santa Ana
Financial & listing details
- Price per square foot: $619/sqft
- Tax assessed value: $350,880
- Annual tax amount: $4,326
- Date on market: 5/28/2026
- Cumulative days on market: 30 days
- Listing terms: Cash,Conventional,Cal Vet Loan
- Road surface type: Paved
Estimated market value
$387,300
$368,000 - $407,000
$2,305/mo
Price history
| Date | Event | Price |
|---|---|---|
| 6/18/2026 | Pending sale | $390,000$619/sqft |
Source:  CRMLS #PW26115937 Report a problem CRMLS #PW26115937 Report a problem | ||
| 5/28/2026 | Listed for sale | $390,000+13.4%$619/sqft |
Source: CRMLS #PW26115937 Report a problem | ||
| 9/13/2023 | Sold | $344,000+1.5%$546/sqft |
Source: CRMLS #PW23109941 Report a problem | ||
| 7/17/2023 | Pending sale | $339,000$538/sqft |
Source: CRMLS #PW23109941 Report a problem | ||
| 7/1/2023 | Listed for sale | $339,000$538/sqft |
Source: CRMLS #PW23109941 Report a problem | ||
Public tax history
| Year | Property taxes | Tax assessment |
|---|---|---|
| 2025 | $4,326 +2.7% | $350,880 +2% |
| 2024 | $4,212 +141.7% | $344,000 +177.9% |
| 2023 | $1,743 +1.4% | $123,766 +2% |
| 2022 | $1,720 +2.2% | $121,340 +2% |
| 2021 | $1,683 0% | $118,961 +1% |
| 2020 | $1,683 | $117,742 +2% |
| 2019 | $1,683 +1.7% | $115,434 +2% |
| 2018 | $1,655 +4.5% | $113,171 +2% |
| 2017 | $1,584 | $110,952 +2% |
| 2016 | $1,584 +1.9% | $108,777 +1.5% |
| 2015 | $1,554 +3.1% | $107,144 +2% |
| 2014 | $1,507 | $105,046 +0.5% |
| 2013 | -- | $104,572 +2% |
| 2012 | -- | $102,522 +2% |
| 2011 | -- | $100,512 +0.8% |
| 2010 | -- | $99,761 |
Find assessor info on the county website
Monthly payment
Est. payment
Payment breakdown
Explore the cost of this home by adjusting the details. Changes won't be saved.Climate risks
Neighborhood: Flower Park
Nearby schools
GreatSchools rating
- 3/10Heroes Elementary SchoolGrades: K-5Distance: 0.2 mi
- 1/10Willard Intermediate SchoolGrades: 6-8Distance: 0.8 mi
- 3/10Santa Ana High SchoolGrades: 9-12Distance: 0.8 mi
- $390,9002 bd2 ba824 sqft611 N Bristol St UNIT 1, Santa Ana, CA 92703Off Market

- $396,4002 bd2 ba824 sqft611 N Bristol St UNIT 2, Santa Ana, CA 92703Off Market
- $338,0001 bd1 ba708 sqft611 N Bristol St UNIT 3, Santa Ana, CA 92703Off Market
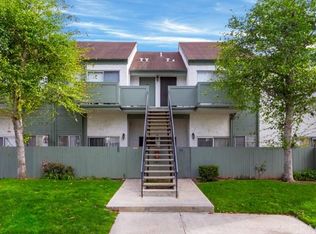
- $314,0001 bd1 ba639 sqft611 N Bristol St UNIT 4, Santa Ana, CA 92703Off Market
- $329,1001 bd1 ba639 sqft611 N Bristol St UNIT 6, Santa Ana, CA 92703Off Market
- $325,3001 bd1 ba630 sqft611 N Bristol St UNIT 8, Santa Ana, CA 92703Off Market
- $345,6001 bd1 ba707 sqft611 N Bristol St UNIT 9, Santa Ana, CA 92703Off Market
- $315,9001 bd1 ba630 sqft611 N Bristol St UNIT 10, Santa Ana, CA 92703Off Market
- $399,6002 bd2 ba824 sqft611 N Bristol St UNIT 11, Santa Ana, CA 92703Off Market
A local agent can set up tours, give advice and negotiate with sellers.
Similar homes
- $399,0002 bd2 ba808 sqft450 E 4th St APT 337, Santa Ana, CA 92701For Sale
 MLS ID #PW26089500, Javier Robles, RE/MAX New Dimension. CRMLS
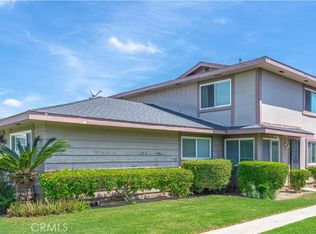
 - $425,0002 bd1 ba835 sqft1009 S Mantle Ln #138B, Santa Ana, CA 92705For Sale
 MLS ID #OC26141269, Elizabeth Do, Keller Williams Realty. CRMLS
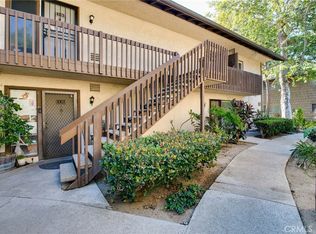
 - $415,0001 bd1 ba713 sqft3050 S Bristol St Unit 1J, Santa Ana, CA 92704For Sale
 MLS ID #PW26141275, Jaret Leiva, Milestone Realty. CRMLS
 - $425,0001 bd1 ba593 sqft660 S Glassell St APT 44, Orange, CA 92866For Sale
 MLS ID #PW26136705, Jessica McClure, Seven Gables Real Estate. CRMLS
 - $373,0001 bd1 ba677 sqft400 N Acacia Ave Unit C32, Fullerton, CA 92831For SaleMLS ID #PW26145420, Yandan Happle, Top Producers Realty Partners. CRMLS
- $375,0001 bd1 ba677 sqft400 N Acacia Ave Unit B17, Fullerton, CA 92831For SaleMLS ID #DW26145174, Anthony Luevanos, ROA California Inc.. CRMLS
- $395,0001 bd1 ba621 sqft2815 S Fairview St Unit G, Santa Ana, CA 92704For SaleMLS ID #OC26090230, Julia Shannon, Berkshire Hathaway Home Services. CRMLS
- $429,0001 bd1 ba702 sqft12068 Sylvan Riv Unit 58, Fountain Valley, CA 92708For SaleMLS ID #OC26130165, Lily Campbell, First Team Real Estate. CRMLS
- $388,8002 bd1 ba924 sqft931 S Sutter Creek Rd, Anaheim, CA 92804For SaleMLS ID #PW26117106, Judy Deaton, T.N.G. Real Estate Consultants. CRMLS
- $309,0001 bd1 ba620 sqft801 S Lyon St APT A213, Santa Ana, CA 92705For SaleMLS ID #PW26105864, Luis Anaya, Keller Williams Legacy. CRMLS
- $457,0002 bd1 ba816 sqft1001 W Stevens Ave Unit 157, Santa Ana, CA 92707For SaleMLS ID #IG26062353, Veronica Lee, Coldwell Banker Realty. CRMLS
- $575,0002 bd2 ba907 sqft3500 S Greenville St APT G10, Santa Ana, CA 92704For SaleMLS ID #PW26135924, Tracy Bennett, Sunset Realty. CRMLS
- $365,0001 bd1 ba677 sqft400 N Acacia Ave Unit C39, Fullerton, CA 92831For SaleMLS ID #PW26126573, Steve Sheikh, S.C. Real Estate Group, Inc.. CRMLS
- $375,0001 bd1 ba677 sqft400 N Acacia Ave Unit B12, Fullerton, CA 92831For SaleMLS ID #SR25077565, Cristel Chavez, Rosalie V. Arcinue. CRMLS
- $445,0001 bd1 ba756 sqft2900 Madison Ave, Fullerton, CA 92831For SaleMLS ID #OC26150409, Tim Huynh, One Stop Realty and Financial. CRMLS
- $399,0001 bd1 ba624 sqft628 Daisy Ave APT 419, Long Beach, CA 90802For SaleMLS ID #SB26125845, Greg Thatcher, Vista Sotheby’s International Realty. CRMLS
- $399,0001 bd1 ba658 sqft628 Daisy Ave APT 225, Long Beach, CA 90802For SaleMLS ID #PV26144382, Michelle Rimka, Vista Sotheby's International Realty. CRMLS
- $489,0001 bd1 ba661 sqft322 Orange Blossom, Irvine, CA 92618For SaleMLS ID #OC26155968, JudyTrang Uong, Judy Trang Uong, Broker. CRMLS
- $479,9992 bd2 ba944 sqft700 W La Veta Ave Unit C7, Orange, CA 92868For SaleMLS ID #DW26135598, Michael Castillo, Real Broker. CRMLS
- $425,0001 bd1 ba785 sqft6600 Warner Ave Unit 41, Huntington Beach, CA 92647For SaleMLS ID #OC26111740, Pamela Etem, The OC Real Estate. CRMLS
Local buyer's agents are ready to help
