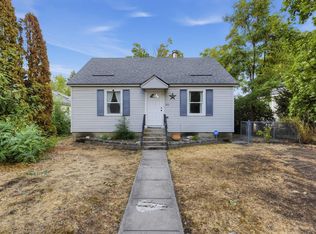
Double lot (2 lots) on this large 1968 ranch home. 1690 Sqft main floor with 3 bedrooms and 2 full baths. Large main floor laundry room with closet and storage. Partial unfinished 670 sqft basement. Total Sqft 2366. Oversized 3 car garage. Newer gas furnace and CAC in 2015 with additional Electric baseboard heat. 2 hot water heaters. Covered deck in rear. 6 ft privacy fenced back yard nicely landscaped. Sprinkler system. 3 car garage with 3 openers. Zoned Residential & Light Industrial (LI). Great access to I-90 and Spokane’s University District. Possible owner contract with min 200K down and other acceptable terms negotiated.
Pending
Price cut: $20.1K (9/28)
$299,900
627 N Madelia St, Spokane, WA 99202
3beds
2baths
2,366sqft
Single Family Residence
Built in 1968
0.33 Acres Lot
$-- Zestimate®
$127/sqft
$-- HOA
What's special
Sprinkler systemCovered deck in rear
- 181 days
- 701
- 71
Zillow last checked:
Listing updated:
Listed by:
Aaron Bell 509-218-6810,
Kelly Right Real Estate of Spokane
Source: SMLS as distributed by MLS GRID,MLS#: 202615737
Facts & features
Interior
Bedrooms & bathrooms
- Bedrooms: 3
- Bathrooms: 2
Basement
- Level: Basement
First floor
- Level: First
- Area: 1690 Square Feet
Heating
- Natural Gas, Electric, Forced Air, Baseboard
Cooling
- Wall Unit(s)
Appliances
- Included: Free-Standing Range, Gas Range, Dishwasher, Washer, Dryer
Features
- Windows: Aluminum Frames, Vinyl Frames
- Basement: Partial,Unfinished
- Number of fireplaces: 1
- Fireplace features: Masonry, Wood Burning
Interior area
- Total structure area: 2,366
- Total interior livable area: 2,366 sqft
Property
Parking
- Total spaces: 3
- Parking features: Detached, RV Access/Parking, Off Site, Oversized
- Garage spaces: 3
Features
- Levels: One
- Stories: 1
- Fencing: Fenced Yard
Lot
- Size: 0.33 Acres
- Features: Sprinkler - Automatic, Level, Oversized Lot
Details
- Additional parcels included: 35163.1012
- Parcel number: 35163.1013
Construction
Type & style
- Home type: SingleFamily
- Architectural style: Ranch
- Property subtype: Single Family Residence
Materials
- Wood Siding
- Roof: Composition
Condition
- New construction: No
- Year built: 1968
Community & HOA
Location
- Region: Spokane
Financial & listing details
- Price per square foot: $127/sqft
- Tax assessed value: $287,500
- Annual tax amount: $4,071
- Date on market: 4/20/2026
- Listing terms: FHA,VA Loan,Conventional,Cash,Owner Financing
- Road surface type: Paved
Estimated market value
Not available
Estimated sales range
Not available
Not available
Price history
| Date | Event | Price |
|---|---|---|
| 9/29/2026 | Pending sale | $299,900$127/sqft |
Source:  SMLS as distributed by MLS GRID #202615737 Report a problem SMLS as distributed by MLS GRID #202615737 Report a problem | ||
| 9/28/2026 | Price change | $299,900-6.3%$127/sqft |
Source: SMLS as distributed by MLS GRID #202615737 Report a problem | ||
| 8/31/2026 | Price change | $320,000-4.5%$135/sqft |
Source: SMLS as distributed by MLS GRID #202615737 Report a problem | ||
| 7/2/2026 | Price change | $335,000-4.3%$142/sqft |
Source: SMLS as distributed by MLS GRID #202615737 Report a problem | ||
| 6/4/2026 | Price change | $349,900-6.7%$148/sqft |
Source: SMLS as distributed by MLS GRID #202615737 Report a problem | ||
| 5/1/2026 | Listed for sale | $375,000+240.9%$158/sqft |
Source: SMLS as distributed by MLS GRID #202615737 Report a problem | ||
| 3/30/2005 | Sold | $110,000$46/sqft |
Source: Public Record Report a problem | ||
Public tax history
| Year | Property taxes | Tax assessment |
|---|---|---|
| 2025 | $2,945 -8.6% | $287,500 -11.4% |
| 2024 | $3,223 +4% | $324,600 +1.6% |
| 2023 | $3,098 +11.9% | $319,500 +13% |
| 2022 | $2,768 +74.2% | $282,700 +43.4% |
| 2021 | $1,590 +10.4% | $197,200 +70% |
| 2020 | $1,439 +6.1% | $116,030 +2.6% |
| 2019 | $1,356 | $113,130 +6.1% |
| 2018 | $1,356 -8.8% | $106,630 |
| 2017 | $1,487 +1.8% | $106,630 +9% |
| 2016 | $1,460 +4.3% | $97,830 |
| 2015 | $1,400 | $97,830 |
| 2014 | $1,400 | $97,830 |
| 2013 | $1,400 -1.2% | -- |
| 2011 | $1,416 +16.8% | -- |
| 2010 | $1,212 | -- |
| 2009 | $1,212 +20.1% | -- |
| 2008 | $1,009 | -- |
| 2007 | $1,009 -83.5% | $90,500 |
| 2005 | $6,107 +417.9% | -- |
| 2004 | $1,179 +3.5% | -- |
| 2003 | $1,140 | -- |
| 2002 | $1,140 -0.1% | -- |
| 2001 | $1,141 -3.9% | $77,350 +1% |
| 1999 | $1,188 | $76,600 |
Find assessor info on the county website
Monthly payment
Est. payment
Payment breakdown
Explore the cost of this home by adjusting the details. Changes won't be saved.Climate risks
Neighborhood: Chief Garry Park
Nearby schools
Schools provided by the listing agent
- District: Spokane Dist 81
Source: SMLS as distributed by MLS GRID. This data may not be complete. We recommend contacting the local school district to confirm school assignments for this home.


Similar homes
- $300,0003 bd2 ba1.5k sqft1911 E Sharp Ave, Spokane, WA 99202For Sale
 MLS ID #202622049, Ben Kruse, Coldwell Banker Tomlinson. SMLS as distributed by MLS GRID
 - $315,0003 bd2 ba2k sqft718 E Dalke Ave, Spokane, WA 99208For Sale
 MLS ID #202625831, Erik Dordal, Windermere City Group. SMLS as distributed by MLS GRID
 - $344,0003 bd2 ba2k sqft2028 E Mission Ave, Spokane, WA 99202For Sale
 MLS ID #202625799, Joni Hay, Keller Williams Spokane - Main. SMLS as distributed by MLS GRID
 - $299,9003 bd1 ba1.2k sqft7103 E 11th Ave, Spokane, WA 99212For Sale
 MLS ID #202625937, Seth Maefsky, Keller Williams Realty Coeur d. SMLS as distributed by MLS GRID
