Welcome to this highly efficient and beautifully maintained 768-square-foot home featuring 2 nicely sized bedrooms and one updated bathroom. The well-designed galley kitchen maximizes storage with lots of cabinet space. Save your money for new furniture- this one comes with a refrigerator and stove plus, for added convenience, the washer and dryer are also included in the seperate laundry room! You will enjoy outdoor living with landscape beds, a private patio, and a fully fenced bachyard. The 1-car garage equipped with an automatic opener and the modern convenience of EV charging adds incredible value. Best of all, enjoy complete peace of mind and no worries about insurance thanks to a brand-new roof! This turn-key property is ready for its next owner. This is really a must see!
Pending
$135,000
627 S Barlow St, Wichita, KS 67207
2beds
768sqft
Single Family Onsite Built
Built in 1952
7,405 Square Feet Lot
$130,600 Zestimate®
$176/sqft
$-- HOA
What's special
- 51 days
- 264
- 35
Zillow last checked:
Listing updated:
Listed by:
Sandra Wendt 316-655-6134,
Berkshire Hathaway PenFed Realty
Source: SCKMLS as distributed by MLS GRID,MLS#: 677808
Facts & features
Interior
Bedrooms & bathrooms
- Bedrooms: 2
- Bathrooms: 1
- Full bathrooms: 1
Primary bedroom
- Description: Wood
- Level: Main
- Area: 133
- Dimensions: 14 x 9.5
Bedroom
- Description: Wood
- Level: Main
- Area: 93.5
- Dimensions: 11 x 8.5
Dining room
- Description: Wood
- Level: Main
- Area: 52
- Dimensions: 8 x 6.5
Kitchen
- Description: Luxury Vinyl
- Level: Main
- Area: 68
- Dimensions: 8.5 x 8
Living room
- Description: Wood
- Level: Main
- Area: 180
- Dimensions: 15 x 12
Heating
- Forced Air, Natural Gas
Cooling
- Central Air, Electric
Appliances
- Included: Refrigerator, Range, Washer, Dryer
- Laundry: Main Level, Laundry Room
Features
- Windows: Storm Window(s)
- Basement: None
- Has fireplace: No
Interior area
- Total interior livable area: 768 sqft
- Finished area above ground: 768
- Finished area below ground: 0
Property
Parking
- Total spaces: 1
- Parking features: Attached, Garage Door Opener
- Garage spaces: 1
Features
- Levels: One
- Stories: 1
- Patio & porch: Patio
- Fencing: Chain Link
Lot
- Size: 7,405 Square Feet
- Features: Standard
Details
- Parcel number: 0871193002402017.00
Construction
Type & style
- Home type: SingleFamily
- Architectural style: Traditional
- Property subtype: Single Family Onsite Built
Materials
- Frame
- Foundation: None, Crawl Space
- Roof: Composition
Condition
- Year built: 1952
Utilities & green energy
- Gas: Natural Gas Available
- Utilities for property: Sewer Available, Natural Gas Available, Public
Community & HOA
Community
- Subdivision: EASTRIDGE
HOA
- Has HOA: No
Location
- Region: Wichita
Financial & listing details
- Price per square foot: $176/sqft
- Tax assessed value: $81,700
- Annual tax amount: $887
- Date on market: 8/20/2026
- Cumulative days on market: 50 days
- Ownership: Individual
- Road surface type: Paved
Estimated market value
$130,600
$124,000 - $137,000
$939/mo
Price history
Price history is unavailable.
Public tax history
| Year | Property taxes | Tax assessment |
|---|---|---|
| 2025 | $891 +22.4% | $9,396 +22.7% |
| 2024 | $728 -8.3% | $7,660 |
| 2023 | $794 +18.6% | $7,660 |
| 2022 | $670 -1.4% | -- |
| 2021 | $679 | -- |
| 2020 | -- | $6,176 +7% |
| 2019 | -- | $5,774 +3.1% |
| 2018 | -- | $5,601 |
| 2017 | -- | -- |
| 2016 | -- | -- |
| 2015 | -- | -- |
| 2014 | -- | -- |
| 2013 | -- | -- |
| 2012 | -- | -- |
| 2011 | -- | $5,957 -2.1% |
| 2008 | -- | $6,084 +2.9% |
| 2007 | -- | $5,911 +3% |
| 2006 | -- | $5,739 |
| 2005 | -- | $5,739 +9% |
| 2004 | -- | $5,267 |
| 2003 | -- | $5,267 +13.6% |
| 2002 | -- | $4,635 +9.2% |
| 2000 | -- | $4,244 |
Find assessor info on the county website
Monthly payment
Est. payment
Payment breakdown
Explore the cost of this home by adjusting the details. Changes won't be saved.Climate risks
Neighborhood: Eastridge
Nearby schools
Schools provided by the listing agent
- Elementary: Caldwell
- Middle: Curtis
- High: Southeast
Source: SCKMLS as distributed by MLS GRID. This data may not be complete. We recommend contacting the local school district to confirm school assignments for this home.


Similar homes
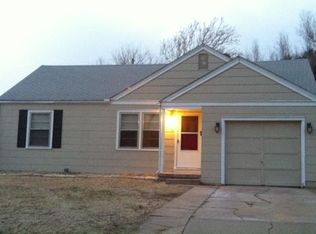
- $150,0002 bd1 ba1k sqft601 S Calhoun Dr, Wichita, KS 67207For Sale
 MLS ID #680280, Daniela Garcia Esquivel, Keller Williams Hometown Partners. SCKMLS as distributed by MLS GRID
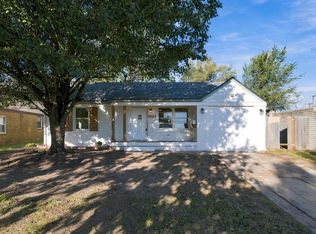
 - $125,0002 bd1 ba821 sqft641 S Apache Dr, Wichita, KS 67207For Sale
 MLS ID #676267, Brittanie Pechin, Heritage 1st Realty. SCKMLS as distributed by MLS GRID
 - $142,0003 bd1 ba1k sqft1547 N Gentry Dr, Wichita, KS 67208For Sale
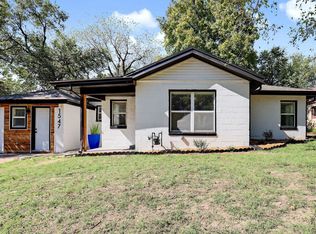 MLS ID #680124, Rayshon Hughes, LPT Realty, LLC. SCKMLS as distributed by MLS GRID
 - $125,0002 bd1 ba1k sqft822 S Edgemoor St, Wichita, KS 67218For Sale
 MLS ID #679328, Carrie Licon, LPT Realty. SCKMLS as distributed by MLS GRID
