***ESTIMATED COMPLETION DATE JUNE 2026**Explore this brand-new residence at 6274 Desert Aloe in San Antonio, TX. This two-story home offers a smart and efficient layout that creates a clear distinction between the lively common areas and the restful private quarters. Key Features: * 3 comfortable bedrooms, including a private owner's suite located on the first floor * 2 full bathrooms plus a well-placed half bath for guests and daily ease * 1,485 square feet of functional living space across two levels * Open-concept main floor that blends the kitchen and family room for a connected feel * Modern new construction with a focus on quality craftsmanship and contemporary style Neighborhood & Location Benefits: * Situated in a desirable San Antonio community with a friendly neighborhood atmosphere * Great proximity to local parks and green spaces, perfect for staying active outdoors * A convenient location that balances a quiet home life with easy access to city amenities The main level is designed for connection, featuring an airy gathering space where the kitchen and living areas flow together seamlessly. While the primary suite offers a tucked-away retreat on the first floor, the upper level provides additional bedrooms, giving family members or guests their own dedicated floor. This multi-level setup is ideal for those who want to keep the sleeping areas separate from the heart of the home. With its thoughtful design and move-in-ready condition, this home provides a comfortable and stylish backdrop for your lifestyle.
Pending
Price cut: $4K (7/16)
$294,990
6274 Desert Aloe, San Antonio, TX 78245
3beds
1,485sqft
:
Get pre-qualified$2,212/mo
Single Family Residence
Built in 2026
6,969 Square Feet Lot
$293,700 Zestimate®
$199/sqft
$71/mo HOA
What's special
- 162 days |
- 57 |
- 6 |
Zillow last checked:
Listing updated:
Listed by:
Jaclyn Calhoun TREC #598046 (210) 421-9291,
Escape Realty
Source: LERA MLS,MLS#: 1942924
Facts & features
Interior
Bedrooms & bathrooms
- Bedrooms: 3
- Bathrooms: 2
- Full bathrooms: 2
Primary bedroom
- Features: Walk-In Closet(s)
- Area: 180
- Dimensions: 15 x 12
Bedroom 2
- Area: 100
- Dimensions: 10 x 10
Bedroom 3
- Area: 100
- Dimensions: 10 x 10
Primary bathroom
- Features: Tub/Shower Separate, Double Vanity, Soaking Tub
- Area: 96
- Dimensions: 12 x 8
Dining room
- Area: 165
- Dimensions: 15 x 11
Family room
- Area: 252
- Dimensions: 18 x 14
Kitchen
- Area: 90
- Dimensions: 10 x 9
Heating
- Central, Heat Pump, Natural Gas
Cooling
- 13-15 SEER AX, Central Air
Appliances
- Included: Microwave, Range, Gas Cooktop, Disposal, Dishwasher, Plumbed For Ice Maker
- Laundry: Laundry Room, Washer Hookup, Dryer Connection
Features
- One Living Area, Eat-in Kitchen, Kitchen Island, Pantry, 1st Floor Lvl/No Steps, High Ceilings, Open Floorplan, Walk-In Closet(s), Master Downstairs, Solid Counter Tops, Programmable Thermostat
- Flooring: Carpet, Vinyl
- Windows: Double Pane Windows, Low Emissivity Windows
- Has basement: No
- Has fireplace: No
- Fireplace features: Not Applicable
Interior area
- Total interior livable area: 1,485 sqft
Video & virtual tour
Property
Parking
- Total spaces: 2
- Parking features: Two Car Garage
- Garage spaces: 2
Features
- Levels: One
- Stories: 1
- Exterior features: Rain Gutters
- Pool features: None, Community
Lot
- Size: 6,969 Square Feet
- Features: Curbs, Street Gutters, Sidewalks
Construction
Type & style
- Home type: SingleFamily
- Property subtype: Single Family Residence
Materials
- Brick, Siding, Radiant Barrier
- Foundation: Slab
- Roof: Composition
Condition
- New Construction
- New construction: Yes
- Year built: 2026
Details
- Builder name: M/I Homes
Utilities & green energy
- Gas: West Texas
- Sewer: SAWS, Sewer System
- Water: SAWS, Water System
Green energy
- Green verification: HERS Index Score, HERS 0-85
- Energy efficient items: Variable Speed HVAC
- Water conservation: Water-Smart Landscaping, Low Flow Commode, Low-Flow Fixtures
Community & HOA
Community
- Features: Playground, Sports Court
- Subdivision: Mesquite Ridge
HOA
- Has HOA: Yes
- HOA fee: $855 annually
- HOA name: LIFETIME
Location
- Region: San Antonio
Financial & listing details
- Price per square foot: $199/sqft
- Annual tax amount: $2
- Price range: $295K - $295K
- Date on market: 2/20/2026
- Cumulative days on market: 162 days
- Listing terms: Conventional,FHA,VA Loan,TX Vet,Cash,USDA Loan
- Road surface type: Paved
Estimated market value
$293,700
$279,000 - $308,000
$1,684/mo
Price history
| Date | Event | Price |
|---|---|---|
| 7/22/2026 | Pending sale | $294,990$199/sqft |
Source:  LERA MLS #1942924 Report a problem LERA MLS #1942924 Report a problem | ||
| 7/16/2026 | Price change | $294,990-1.3%$199/sqft |
Source: LERA MLS #1942924 Report a problem | ||
| 7/8/2026 | Price change | $298,990-0.3%$201/sqft |
Source: LERA MLS #1942924 Report a problem | ||
| 6/12/2026 | Price change | $299,990-1.3%$202/sqft |
Source: LERA MLS #1942924 Report a problem | ||
| 5/22/2026 | Price change | $303,990-0.3%$205/sqft |
Source: LERA MLS #1942924 Report a problem | ||
| 4/22/2026 | Price change | $304,990-1.6%$205/sqft |
Source: LERA MLS #1942924 Report a problem | ||
| 4/3/2026 | Price change | $309,990-4.6%$209/sqft |
Source: LERA MLS #1942924 Report a problem | ||
| 3/13/2026 | Price change | $324,990-3%$219/sqft |
Source: LERA MLS #1942924 Report a problem | ||
| 2/20/2026 | Listed for sale | $334,990$226/sqft |
Source: LERA MLS #1942924 Report a problem | ||
Public tax history
Tax history is unavailable.
Monthly payment
Est. payment
Payment breakdown
Explore the cost of this home by adjusting the details. Changes won't be saved.Climate risks
Neighborhood: 78245
Nearby schools
GreatSchools rating
- 5/10Ladera Elementary SchoolGrades: PK-5Distance: 3.6 mi
- 6/10Medina Valley Loma Alta MiddleGrades: 6-8Distance: 5.5 mi
- 5/10Medina Valley High SchoolGrades: 9-12Distance: 7.8 mi
Schools provided by the listing agent
- Elementary: Silos
- Middle: Medina Valley
- High: Medina Valley
- District: Medina Valley I.S.D.
Source: LERA MLS. This data may not be complete. We recommend contacting the local school district to confirm school assignments for this home.
- $2,4004 bd3 ba2k sqft12010 Del Rio Run, San Antonio, TX 78245For Rent

- $286,3004 bd2 ba2.3k sqft11114 Boot Cyn, San Antonio, TX 78245Off Market
- $272,1003 bd2 ba1.8k sqft10418 Branch Post, San Antonio, TX 78245Off Market

- $282,0003 bd2 ba1.9k sqft10523 Branch, San Antonio, TX 78245Off Market

- $270,3004 bd2 ba1.7k sqft13810 Murphy Hvn, San Antonio, TX 78254Off Market
- $361,2003 bd2 ba2k sqft10603 Tranquille Pl, San Antonio, TX 78240Off Market
- $333,6003 bd2 ba2k sqft10539 Tranquille Pl, San Antonio, TX 78240Off Market
- $322,800-- bd2 ba2.5k sqft149 Whitetail Pass, San Antonio, TX 78245Off Market
- $--3 bd3 ba2k sqft13006 Sirius Cir, San Antonio, TX 78245Sold
A local agent can set up tours, give advice and negotiate with sellers.
Similar homes
- $324,9903 bd2 ba1.5k sqft1263 Nikos Hollow, San Antonio, TX 78245New Construction

 MLS ID #1998512, Patrick McGrath TREC #434432, Meritage Homes Realty. LERA MLS
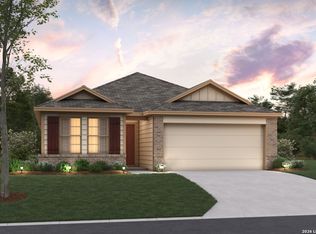
 - $309,9904 bd2 ba1.6k sqft6278 Desert Aloe, San Antonio, TX 78245New Construction
 LERA MLS
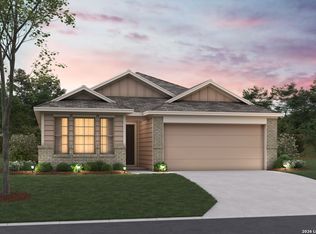
 - $309,9904 bd2 ba1.6k sqft6260 Persimmon Lake, San Antonio, TX 78245New Construction
 LERA MLS
 - $309,9904 bd2 ba1.6k sqft6275 Desert Aloe, San Antonio, TX 78245New ConstructionLERA MLS
- $324,9904 bd2 ba1.7k sqft6271 Desert Aloe, San Antonio, TX 78245New ConstructionMLS ID #1949847, Jaclyn Calhoun TREC #598046, Escape Realty. LERA MLS
- from $299,9903 bd2 ba1.6k sqftFreestone Plan, Cinco Lakes, San Antonio, TX 78252New ConstructionM/I Homes
- from $291,9903 bd3 ba1.7k sqftPecos Plan, Veranda Designer, San Antonio, TX 78253New ConstructionHakes Brothers
- $350,0003 bd2 ba1.7k sqft2640 BARKEY SPGS, San Antonio, TX 78245For SaleMLS ID #1995967, Brayson Verzella TREC #538286, Real Broker, LLC. LERA MLS
- $257,3403 bd3 ba1.5k sqft5155 Bay Breeze, San Antonio, TX 78245New ConstructionLERA MLS
- $345,0003 bd2 ba1.9k sqft11530 Buffalo Grove, San Antonio, TX 78245For SaleMLS ID #1947249, Persia McMillan TREC #728851, Premier Realty Group Platinum. LERA MLS
- from $310,9903 bd2 ba1.6k sqftFreestone Plan, Mesquite Ridge, San Antonio, TX 78245New ConstructionM/I Homes
- $291,7404 bd3 ba2k sqft8220 SMITHERS AVENUE, San Antonio, TX 78252New ConstructionMLS ID #1965623, Clay Woodard TREC #436945, Move Up America. LERA MLS
- $364,6003 bd2 ba1.7k sqft4921 Whaler, San Antonio, TX 78245New ConstructionLERA MLS
- $279,9004 bd3 ba1.9k sqft14011 Feed Park, San Antonio, TX 78252For SaleMLS ID #1990495, Jim Seifert TREC #447935, Redfin Corporation. LERA MLS
- $299,9903 bd2 ba1.4k sqft13902 GUAJILLO SPG, San Antonio, TX 78253New ConstructionLERA MLS
- $294,9903 bd2 ba1.5k sqft13630 Guajillo Spring, San Antonio, TX 78253New ConstructionMLS ID #1960185, Jaclyn Calhoun TREC #598046, Escape Realty. LERA MLS
- $389,4604 bd2 ba1.8k sqft13404 SANDY SHR, San Antonio, TX 78245New ConstructionLERA MLS
- from $323,9903 bd2 ba1.4k sqftHickory Plan, Hunter's Ranch, San Antonio, TX 78245New ConstructionBeazer Homes
- $299,9903 bd2 ba1.4k sqft13818 GUAJILLO SPG, San Antonio, TX 78253New ConstructionLERA MLS
- $289,9903 bd2 ba1.4k sqft13706 GUAJILLO SPG, San Antonio, TX 78253New ConstructionLERA MLS
