Welcome to this stunning 4-bedroom, 4.5-bath residence located in a highly sought-after community! Offering approximately 4,500 sq ft of beautifully designed living space, this exceptional home blends elegance, comfort, and functionality throughout. Enter the home to discover expansive living and entertaining spaces enhanced by new hardwood flooring across the main level and staircase, along with quality finishes that elevate every room. The fully finished basement expands your living options with an additional kitchen, full bath, and spacious recreation area—perfect for entertaining, multi-generational living, or hosting guests. Enjoy community amenities including access to the neighborhood pool for endless summer fun. Ideally situated in an unbeatable location close to everyday conveniences, this home delivers the lifestyle you’ve been waiting for.
Pending
$549,000
6275 Opal Ln, Grand Blanc, MI 48439
4beds
4,700sqft
:
Get pre-qualified$4,085/mo
Single Family Residence
Built in 2009
0.28 Acres Lot
$551,100 Zestimate®
$117/sqft
$79/mo HOA
What's special
- 21 days |
- 72 |
- 0 |
Likely to sell faster than
Zillow last checked:
Listing updated:
Listed by:
Renu Mirchandani 810-606-0108,
Berkshire Hathaway HomeServices Michigan Real Est 810-695-1990
Source: Realcomp II,MLS#: 20261047163
Facts & features
Interior
Bedrooms & bathrooms
- Bedrooms: 4
- Bathrooms: 6
- Full bathrooms: 4
- 1/2 bathrooms: 2
Primary bedroom
- Level: Second
- Area: 408
- Dimensions: 24 X 17
Bedroom
- Level: Second
- Area: 168
- Dimensions: 14 X 12
Bedroom
- Level: Second
- Area: 132
- Dimensions: 12 X 11
Bedroom
- Level: Second
- Area: 144
- Dimensions: 12 X 12
Primary bathroom
- Level: Second
- Area: 90
- Dimensions: 10 X 9
Other
- Level: Second
- Area: 42
- Dimensions: 7 X 6
Other
- Level: Second
- Area: 48
- Dimensions: 8 X 6
Other
- Level: Basement
- Area: 64
- Dimensions: 8 X 8
Other
- Level: Entry
- Area: 30
- Dimensions: 6 X 5
Other
- Level: Entry
- Area: 30
- Dimensions: 6 X 5
Dining room
- Level: Entry
- Area: 168
- Dimensions: 14 X 12
Family room
- Level: Entry
- Area: 476
- Dimensions: 28 X 17
Flex room
- Level: Basement
- Area: 448
- Dimensions: 28 X 16
Kitchen
- Level: Entry
- Area: 392
- Dimensions: 28 X 14
Other
- Level: Basement
- Area: 77
- Dimensions: 11 X 7
Living room
- Level: Entry
- Area: 156
- Dimensions: 13 X 12
Living room
- Level: Second
- Area: 80
- Dimensions: 10 X 8
Heating
- Forced Air, Natural Gas
Cooling
- Ceiling Fans, Central Air
Appliances
- Included: Dishwasher, Disposal, Dryer, Free Standing Gas Range, Free Standing Refrigerator, Microwave, Range Hood, Washer
Features
- Central Vacuum
- Windows: Egress Windows
- Basement: Finished,Full
- Has fireplace: Yes
- Fireplace features: Family Room
Interior area
- Total interior livable area: 4,700 sqft
- Finished area above ground: 3,200
- Finished area below ground: 1,500
Video & virtual tour
Property
Parking
- Total spaces: 3
- Parking features: Three Car Garage, Attached
- Garage spaces: 3
Features
- Levels: Two
- Stories: 2
- Entry location: GroundLevelwSteps
- Patio & porch: Covered, Porch
- Pool features: Community
Lot
- Size: 0.28 Acres
- Dimensions: 119 x 63 x 138 x 131
Details
- Parcel number: 1212651174
- Special conditions: Short Sale,Standard
Construction
Type & style
- Home type: SingleFamily
- Architectural style: Colonial
- Property subtype: Single Family Residence
Materials
- Brick, Vinyl Siding
- Foundation: Basement, Poured
Condition
- Site Condo
- New construction: No
- Year built: 2009
- Major remodel year: 2022
Utilities & green energy
- Sewer: Public Sewer
- Water: Public
Community & HOA
Community
- Features: Clubhouse
- Subdivision: GEMSTONE VALLEY CONDO
HOA
- Has HOA: Yes
- HOA fee: $950 annually
- HOA phone: 800-965-5292
Location
- Region: Grand Blanc
Financial & listing details
- Price per square foot: $117/sqft
- Tax assessed value: $196,785
- Annual tax amount: $8,160
- Date on market: 6/22/2026
- Cumulative days on market: 21 days
- Listing agreement: Exclusive Right To Sell
- Listing terms: Cash,Conventional
Estimated market value
$551,100
$524,000 - $579,000
$5,232/mo
Price history
| Date | Event | Price |
|---|---|---|
| 7/7/2026 | Pending sale | $549,000$117/sqft |
Source:  Realcomp II #20261047163 Report a problem Realcomp II #20261047163 Report a problem | ||
| 6/27/2026 | Contingent | $549,000$117/sqft |
Source: Berkshire Hathaway HomeServices Michigan and Northern Indiana Real Estate #20261047163 Report a problem | ||
| 6/22/2026 | Listed for sale | $549,000+99.6%$117/sqft |
Source: Realcomp II #20261047163 Report a problem | ||
| 7/13/2015 | Sold | $275,000+391.1%$59/sqft |
Source:  MiRealSource #20435236 Report a problem MiRealSource #20435236 Report a problem | ||
| 8/10/2009 | Sold | $56,000$12/sqft |
Source: Public Record Report a problem | ||
Public tax history
| Year | Property taxes | Tax assessment |
|---|---|---|
| 2025 | $7,949 +5.1% | $231,100 +7.9% |
| 2024 | $7,561 | $214,200 -2.2% |
| 2023 | -- | $219,000 +16% |
| 2022 | -- | $188,800 +4.4% |
| 2021 | -- | $180,800 +4.9% |
| 2020 | -- | $172,300 +6.2% |
| 2019 | -- | $162,200 +0.8% |
| 2018 | $6,101 | $160,900 -1.5% |
| 2017 | $6,101 +28.7% | $163,300 +5% |
| 2016 | $4,740 | $155,500 +1.9% |
| 2015 | $4,740 | $152,600 +27.1% |
| 2012 | -- | $120,100 +3.8% |
| 2011 | -- | $115,700 -6% |
| 2010 | -- | $123,100 +373.5% |
| 2008 | $203 | $26,000 +78.1% |
| 2006 | -- | $14,600 |
Find assessor info on the county website
Monthly payment
Est. payment
Payment breakdown
Explore the cost of this home by adjusting the details. Changes won't be saved.Climate risks
Neighborhood: 48439
Nearby schools
GreatSchools rating
- 8/10Grand Blanc Middle School EastGrades: 4-8Distance: 0.7 mi
- 7/10Grand Blanc Community High SchoolGrades: 8-12Distance: 2.3 mi
- 9/10Indian Hill Elementary SchoolGrades: K-5Distance: 2.1 mi
- $482,0004 bd2 ba3k sqft6263 Opal Ln, Grand Blanc, MI 48439Off Market
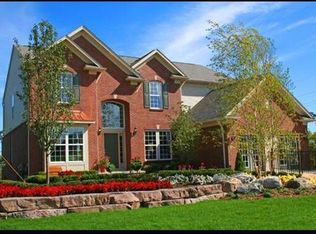
- $550,8004 bd2 ba3.1k sqft6293 Opal Ln, Grand Blanc, MI 48439Off Market
- $396,2004 bd2 ba2.1k sqft6134 Quartz Ln, Grand Blanc, MI 48439Off Market
- $522,7004 bd3 ba3k sqft6126 Quartz Ln, Grand Blanc, MI 48439Off Market
- $433,8004 bd3 ba2.8k sqft6272 Opal Ln, Grand Blanc, MI 48439Off Market
- $385,8004 bd3 ba2.1k sqft6257 Opal Ln, Grand Blanc, MI 48439Off Market
- $487,4004 bd4 ba2.8k sqft6254 Opal Ln, Grand Blanc, MI 48439Off Market
- $450,7004 bd3 ba2.8k sqft6280 Opal Ln, Grand Blanc, MI 48439Off Market
A local agent can set up tours, give advice and negotiate with sellers.
Similar homes
- $470,0004 bd3 ba3.9k sqft6211 Kings Scepter Rd, Grand Blanc, MI 48439For Sale
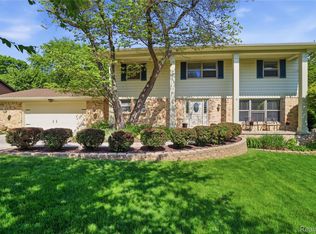
 MLS ID #20261038942, Debbie Caldwell, American Associates Inc. Realcomp II
 - $429,0003 bd4 ba3.9k sqft6131 Pine Creek Ct, Grand Blanc, MI 48439For Sale
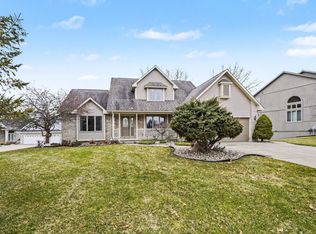
 MLS ID #50202650, Shirley Murray, HamadyRobinson, REALTORS®. MiRealSource
 - $450,0004 bd3 ba3.4k sqft9277 Burning Tree Dr, Grand Blanc, MI 48439For Sale
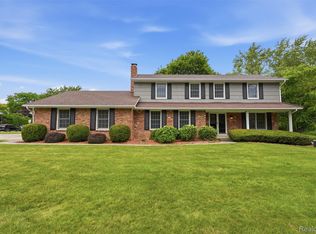 MLS ID #20261045993, Kim Heethuis, KW Realty Livingston. Realcomp II
 - $592,0003 bd3 ba5.5k sqft9270 Hidden Valley Ct, Grand Blanc, MI 48439For Sale
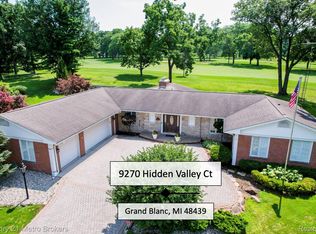 MLS ID #20261047262, Keegan G Garrow, Century 21 Metro Brokers. Realcomp II
 - $569,0005 bd7 ba6.6k sqft5166 Warwick Woods Trl, Grand Blanc, MI 48439For SaleMLS ID #20261011493, Ryan M Newman, The Agency of Gateway. Realcomp II
- $389,0004 bd3 ba3.6k sqft4251 E Maple Ave, Grand Blanc, MI 48439For SaleMLS ID #20261046436, Tamira Newman, The Agency of Gateway. Realcomp II
- $619,5004 bd3 ba3.5k sqft5143 Green Meadows Rd, Grand Blanc, MI 48439For SaleMLS ID #50210388, Robert E Keely, REMAX Platinum Grand Blanc. MiRealSource
- $459,9004 bd3 ba2.6k sqft9055 Hegel Rd, Goodrich, MI 48438For SaleMLS ID #20261040266, Natalie Fox, Red Fox Realty LLC. Realcomp II
- $699,0004 bd4 ba4.9k sqft8211 Burleigh Rd, Grand Blanc, MI 48439For SaleMLS ID #20251053270, Shane Adams, RE/MAX Select. Realcomp II
- $465,0004 bd3 ba3.7k sqft9211 Meadow Ridge Ln, Grand Blanc, MI 48439For SaleMLS ID #20261026483, Jasmine Dockery, ICON Realty Experts, LLC. Realcomp II
- $575,0004 bd3 ba4.4k sqft981 Coventry Ct, Oxford, MI 48371For SaleMLS ID #20261056356, Jill K Bailey, RE/MAX Eclipse. Realcomp II
- $434,8004 bd4 ba3.3k sqft2333 Willow Ln, Grand Blanc, MI 48439For SaleMLS ID #50214079, Jennifer Caira-Lauff, Real Estate One Chesterfield. MiRealSource
- $329,9994 bd4 ba3.3k sqft4339 Pebble Creek Blvd, Grand Blanc, MI 48439For SaleMLS ID #20261047929, Jill N Bigelow, KW Showcase Realty. Realcomp II
- $549,0003 bd3 ba3.5k sqft1215 Oakwood Rd, Ortonville, MI 48462For SaleMLS ID #20261056977, Tonia Moss, The Brand Real Estate. Realcomp II
- $407,0004 bd3 ba2.5k sqft8131 Peninsula Cir, Grand Blanc, MI 48439For SaleMLS ID #20261031356, Whitney Myers, EXP Realty Main. Realcomp II
- $305,0004 bd3 ba3.7k sqft6139 Pebbleshire Cir, Grand Blanc, MI 48439For SaleMLS ID #20261039176, Zack Lessner, New Michigan Realty. Realcomp II
- $679,9995 bd4 ba3.7k sqft5035 Hidden Ridge Dr, Metamora, MI 48455For SaleMLS ID #20261053586, Leila Modetz, EXP Realty Main. Realcomp II
- $400,0005 bd4 ba3.3k sqft8239 Loon Ln, Grand Blanc, MI 48439For SaleMLS ID #20261036360, Coti Brown, Epique Realty. Realcomp II
- $515,0004 bd3 ba4.1k sqft16129 Brookside Ct, Linden, MI 48451For Sale
 MLS ID #201841499, The Team Lowe, Real Estate One Harrison. WWMLS
 - $398,9004 bd3 ba2.3k sqft6058 Woodridge Ln, Grand Blanc, MI 48439New ConstructionMLS ID #20261017034, Scott Fader, Joseph Walter Realty, LLC. Realcomp II
