Long admired for its handsome appealing architecture and picturesque setting, 628 Cedar Run Road represents the best blend of exceptional craftsmanship and an ideal floor plan for all generations. With 10-foot ceilings on the first floor, hardwood floors upstairs and down, and beautiful millwork, the interior of just under 4800 square feet will delight and surprise you at every turn. Not a thing was left out of the owners’ original vision: brick on four sides, covered herringbone brick porches on the front and rear, Pella Architectural Series windows, a first floor primary suite and two home offices (all on the first floor) and an attached three-car garage with versatile second floor bonus room. The first floor has formal living and dining rooms, an expansive kitchen with granite and stainless appliances (GE and LG), handsome family room with brick wood-burning fireplace plus an ideal drop zone and laundry room just off the back hallway. A wide staircase leads to the second floor featuring three guest bedrooms, two full baths and incredible walk-in storage. Lovingly maintained in excellent condition by the original owners, special features include a conditioned crawlspace and four heat pumps, and the hot water heater for this all-electric home was replaced two years ago. Best of all, you will be enchanted by the lovely lawn and landscaping surrounded by mature trees offering the privacy and serenity you long for in your country retreat. Convenient to Hermitage Country Club, Kinloch and favorite local dining spots, and just a short drive from the hustle and bustle of Short Pump and Richmond’s West End!
For sale
$1,695,000
628 Cedar Run Rd, Manakin Sabot, VA 23103
4beds
4,784sqft
Single Family Residence
Built in 2007
3.46 Acres Lot
$1,605,700 Zestimate®
$354/sqft
$35/mo HOA
What's special
- 4 days
- 233
- 15
Likely to sell faster than
Zillow last checked:
Listing updated:
Listed by:
Nancy Cheely 804-334-8116,
The Steele Group 804-282-3136
Source: CVRMLS,MLS#: 2625983 Originating MLS: Central Virginia Regional MLS
Originating MLS: Central Virginia Regional MLSFacts & features
Interior
Bedrooms & bathrooms
- Bedrooms: 4
- Bathrooms: 4
- Full bathrooms: 3
- 1/2 bathrooms: 1
Primary bedroom
- Description: Wood floor, bay window, dressing area and 2 WICs
- Level: First
- Dimensions: 17.5 x 17.5
Bedroom 2
- Description: Wood floor, closet, ensuite full bath with tub
- Level: Second
- Dimensions: 14.8 x 13.8
Bedroom 3
- Description: Wood floor, walk-in closet, access to full bath
- Level: Second
- Dimensions: 19.33 x 13.33
Bedroom 4
- Description: Wood floor, closet, access to full bath and attic
- Level: Second
- Dimensions: 12.67 x 13.17
Dining room
- Description: Wood floor, handsome moulding, 10' ceiling
- Level: First
- Dimensions: 16.17 x 12.92
Foyer
- Description: Wood floor, two-story with open staircase
- Level: First
- Dimensions: 14.0 x 11.67
Other
- Description: Tub & Shower
- Level: First
Other
- Description: Tub & Shower
- Level: Second
Half bath
- Level: First
Kitchen
- Description: Wood floor, granite, stainless, casual dining area
- Level: First
- Dimensions: 19.42 x 19.17
Laundry
- Description: Wood floor, washer/dryer, sink, cabinets
- Level: First
- Dimensions: 11.25 x 10.8
Living room
- Description: Wood floor, two front windows
- Level: First
- Dimensions: 12.92 x 14.33
Office
- Description: Study with wood floor, windows on two sides
- Level: First
- Dimensions: 11.17 x 17.5
Office
- Description: Another office on the 1st floor with built-ins
- Level: First
- Dimensions: 6.5 x 9.92
Recreation
- Description: Back staircase to bonus room over the garage
- Level: Second
- Dimensions: 32.75 x 13.33
Heating
- Electric, Heat Pump, Zoned
Cooling
- Heat Pump, Zoned
Appliances
- Included: Built-In Oven, Dryer, Dishwasher, Electric Cooking, Electric Water Heater, Disposal, Microwave, Refrigerator, Smooth Cooktop, Washer
Features
- Wet Bar, Bookcases, Built-in Features, Separate/Formal Dining Room, Eat-in Kitchen, Fireplace, Granite Counters, High Ceilings, Kitchen Island, Main Level Primary
- Flooring: Tile, Wood
- Doors: Insulated Doors
- Basement: Crawl Space
- Attic: Access Only,Walk-In
- Has fireplace: Yes
- Fireplace features: Masonry
Interior area
- Total interior livable area: 4,784 sqft
- Finished area above ground: 4,784
- Finished area below ground: 0
Video & virtual tour
Property
Parking
- Total spaces: 3
- Parking features: Attached, Direct Access, Garage, Garage Faces Rear, Two Spaces, Garage Faces Side
- Attached garage spaces: 3
Features
- Levels: One and One Half
- Stories: 1.5
- Patio & porch: Rear Porch, Front Porch, Porch
- Exterior features: Sprinkler/Irrigation, Porch
- Pool features: None
- Fencing: None
Lot
- Size: 3.46 Acres
- Features: Cleared, Landscaped
Details
- Parcel number: 5737010
- Zoning description: R-R
Construction
Type & style
- Home type: SingleFamily
- Architectural style: Cape Cod
- Property subtype: Single Family Residence
Materials
- Brick, Drywall, Frame
- Roof: Shingle
Condition
- Resale
- New construction: No
- Year built: 2007
Utilities & green energy
- Sewer: Septic Tank
- Water: Well
Community & HOA
Community
- Features: Home Owners Association
- Subdivision: Cedar Run
HOA
- Has HOA: Yes
- HOA fee: $420 annually
Location
- Region: Manakin Sabot
Financial & listing details
- Price per square foot: $354/sqft
- Tax assessed value: $1,527,800
- Annual tax amount: $8,097
- Date on market: 9/20/2026
- Ownership: Individuals
- Ownership type: Sole Proprietor
Estimated market value
$1,605,700
$1.53M - $1.69M
$5,476/mo
Price history
| Date | Event | Price |
|---|---|---|
| 9/23/2026 | Listed for sale | $1,695,000+57.8%$354/sqft |
Source:  CVRMLS #2625983 Report a problem CVRMLS #2625983 Report a problem | ||
| 3/4/2008 | Sold | $1,074,000+347.5%$224/sqft |
Source: Public Record Report a problem | ||
| 5/15/2007 | Sold | $240,000+20%$50/sqft |
Source: Public Record Report a problem | ||
| 12/19/2006 | Sold | $200,000$42/sqft |
Source: Public Record Report a problem | ||
Public tax history
| Year | Property taxes | Tax assessment |
|---|---|---|
| 2025 | $7,737 +6.8% | $1,459,800 +6.8% |
| 2024 | $7,243 +5.7% | $1,366,600 +5.7% |
| 2023 | $6,854 +12.5% | $1,293,200 +12.5% |
| 2022 | $6,094 | $1,149,900 +8.4% |
| 2021 | -- | $1,060,500 +9.4% |
| 2020 | -- | $969,700 |
| 2019 | $5,139 +7.4% | $969,700 +7.4% |
| 2018 | $4,786 | $903,100 +0.2% |
| 2017 | $4,786 +101.6% | $900,900 +0.6% |
| 2016 | $2,374 | $895,900 +1.1% |
| 2015 | $2,374 | $885,900 +3.3% |
| 2014 | -- | $857,500 +1.5% |
| 2013 | -- | $844,700 -3.5% |
| 2012 | -- | $874,900 -4.3% |
| 2011 | -- | $914,500 -3.2% |
| 2010 | -- | $945,100 -7% |
| 2009 | $5,387 +306.6% | $1,016,500 +13.9% |
| 2008 | $1,325 | $892,600 +257% |
| 2007 | -- | $250,000 +107.3% |
| 2006 | -- | $120,600 |
| 2005 | -- | $120,600 |
| 2004 | $712 | $120,600 |
Find assessor info on the county website
Monthly payment
Est. payment
Payment breakdown
Explore the cost of this home by adjusting the details. Changes won't be saved.Climate risks
Neighborhood: 23103
Nearby schools
Schools provided by the listing agent
- Elementary: Randolph
- Middle: Goochland
- High: Goochland
Source: CVRMLS. This data may not be complete. We recommend contacting the local school district to confirm school assignments for this home.
- $1,718,0004 bd4 ba4.7k sqft624 Cedar Run Rd, Manakin Sabot, VA 23103Off Market
- $1,636,1006 bd6 ba6.2k sqft800 Dover Bluff Pl, Manakin Sabot, VA 23103Off Market
- $1,749,4005 bd4 ba5k sqft724 Manakin Towne Ln, Manakin Sabot, VA 23103Off Market
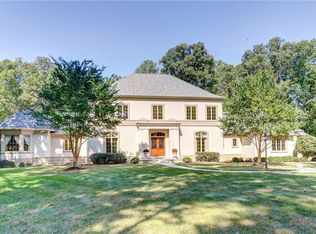
- $1,383,3004 bd4 ba4.3k sqft620 Cedar Run Rd, Manakin Sabot, VA 23103Off Market
Similar homes
- $1,750,0006 bd6 ba5.5k sqft1700 Tigers Rd, Manakin Sabot, VA 23103For Sale
 MLS ID #2623891, Sally Hawthorne, Shaheen Ruth Martin & Fonville. CVRMLS
 - $1,795,0005 bd4 ba6.4k sqft9 Deer Run Rd, Manakin Sabot, VA 23103For Sale
 MLS ID #2618513, Richard Bower, Joyner Fine Properties. CVRMLS
 - $1,790,0005 bd4 ba5.5k sqft17 Quail Run Dr, Manakin Sabot, VA 23103For Sale
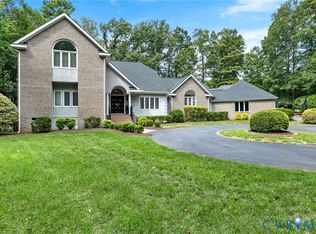 MLS ID #2625229, Tricia Miller, Long & Foster REALTORS. CVRMLS
 - $859,9005 bd5 ba4.4k sqft324 Willway Dr, Manakin Sabot, VA 23103For Sale
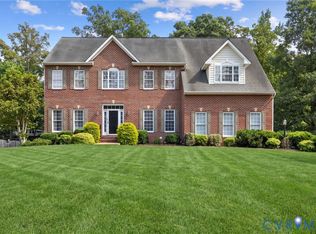 MLS ID #2625677, Jeannette Mock, Joyner Fine Properties. CVRMLS
