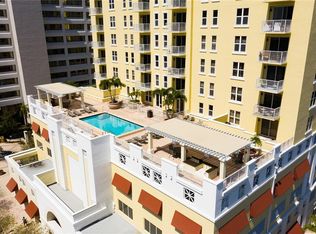
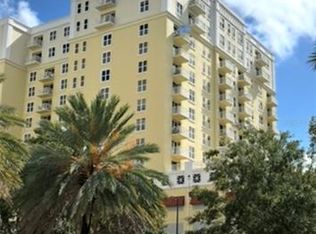
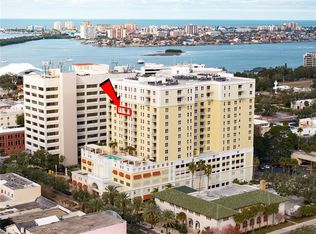
You may have missed the ground-floor opportunity to invest in Downtown Clearwater—but this eighth-floor opportunity has only just begun. Welcome to this beautifully remodeled, approximately 1,460-square-foot, two-bedroom, two-bath residence in the heart of Downtown Clearwater, where space, easy beach access, coastal views, city lifestyle and extensive owner-quality improvements come together at a price point increasingly difficult to find in Tampa Bay's downtown markets. From the primary bedroom, living area and balcony, enjoy an expansive uninterrupted northerly coastal panorama stretching across Clearwater and toward the water. On the opposite side of the residence, the kitchen and second bedroom capture easterly views, bringing natural light into the home from multiple exposures that a corner unit brings. The remodel of the residence brings comfort, luxury, pride of ownership and enjoyment, and it shows. The kitchen has been transformed into a bright, contemporary space with extensive countertop and preparation areas, a large peninsula, stainless-steel appliances, abundant cabinetry and a clean coastal palette that opens beautifully into the living and dining areas. Both bathrooms were remodeled in 2025, with contemporary vanities, modern black fixtures, large-format tile, frameless glass shower enclosures and crisp finishes that give the home a sophisticated, current feel. Throughout the residence, you'll find luxury vinyl plank flooring, plantation shutters, generous storage and unusually spacious rooms. The second bedroom comfortably accommodates two beds while still providing room for a desk—and both bedrooms benefit from substantial closet space. The major updates continue behind the scenes: water heater February 2024, Bosch dishwasher 2023, GE French-door refrigerator 2021, water softener 2026, and both bathrooms remodeled in 2025. Three televisions, Thin Q Washer/Dryer 2021, water softener are also included. The building is 18 years old and recently underwent the 10 year plan paint and repair of the exterior surfaces including the balcony floors resurfacing. The pool deck offers two bbq grills under the shaded pergolas that are on either side of the pool. The gym offers more than most HOA gyms and the club house offers an alternative for entailing at home if needed. Downtown Clearwater is undergoing significant redevelopment, and this residence puts you right in the middle of it. A site has already been cleared for the planned $50 million EVO Entertainment flagship destination, an approximately 83,000-square-foot entertainment complex announced for Cleveland Street and Myrtle Avenue. Plans call for seven cinema screens—including a 131-foot-wide screen—along with bowling, dining, arcade gaming, laser tag and additional entertainment. The Waterfront and amphitheater are additional draw cards to the area. All information is deemed correct, Buyers and their agents to conduct due diligence on all listing information.
For sale
$480,000
628 CLEVELAND STREET #809, CLEARWATER, FL 33755
2beds
1,460sqft
Condominium
Built in 2008
-- sqft lot
$458,400 Zestimate®
$329/sqft
$841/mo HOA
What's special
Crisp finishesLarge peninsulaClean coastal paletteCoastal viewsTwo-bedroom two-bath residenceLarge-format tileGenerous storage
- 42 days
- 137
- 3
Zillow last checked:
Listing updated:
Listed by:
Assunta Zaghet 727-723-4856,
STATION SQUARE REALTY LLC 727-642-8805,
Ray Cassano 727-642-8805,
STATION SQUARE REALTY LLC
Source: Stellar MLS,MLS#: TB8551097 Originating MLS: Suncoast Tampa
Facts & features
Interior
Bedrooms & bathrooms
- Bedrooms: 2
- Bathrooms: 2
- Full bathrooms: 2
Rooms
- Room types: Utility Room
Primary bedroom
- Features: En Suite Bathroom, Walk-In Closet(s)
- Level: First
Bedroom 2
- Features: En Suite Bathroom, Walk-In Closet(s)
- Level: First
Great room
- Level: First
Kitchen
- Features: Breakfast Bar, Storage Closet
- Level: First
Heating
- Central
Cooling
- Central Air
Appliances
- Included: Microwave, Range, Refrigerator
- Laundry: Inside, Laundry Closet
Features
- High Ceilings, Living Room/Dining Room Combo, Open Floorplan, Split Bedroom, Stone Counters, Walk-In Closet(s)
- Flooring: Luxury Vinyl
- Windows: Window Treatments
- Has fireplace: No
- Common walls with other units/homes: Corner Unit
Interior area
- Total structure area: 1,460
- Total interior livable area: 1,460 sqft
Video & virtual tour
Property
Parking
- Total spaces: 1
- Parking features: Garage Door Opener
- Attached garage spaces: 1
Features
- Levels: One
- Stories: 1
- Exterior features: Balcony
- Has view: Yes
- View description: Water, Bay/Harbor - Full, Bay/Harbor - Partial
- Has water view: Yes
- Water view: Water,Bay/Harbor - Full,Bay/Harbor - Partial
Details
- Parcel number: 162915851850000809
- Special conditions: None
Construction
Type & style
- Home type: Condo
- Property subtype: Condominium
Materials
- Block, Cement Siding
- Foundation: Raised
- Roof: Membrane
Condition
- Completed
- New construction: No
- Year built: 2008
Utilities & green energy
- Sewer: Public Sewer
- Water: Public
- Utilities for property: Electricity Connected
Community & HOA
Community
- Features: Clubhouse, Fitness Center, Golf Carts OK, Pool
- Security: Closed Circuit Camera(s), Fire Sprinkler System, Security Gate, Security Lights, Smoke Detector(s)
- Pet fee: $0 monthly
- Subdivision: STATION SQUARE CONDO
HOA
- Has HOA: Yes
- Services included: Internet, Maintenance Structure, Maintenance Grounds, Pool Maintenance, Recreational Facilities, Sewer, Trash, Water
- HOA fee: $841 monthly
- HOA name: Kimberley Vetzel
- HOA phone: 727-386-5575
Location
- Region: Clearwater
Financial & listing details
- Price per square foot: $329/sqft
- Tax assessed value: $366,605
- Annual tax amount: $5,243
- Date on market: 9/22/2026
- Cumulative days on market: 43 days
- Listing terms: Cash,Conventional
- Ownership: Fee Simple
- Total actual rent: 0
- Electric utility on property: Yes
- Road surface type: Asphalt
Estimated market value
$458,400
$435,000 - $481,000
$3,209/mo
Price history
| Date | Event | Price |
|---|---|---|
| 9/22/2026 | Listed for sale | $480,000+103.5%$329/sqft |
Source:  Stellar MLS #TB8551097 Report a problem | ||
| 11/20/2015 | Sold | $235,900-5.6%$162/sqft |
Source: Stellar MLS #U7720759 Report a problem | ||
| 7/6/2015 | Listed for sale | $249,900$171/sqft |
Source: CHARLES RUTENBERG REALTY INC #U7720759 Report a problem | ||
| 7/6/2015 | Pending sale | $249,900$171/sqft |
Source: CHARLES RUTENBERG REALTY INC #U7720759 Report a problem | ||
| 7/2/2015 | Listed for sale | $249,900$171/sqft |
Source: CHARLES RUTENBERG REALTY INC #U7720759 Report a problem | ||
| 6/22/2015 | Pending sale | $249,900$171/sqft |
Source: CHARLES RUTENBERG REALTY INC #U7720759 Report a problem | ||
| 1/3/2015 | Listed for sale | $249,900+33.6%$171/sqft |
Source: Charles Rutenberg Realty, Inc. #U7720759 Report a problem | ||
| 2/27/2014 | Sold | $187,000+10%$128/sqft |
Source: Public Record Report a problem | ||
| 12/30/2011 | Sold | $170,000$116/sqft |
Source: Stellar MLS #U7534534 Report a problem | ||
Public tax history
| Year | Property taxes | Tax assessment |
|---|---|---|
| 2025 | $5,243 +5.6% | $313,299 +2.9% |
| 2024 | $4,967 +1.7% | $304,469 +3% |
| 2023 | $4,883 +2.9% | $295,601 +3% |
| 2022 | $4,745 -6.3% | $286,991 +20.7% |
| 2021 | $5,065 -2.3% | $237,866 -0.5% |
| 2020 | $5,182 +9.8% | $239,036 +10% |
| 2019 | $4,721 | $217,305 -1.2% |
| 2018 | $4,721 +4.5% | $219,862 +20.6% |
| 2017 | $4,518 +9.8% | $182,253 -3.9% |
| 2016 | $4,115 +6.3% | $189,730 +7.4% |
| 2015 | $3,869 +6.7% | $176,608 +2.4% |
| 2014 | $3,625 +10.7% | $172,466 +15.4% |
| 2013 | $3,273 +11.7% | $149,498 +14.5% |
| 2012 | $2,931 | $130,571 -28.7% |
| 2011 | -- | $183,217 +2.9% |
| 2010 | -- | $178,104 -20% |
| 2009 | -- | $222,523 |
Find assessor info on the county website
Monthly payment
Est. payment
Payment breakdown
Explore the cost of this home by adjusting the details. Changes won't be saved.Climate risks
Neighborhood: Downtown

Similar homes
- $449,0002 bd2 ba1.5k sqft628 CLEVELAND STREET #1213, CLEARWATER, FL 33755For Sale
 MLS ID #TB8557267, Ray Cassano, STATION SQUARE REALTY LLC. Stellar MLS
- $469,0002 bd2 ba1.8k sqft628 CLEVELAND STREET #1211, CLEARWATER, FL 33755For Sale
 MLS ID #TB8538661, Abi Neal, MIHARA & ASSOCIATES INC.. Stellar MLS
- $479,9002 bd2 ba1.6k sqft628 CLEVELAND STREET #904, CLEARWATER, FL 33755For Sale
 MLS ID #TB8498334, Jessica Elias, PREMIER SOTHEBY'S INTL REALTY. Stellar MLS
- $469,9002 bd2 ba1.8k sqft628 CLEVELAND STREET #1011, CLEARWATER, FL 33755For Sale
 MLS ID #TB8505386, David McCollum, REALTY EXPERTS. Stellar MLS
- $475,0002 bd2 ba1.3k sqft331 CLEVELAND STREET #212, CLEARWATER, FL 33755For SaleMLS ID #TB8539465, Ashley Keddie, TREASURED HOME COLLECTION. Stellar MLS
- $479,9002 bd2 ba1.5k sqft80 ROGERS STREET #3A, CLEARWATER, FL 33756For SaleMLS ID #TB8534436, Collier Cundiff, SUNCOAST SHORES REALTY. Stellar MLS
- $524,0002 bd2 ba1.4k sqft500 N OSCEOLA AVENUE #406, CLEARWATER, FL 33755For SaleMLS ID #TB8479503, Anna Stamas, FLORIDA PREMIERE REALTY. Stellar MLS
- $599,0003 bd2 ba2.1k sqft628 CLEVELAND STREET #1507, CLEARWATER, FL 33755For SaleMLS ID #TB8538665, Abi Neal, MIHARA & ASSOCIATES INC.. Stellar MLS
- $449,9002 bd2 ba1.2k sqft31 ISLAND WAY #1507, CLEARWATER BEACH, FL 33767For SaleMLS ID #TB8561261, Lindsay Irwin, COASTAL PROPERTIES GROUP INTERNATIONAL. Stellar MLS
- $359,9002 bd2 ba1k sqft500 N OSCEOLA AVENUE #403, CLEARWATER, FL 33755For SaleMLS ID #TB8457142, David Kerr, HIGH POINT REALTY INC. Stellar MLS
- $459,0004 bd2 ba1.4k sqft1466 LAURA STREET, CLEARWATER, FL 33755For SaleMLS ID #TB8538005, Kim Meredith-Hampton, COMPASS FLORIDA LLC. Stellar MLS
- $580,0002 bd3 ba1.4k sqft331 CLEVELAND STREET #312, CLEARWATER, FL 33755For SaleMLS ID #TB8536729, Mike Felice, TRADEWINDS REAL ESTATE SALES. Stellar MLS
- $300,0002 bd2 ba1k sqft500 N OSCEOLA AVENUE #604, CLEARWATER, FL 33755For SaleMLS ID #TB8558852, Jenna Kuzma, THE SHOP REAL ESTATE CO.. Stellar MLS
- $599,9002 bd3 ba1.4k sqft331 CLEVELAND STREET #317, CLEARWATER, FL 33755For SaleMLS ID #TB8555402, Carrie Pattridge, SAND KEY REALTY. Stellar MLS
- $499,9002 bd2 ba1.1k sqft868 BAYWAY BOULEVARD #307, CLEARWATER BEACH, FL 33767For SaleMLS ID #TB8534874, Michelle Chenault, COLDWELL BANKER REALTY. Stellar MLS
- $350,0001 bd2 ba1k sqft500 N OSCEOLA AVENUE #609, CLEARWATER, FL 33755For SaleMLS ID #TB8558693, Jenna Kuzma, THE SHOP REAL ESTATE CO.. Stellar MLS
- $479,9903 bd3 ba1.5k sqft1005 APACHE TRAIL, CLEARWATER, FL 33755For SaleMLS ID #TB8553987, Dylan Marinov, CHARLES RUTENBERG REALTY INC. Stellar MLS
- $485,0004 bd3 ba2k sqft909 HART STREET, CLEARWATER, FL 33755For SaleMLS ID #TB8497842, Sharon Wang, LPT REALTY, LLC. Stellar MLS
- $625,0004 bd2 ba1.5k sqft1703 HARBOR DRIVE, CLEARWATER, FL 33755For SaleMLS ID #TB8564309, Kaelyn Hughes, ONYX AND EAST REALTY LLC. Stellar MLS
- $498,0002 bd2 ba1.4k sqft100 PIERCE STREET #307, CLEARWATER, FL 33756For SaleMLS ID #TB8512278, Donna Andrus, STONEBRIDGE REAL ESTATE CO. Stellar MLS
