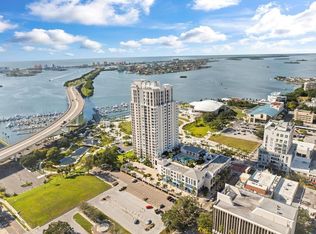
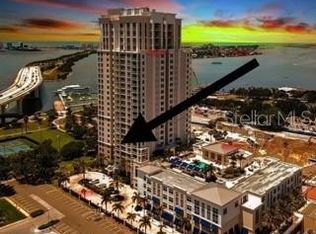
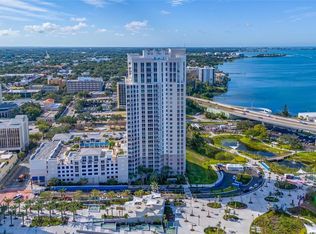
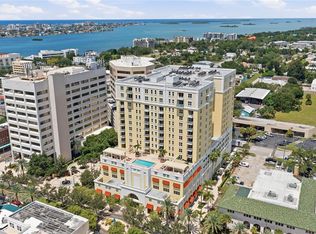
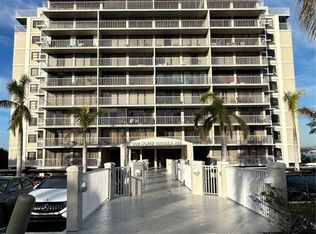
Resort-Style Luxury in Downtown Clearwater! Welcome to Water’s Edge, a premier waterfront high-rise in the heart of downtown Clearwater. This turn-key 2-bedroom, 2-bathroom second-floor condo offers 1,331 square feet of beautifully designed, light-filled living space with an open, airy layout and an array of upscale features. Soaring ceilings and plantation shutters create a refined yet inviting atmosphere throughout. The spacious kitchen features granite countertops, wood cabinetry, stainless-steel appliances, and an open design that flows seamlessly into the main living area—perfect for entertaining. The desirable split-bedroom floor plan provides privacy, with two generously sized bedrooms and beautifully appointed bathrooms featuring matching granite countertops. A dedicated interior laundry room with washer and dryer adds everyday convenience. The second-floor location offers a unique vantage point with views toward the historic Capitol Theatre. Additional highlights include two assigned, gated and covered parking spaces and a private climate-controlled storage unit. Residents of Water’s Edge enjoy an exceptional collection of resort-style amenities, including 24-hour concierge and security, fitness center, yoga studio, locker rooms with steam rooms, social club room with billiards, and an expansive 11,000-square-foot amenity deck featuring a heated pool, spa, cabanas, firepit, and gas grills. The monthly condo fee includes basic cable, high-speed internet, water, sewer, trash, exterior pest control, and building flood insurance. Live in the heart of it all with a truly walkable downtown lifestyle. Enjoy easy access to the newly reimagined Coachman Park, The Sound Amphitheater, local restaurants and wine bars, Clearwater Harbor Marina, and more. Plus, the world-famous sands of Clearwater Beach are just a quick 3-minute trolley ride across the bridge. Luxury, convenience, and an unbeatable downtown location—this is Clearwater living at its finest. Schedule your private showing today!
For sale
$475,000
331 CLEVELAND STREET #212, CLEARWATER, FL 33755
2beds
1,331sqft
Condominium
Built in 2008
-- sqft lot
$459,600 Zestimate®
$357/sqft
$1,040/mo HOA
What's special
- 12 days
- 320
- 8
Likely to sell faster than
Zillow last checked:
Listing updated:
Listed by:
Ashley Keddie 540-845-9506,
TREASURED HOME COLLECTION 727-210-3282
Source: Stellar MLS,MLS#: TB8539465 Originating MLS: Suncoast Tampa
Originating MLS: Suncoast Tampa
Facts & features
Interior
Bedrooms & bathrooms
- Bedrooms: 2
- Bathrooms: 2
- Full bathrooms: 2
Rooms
- Room types: Utility Room
Primary bedroom
- Features: Ceiling Fan(s), Walk-In Closet(s)
- Level: First
- Area: 276 Square Feet
- Dimensions: 12x23
Bedroom 1
- Features: Ceiling Fan(s), Built-in Closet
- Level: First
- Area: 143 Square Feet
- Dimensions: 11x13
Primary bathroom
- Features: Built-In Shower Bench, En Suite Bathroom, Exhaust Fan, Granite Counters, Shower No Tub, Water Closet/Priv Toilet
- Level: First
- Area: 90 Square Feet
- Dimensions: 10x9
Bathroom 1
- Features: Exhaust Fan, Granite Counters, Tub With Shower
- Level: First
- Area: 70 Square Feet
- Dimensions: 7x10
Dining room
- Features: Storage Closet
- Level: First
- Area: 176 Square Feet
- Dimensions: 16x11
Kitchen
- Features: Breakfast Bar, Built-in Features, Granite Counters
- Level: First
- Area: 120 Square Feet
- Dimensions: 15x8
Laundry
- Level: First
- Area: 32 Square Feet
- Dimensions: 4x8
Living room
- Features: Ceiling Fan(s)
- Level: First
- Area: 224 Square Feet
- Dimensions: 14x16
Heating
- Central, Electric
Cooling
- Central Air
Appliances
- Included: Dishwasher, Disposal, Dryer, Electric Water Heater, Ice Maker, Microwave, Range, Refrigerator, Washer
- Laundry: Inside, Laundry Room
Features
- Ceiling Fan(s), High Ceilings, Kitchen/Family Room Combo, Open Floorplan, Split Bedroom, Stone Counters, Walk-In Closet(s)
- Flooring: Carpet, Ceramic Tile, Luxury Vinyl
- Doors: Outdoor Grill
- Windows: Window Treatments
- Has fireplace: No
Interior area
- Total structure area: 1,331
- Total interior livable area: 1,331 sqft
Video & virtual tour
Property
Parking
- Total spaces: 2
- Parking features: Assigned, Covered, Ground Level, Reserved, Under Building
- Attached garage spaces: 2
Features
- Levels: One
- Stories: 1
- Exterior features: Lighting, Outdoor Grill, Sauna, Sidewalk
Details
- Parcel number: 162915950840000212
- Special conditions: None
Construction
Type & style
- Home type: Condo
- Architectural style: Coastal,Florida
- Property subtype: Condominium
Materials
- Block, Concrete, Stucco
- Foundation: Block, Slab
- Roof: Built-Up
Condition
- New construction: No
- Year built: 2008
Utilities & green energy
- Sewer: Public Sewer
- Water: Public
- Utilities for property: Cable Connected, Electricity Connected, Public, Sewer Connected, Water Connected
Community & HOA
Community
- Features: Buyer Approval Required, Community Mailbox, Fitness Center, Gated Community - Guard, Pool, Sidewalks
- Security: Fire Sprinkler System, Key Card Entry, Security Gate
- Pet fee: $0 monthly
- Subdivision: WATERS EDGE CONDO
HOA
- Has HOA: Yes
- Amenities included: Cable TV, Elevator(s), Fitness Center, Gated, Other, Pool, Recreation Facilities, Sauna, Security, Spa/Hot Tub, Storage
- Services included: 24-Hour Guard, Cable TV, Community Pool, Reserve Fund, Internet, Maintenance Structure, Maintenance Grounds, Manager, Pest Control, Pool Maintenance, Recreational Facilities, Security, Trash
- HOA fee: $1,040 monthly
- HOA name: KB Management - Shelly Muffley
- HOA phone: 727-447-8380
Location
- Region: Clearwater
Financial & listing details
- Price per square foot: $357/sqft
- Tax assessed value: $431,695
- Annual tax amount: $7,534
- Date on market: 8/21/2026
- Cumulative days on market: 13 days
- Listing terms: Cash,Conventional,FHA,VA Loan
- Ownership: Condominium
- Total actual rent: 0
- Electric utility on property: Yes
- Road surface type: Asphalt, Paved
Estimated market value
$459,600
$437,000 - $483,000
$3,504/mo
Price history
| Date | Event | Price |
|---|---|---|
| 8/21/2026 | Listed for sale | $475,000+18.8%$357/sqft |
Source:  Stellar MLS #TB8539465 Report a problem Stellar MLS #TB8539465 Report a problem | ||
| 10/16/2024 | Listing removed | $400,000-5.3%$301/sqft |
Source: Stellar MLS #U8138156 Report a problem | ||
| 10/16/2023 | Listing removed | -- |
Source: Stellar MLS #U8138156 Report a problem | ||
| 10/15/2021 | Sold | $422,500+5.6%$317/sqft |
Source: Public Record Report a problem | ||
| 10/2/2021 | Pending sale | $400,000$301/sqft |
Source: Stellar MLS #U8138156 Report a problem | ||
| 9/30/2021 | Listed for sale | $400,000+95.2%$301/sqft |
Source: Stellar MLS #U8138156 Report a problem | ||
| 4/20/2012 | Sold | $204,900$154/sqft |
Source: Public Record Report a problem | ||
| 4/10/2011 | Listed for sale | $204,900$154/sqft |
Source: Active Website #7509321 Report a problem | ||
Public tax history
| Year | Property taxes | Tax assessment |
|---|---|---|
| 2025 | $7,535 +2.3% | $431,695 +0.2% |
| 2024 | $7,362 +1.6% | $430,838 +3% |
| 2023 | $7,248 +0.2% | $418,289 +17.7% |
| 2022 | $7,236 | $355,360 +77.2% |
| 2021 | -- | $200,547 +1.4% |
| 2020 | -- | $197,778 +2.3% |
| 2019 | -- | $193,331 +1.9% |
| 2018 | $3,091 | $189,726 +2.1% |
| 2017 | $3,091 +5.9% | $185,824 +2.1% |
| 2016 | $2,918 -1.5% | $182,002 +0.7% |
| 2015 | $2,962 +0.6% | $180,737 +0.8% |
| 2014 | $2,945 +0.7% | $179,303 +1.5% |
| 2013 | $2,924 -22.2% | $176,653 -1.1% |
| 2012 | $3,757 | $178,532 -3.4% |
| 2011 | -- | $184,815 -7.2% |
| 2010 | -- | $199,117 -11% |
| 2009 | -- | $223,685 +571.7% |
| 2008 | $710 | $33,300 |
Find assessor info on the county website
Monthly payment
Est. payment
Payment breakdown
Explore the cost of this home by adjusting the details. Changes won't be saved.Climate risks
Neighborhood: Downtown
Nearby schools
Schools provided by the listing agent
- Elementary: Belleair Elementary-PN
- Middle: Largo Middle-PN
- High: Clearwater High-PN
Source: Stellar MLS. This data may not be complete. We recommend contacting the local school district to confirm school assignments for this home.
- $610,0002 bd3 ba1.4k sqft331 Cleveland St APT 312, Clearwater, FL 33755For Sale

- $1,400,0003 bd3 ba2.4k sqft331 Cleveland St APT 2203, Clearwater, FL 33755Sold
- $660,0002 bd2 ba1.7k sqft331 Cleveland St APT 402, Clearwater, FL 33755Sold
- $725,0002 bd2 ba1.7k sqft331 Cleveland St APT 902, Clearwater, FL 33755Sold
Similar homes
- $465,0002 bd2 ba1.5k sqft628 CLEVELAND STREET #1313, CLEARWATER, FL 33755For Sale

 MLS ID #TB8498740, Pam Ryan Anderson, PAM RYAN REALTY INC. Stellar MLS
 - $425,0001 bd2 ba1.2k sqft628 CLEVELAND STREET #1314, CLEARWATER, FL 33755For Sale
 MLS ID #TB8540640, Tomoko Ryan, GREAT HOMES REALTY INC. Stellar MLS
 - $369,9002 bd2 ba1k sqft500 N OSCEOLA AVENUE #403, CLEARWATER, FL 33755For Sale
 MLS ID #TB8457142, David Kerr, HIGH POINT REALTY INC. Stellar MLS
 - $499,9502 bd2 ba1.6k sqft628 CLEVELAND STREET #904, CLEARWATER, FL 33755For Sale
 MLS ID #TB8498334, Janet Moore, PREMIER SOTHEBY'S INTL REALTY. Stellar MLS
 - $499,9002 bd2 ba1.8k sqft628 CLEVELAND STREET #1011, CLEARWATER, FL 33755For SaleMLS ID #TB8505386, David McCollum, REALTY EXPERTS. Stellar MLS
- $530,0003 bd2 ba1.8k sqft628 CLEVELAND STREET #1211, CLEARWATER, FL 33755For SaleMLS ID #TB8538661, Abi Neal, MIHARA & ASSOCIATES INC.. Stellar MLS
- $524,0002 bd2 ba1.4k sqft500 N OSCEOLA AVENUE #406, CLEARWATER, FL 33755For SaleMLS ID #TB8479503, Anna Stamas, FLORIDA PREMIERE REALTY. Stellar MLS
- $499,9002 bd2 ba1.5k sqft80 ROGERS STREET #3A, CLEARWATER, FL 33756For SaleMLS ID #TB8534436, Collier Cundiff, SUNCOAST SHORES REALTY. Stellar MLS
- $494,9992 bd2 ba1.2k sqft100 PIERCE STREET #1102, CLEARWATER, FL 33756For SaleMLS ID #TB8491985, Valerie Orca, LE REAL ESTATE GROUP. Stellar MLS
- $550,0001 bd2 ba1.4k sqft331 CLEVELAND STREET #213, CLEARWATER, FL 33755For SaleMLS ID #TB8526417, Kimberly Janowiak P A, FUTURE HOME REALTY INC. Stellar MLS
- $610,0002 bd3 ba1.4k sqft331 CLEVELAND STREET #312, CLEARWATER, FL 33755For SaleMLS ID #TB8536729, Mike Felice, TRADEWINDS REAL ESTATE SALES. Stellar MLS
- $498,0002 bd2 ba1.4k sqft100 PIERCE STREET #307, CLEARWATER, FL 33756For SaleMLS ID #TB8512278, Donna Andrus, STONEBRIDGE REAL ESTATE CO. Stellar MLS
- $470,0002 bd2 ba979 sqft223 ISLAND WAY #4C, CLEARWATER BEACH, FL 33767For SaleMLS ID #TB8515778, Sylvia Haddad, REDFIN CORPORATION. Stellar MLS
- $340,0002 bd2 ba1k sqft500 N OSCEOLA AVENUE #810, CLEARWATER, FL 33755For SaleMLS ID #TB8487792, Niki Fiala, GREAT HOMES REALTY INC. Stellar MLS
- $515,0002 bd2 ba1.1k sqft868 BAYWAY BOULEVARD #101, CLEARWATER BEACH, FL 33767For SaleMLS ID #TB8488114, Lorette Vosloo, COLDWELL BANKER REALTY. Stellar MLS
- $530,0002 bd2 ba1k sqft500 N OSCEOLA AVENUE #307, CLEARWATER, FL 33755For SaleMLS ID #TB8472906, Anna Dementov, FLORIDA LUXURY GROUP. Stellar MLS
- $415,0002 bd2 ba1.2k sqft100 PIERCE STREET #305, CLEARWATER, FL 33756For SaleMLS ID #TB8465485, Christopher Ribar, EXP REALTY LLC. Stellar MLS
- $475,0002 bd2 ba971 sqft223 ISLAND WAY #4A, CLEARWATER, FL 33767For SaleMLS ID #TB8467188, Tom Byrnes, EXP REALTY LLC. Stellar MLS
- $479,9003 bd3 ba1.5k sqft1005 APACHE TRAIL, CLEARWATER, FL 33755For SaleMLS ID #TB8534938, Plamen Petkov, 1 REALTY GROUP LLC. Stellar MLS
- $449,0003 bd3 ba1.8k sqft601 N OSCEOLA AVENUE, CLEARWATER, FL 33755For SaleMLS ID #TB8532541, Nancy Burris, DHM REAL ESTATE GROUP LLC. Stellar MLS
