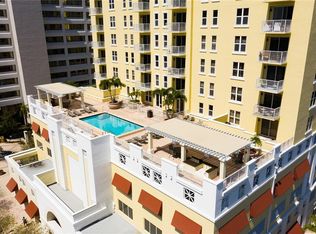
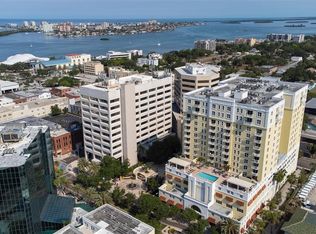
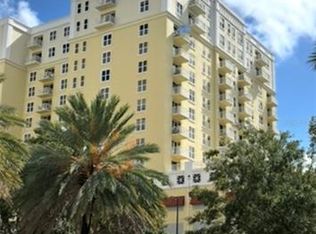
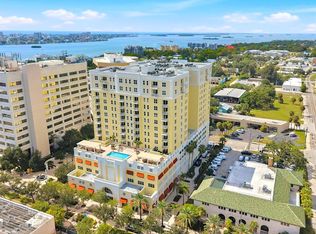
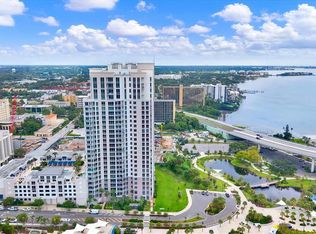
Welcome to 628 Cleveland Street, Unit 904 an impeccably maintained residence perched high above the heart of Downtown Clearwater. From the moment you step inside, you’ll immediately feel the exceptional care and pride of ownership that make this home truly stand apart. Light-filled and inviting, the open layout offers an effortless flow for both relaxing and entertaining, while expansive windows frame beautiful natural light along with a subtle glimpse of the water in the distance. Fresh, refined, and move-in ready, this residence offers the perfect canvas for a buyer seeking a downtown lifestyle. Every space has been thoughtfully maintained, creating a sense of comfort, cleanliness, and understated elegance throughout. Rarely do you find a home this immaculate and ready for immediate enjoyment. Adding to its appeal are TWO assigned indoor garage parking spaces an incredible convenience and rarity for downtown living. Located in the center of exciting Downtown Clearwater, residents are surrounded by a city experiencing remarkable transformation and growth. Enjoy being moments from waterfront parks, the revitalized Cleveland Street District, concerts and events at The Sound at Coachman Park, boutique dining, cafés, entertainment, and the beautiful Clearwater waterfront. With easy access to Clearwater Beach, marinas, the Pinellas Trail, and vibrant community events year-round, this location offers the perfect blend of energy, walkability, and coastal lifestyle. Whether you are searching for a full-time residence, seasonal retreat, or lock-and-leave lifestyle, Unit 904 offers elevated downtown living in one of Clearwater’s most exciting and evolving locations.
For sale
$499,950
628 CLEVELAND STREET #904, CLEARWATER, FL 33755
2beds
1,636sqft
Condominium
Built in 2008
-- sqft lot
$483,200 Zestimate®
$306/sqft
$934/mo HOA
What's special
Impeccably maintained residenceLight-filled and inviting
- 139 days
- 122
- 4
Zillow last checked:
Listing updated:
Listed by:
Janet Moore 813-892-0998,
PREMIER SOTHEBY'S INTL REALTY 727-595-1604
Source: Stellar MLS,MLS#: TB8498334 Originating MLS: Suncoast Tampa
Originating MLS: Suncoast Tampa
Facts & features
Interior
Bedrooms & bathrooms
- Bedrooms: 2
- Bathrooms: 2
- Full bathrooms: 2
Rooms
- Room types: Den/Library/Office, Utility Room
Primary bedroom
- Features: Built-in Closet
- Level: First
- Area: 192 Square Feet
- Dimensions: 12x16
Bedroom 2
- Features: Built-in Closet
- Level: First
- Area: 156 Square Feet
- Dimensions: 12x13
Kitchen
- Level: First
- Area: 90 Square Feet
- Dimensions: 9x10
Laundry
- Level: First
- Area: 49 Square Feet
- Dimensions: 7x7
Living room
- Level: First
- Area: 420 Square Feet
- Dimensions: 14x30
Office
- Level: First
- Area: 117 Square Feet
- Dimensions: 9x13
Heating
- Central
Cooling
- Central Air
Appliances
- Included: Dishwasher, Disposal, Dryer, Electric Water Heater, Freezer, Ice Maker, Microwave, Range, Refrigerator, Washer
- Laundry: Inside, Laundry Room
Features
- High Ceilings, Living Room/Dining Room Combo, Open Floorplan, Solid Surface Counters, Solid Wood Cabinets, Split Bedroom, Thermostat, Walk-In Closet(s)
- Flooring: Carpet, Ceramic Tile, Other
- Doors: Outdoor Grill, Outdoor Shower, Sliding Doors
- Windows: Hurricane Shutters/Windows
- Has fireplace: No
Interior area
- Total structure area: 1,636
- Total interior livable area: 1,636 sqft
Video & virtual tour
Property
Parking
- Total spaces: 2
- Parking features: Assigned, Garage Door Opener, Under Building
- Attached garage spaces: 2
Features
- Levels: One
- Stories: 1
- Exterior features: Balcony, Lighting, Outdoor Grill, Outdoor Shower, Sidewalk
- Pool features: Gunite, Heated, Lighting, Other, Outside Bath Access
- Has view: Yes
- View description: City, Park/Greenbelt, Water, Gulf/Ocean - Partial, Intracoastal Waterway
- Has water view: Yes
- Water view: Water,Gulf/Ocean - Partial,Intracoastal Waterway
Lot
- Size: 0.99 Acres
- Features: City Lot, Level, Near Golf Course, Near Marina, Near Public Transit, Sidewalk, Above Flood Plain
- Residential vegetation: Mature Landscaping
Details
- Parcel number: 162915851850000904
- Zoning: RES
- Special conditions: None
Construction
Type & style
- Home type: Condo
- Architectural style: Florida
- Property subtype: Condominium
Materials
- Block, Stucco
- Foundation: Slab
- Roof: Membrane
Condition
- New construction: No
- Year built: 2008
Utilities & green energy
- Sewer: Public Sewer
- Water: Public
- Utilities for property: Fire Hydrant, Public, Street Lights
Green energy
- Indoor air quality: Air Filters MERV 10+, HVAC UV/Elec. Filtration
Community & HOA
Community
- Features: Association Recreation - Owned, Buyer Approval Required, Deed Restrictions, Fitness Center, Park, Pool, Sidewalks
- Security: Closed Circuit Camera(s), Fire Alarm, Fire Sprinkler System, Key Card Entry, Security Lights, Smoke Detector(s), Fire/Smoke Detection Integration
- Pet fee: $0 monthly
- Subdivision: STATION SQUARE CONDO
HOA
- Has HOA: Yes
- Amenities included: Clubhouse, Elevator(s), Fitness Center, Lobby Key Required, Maintenance, Pool, Recreation Facilities
- Services included: Cable TV, Common Area Taxes, Community Pool, Insurance, Internet, Maintenance Structure, Maintenance Grounds, Manager, Pool Maintenance, Recreational Facilities, Sewer, Trash, Water
- HOA fee: $934 monthly
- HOA name: Association Data Management/Stephany Charpentier
- HOA phone: 727-799-0031
Location
- Region: Clearwater
Financial & listing details
- Price per square foot: $306/sqft
- Tax assessed value: $389,611
- Annual tax amount: $7,667
- Date on market: 4/16/2026
- Cumulative days on market: 140 days
- Listing terms: Cash,Conventional
- Ownership: Condominium
- Total actual rent: 0
- Road surface type: Paved
Estimated market value
$483,200
$459,000 - $507,000
$3,006/mo
Price history
| Date | Event | Price |
|---|---|---|
| 6/3/2026 | Price change | $499,950-4.8%$306/sqft |
Source:  Stellar MLS #TB8498334 Report a problem Stellar MLS #TB8498334 Report a problem | ||
| 4/16/2026 | Listed for sale | $525,000+59.1%$321/sqft |
Source: Stellar MLS #TB8498334 Report a problem | ||
| 8/28/2020 | Sold | $330,000-3.9%$202/sqft |
Source: Public Record Report a problem | ||
| 7/14/2020 | Pending sale | $343,500$210/sqft |
Source: COASTAL PROPERTIES GROUP #U8082506 Report a problem | ||
| 6/9/2020 | Price change | $343,500-1.7%$210/sqft |
Source: COASTAL PROPERTIES GROUP #U8082506 Report a problem | ||
| 4/24/2020 | Listed for sale | $349,500+62.6%$214/sqft |
Source: COASTAL PROPERTIES GROUP #U8082506 Report a problem | ||
| 12/30/2014 | Sold | $215,000-14%$131/sqft |
Source: Stellar MLS #U7621095 Report a problem | ||
| 12/6/2014 | Price change | $249,900-3.8%$153/sqft |
Source: AMY BETH HECKLER #U7621095 Report a problem | ||
| 10/8/2014 | Price change | $259,900-1.6%$159/sqft |
Source: AMY BETH HECKLER #U7621095 Report a problem | ||
| 8/27/2014 | Price change | $264,000-1.9%$161/sqft |
Source: AMY BETH HECKLER #U7621095 Report a problem | ||
| 7/7/2014 | Price change | $269,000-3.6%$164/sqft |
Source: AMY BETH HECKLER #U7621095 Report a problem | ||
| 5/26/2014 | Listed for sale | $279,000+42%$171/sqft |
Source: AMY BETH HECKLER #U7621095 Report a problem | ||
| 4/13/2012 | Sold | $196,500-3.9%$120/sqft |
Source: Stellar MLS #U7529025 Report a problem | ||
| 1/3/2012 | Price change | $204,500+4.3%$125/sqft |
Source: Smith and Associates #U7529025 Report a problem | ||
| 11/10/2011 | Listed for sale | $196,000$120/sqft |
Source: Active Website #U7529025 Report a problem | ||
Public tax history
| Year | Property taxes | Tax assessment |
|---|---|---|
| 2025 | $7,667 +6.8% | $371,748 +10% |
| 2024 | $7,182 +7.5% | $337,953 +10% |
| 2023 | $6,680 +14.3% | $307,230 +10% |
| 2022 | $5,843 +8.1% | $279,300 +10% |
| 2021 | $5,406 +60.4% | $253,909 +23.3% |
| 2020 | $3,370 +2% | $205,869 +2.3% |
| 2019 | $3,304 | $201,240 +1.9% |
| 2018 | $3,304 +1.6% | $197,488 +2.1% |
| 2017 | $3,253 -0.2% | $193,426 -2.6% |
| 2016 | $3,260 -1.5% | $198,508 +0.7% |
| 2015 | $3,309 +27.2% | $197,128 +20.8% |
| 2014 | $2,602 +0.8% | $163,151 +1.5% |
| 2013 | $2,582 -19.4% | $160,740 +12.7% |
| 2012 | $3,202 | $142,678 -27.2% |
| 2011 | -- | $196,006 -2.7% |
| 2010 | -- | $201,474 -20% |
| 2009 | -- | $251,739 |
Find assessor info on the county website
Monthly payment
Est. payment
Payment breakdown
Explore the cost of this home by adjusting the details. Changes won't be saved.Climate risks
Neighborhood: Downtown
Nearby schools
Schools provided by the listing agent
- Elementary: Belleair Elementary-PN
- Middle: Oak Grove Middle-PN
- High: Clearwater High-PN
Source: Stellar MLS. This data may not be complete. We recommend contacting the local school district to confirm school assignments for this home.
- $430,0002 bd2 ba1.5k sqft628 Cleveland St APT 913, Clearwater, FL 33755Sold
- $545,0002 bd2 ba1.5k sqft628 Cleveland St APT 713, Clearwater, FL 33755Sold
- $3,7502 bd2 ba1.4k sqft628 Cleveland St APT 1002, Clearwater, FL 33755For Rent
- $490,0002 bd2 ba1.8k sqft628 Cleveland St #911, Clearwater, FL 33755Sold

Similar homes
- $530,0003 bd2 ba1.8k sqft628 CLEVELAND STREET #1211, CLEARWATER, FL 33755For Sale
 MLS ID #TB8538661, Abi Neal, MIHARA & ASSOCIATES INC.. Stellar MLS
 - $529,9002 bd2 ba1.8k sqft628 CLEVELAND STREET #1011, CLEARWATER, FL 33755For Sale
 MLS ID #TB8505386, David McCollum, REALTY EXPERTS. Stellar MLS
 - $465,0002 bd2 ba1.5k sqft628 CLEVELAND STREET #1313, CLEARWATER, FL 33755For Sale
 MLS ID #TB8498740, Pam Ryan Anderson, PAM RYAN REALTY INC. Stellar MLS
 - $475,0002 bd2 ba1.3k sqft331 CLEVELAND STREET #212, CLEARWATER, FL 33755For Sale
 MLS ID #TB8539465, Ashley Keddie, TREASURED HOME COLLECTION. Stellar MLS
 - $524,0002 bd2 ba1.4k sqft500 N OSCEOLA AVENUE #406, CLEARWATER, FL 33755For SaleMLS ID #TB8479503, Anna Stamas, FLORIDA PREMIERE REALTY. Stellar MLS
- $369,9002 bd2 ba1k sqft500 N OSCEOLA AVENUE #403, CLEARWATER, FL 33755For SaleMLS ID #TB8457142, David Kerr, HIGH POINT REALTY INC. Stellar MLS
- $425,0001 bd2 ba1.2k sqft628 CLEVELAND STREET #1314, CLEARWATER, FL 33755For SaleMLS ID #TB8540640, Tomoko Ryan, GREAT HOMES REALTY INC. Stellar MLS
- $499,9002 bd2 ba1.5k sqft80 ROGERS STREET #3A, CLEARWATER, FL 33756For SaleMLS ID #TB8534436, Collier Cundiff, SUNCOAST SHORES REALTY. Stellar MLS
- $550,0001 bd2 ba1.4k sqft331 CLEVELAND STREET #213, CLEARWATER, FL 33755For SaleMLS ID #TB8526417, Kimberly Janowiak P A, FUTURE HOME REALTY INC. Stellar MLS
- $494,9992 bd2 ba1.2k sqft100 PIERCE STREET #1102, CLEARWATER, FL 33756For SaleMLS ID #TB8491985, Valerie Orca, LE REAL ESTATE GROUP. Stellar MLS
- $699,0002 bd2 ba2.1k sqft628 CLEVELAND STREET #1507, CLEARWATER, FL 33755For SaleMLS ID #TB8538665, Abi Neal, MIHARA & ASSOCIATES INC.. Stellar MLS
- $610,0002 bd3 ba1.4k sqft331 CLEVELAND STREET #312, CLEARWATER, FL 33755For SaleMLS ID #TB8536729, Mike Felice, TRADEWINDS REAL ESTATE SALES. Stellar MLS
- $745,0002 bd2 ba2.1k sqft55 ROGERS STREET #204, CLEARWATER, FL 33756For SaleMLS ID #TB8545173, Lori Crawford, RE/MAX ACTION FIRST OF FLORIDA. Stellar MLS
- $498,0002 bd2 ba1.4k sqft100 PIERCE STREET #307, CLEARWATER, FL 33756For SaleMLS ID #TB8512278, Donna Andrus, STONEBRIDGE REAL ESTATE CO. Stellar MLS
- $485,0004 bd3 ba2k sqft909 HART STREET, CLEARWATER, FL 33755For SaleMLS ID #TB8497842, Sharon Wang, LPT REALTY, LLC. Stellar MLS
- $530,0002 bd2 ba1k sqft500 N OSCEOLA AVENUE #307, CLEARWATER, FL 33755For SaleMLS ID #TB8472906, Anna Dementov, FLORIDA LUXURY GROUP. Stellar MLS
- $515,0002 bd2 ba1.1k sqft868 BAYWAY BOULEVARD #101, CLEARWATER BEACH, FL 33767For SaleMLS ID #TB8488114, Lorette Vosloo, COLDWELL BANKER REALTY. Stellar MLS
- $469,0004 bd2 ba1.6k sqft1344 SPRINGDALE STREET, CLEARWATER, FL 33755For SaleMLS ID #N6145451, Garrett Sedlacek, KELLER WILLIAMS ON THE WATER S. Stellar MLS
- $340,0002 bd2 ba1k sqft500 N OSCEOLA AVENUE #810, CLEARWATER, FL 33755For SaleMLS ID #TB8487792, Niki Fiala, GREAT HOMES REALTY INC. Stellar MLS
- $499,0004 bd2 ba1.4k sqft1466 LAURA STREET, CLEARWATER, FL 33755For SaleMLS ID #TB8538005, Kim Meredith-Hampton, COMPASS FLORIDA LLC. Stellar MLS
