Welcome to 6280 Blenheim Road, a truly special property offering space, privacy, and incredible versatility on more than 5 beautiful acres just minutes from Mt. Ida Reserve. The main level offers a spacious dining room, 3 bedrooms, 3 full bathrooms, a dedicated office space, laundry room, eat-in kitchen and beautifully designed great room will capture your attention with soaring ceilings, exposed beams, abundant natural light, and a warm, inviting atmosphere. The finished lower level takes this property to another level, featuring its own kitchen, full bathroom, storage, lounging room and generous living space—an exceptional setup for multigenerational living, extended-stay guests, or a private secondary living area. A workshop provides space for hobbies and projects, while the 2-car garage offers additional storage and convenience. Outside, enjoy the privacy and acreage of Virginia countryside with room to spread out, relax, and enjoy the peaceful surroundings. Offering an incredible combination of character, functionality, acreage, and flexible living space, this breathtaking Scottsville home is one you truly need to experience in person!
Active
Price cut: $5K (10/1)
$730,000
6280 Blenheim Rd, Scottsville, VA 24590
4beds
3,196sqft
Single Family Residence
Built in 1974
5.76 Acres Lot
$709,000 Zestimate®
$228/sqft
$-- HOA
What's special
- 43 days
- 475
- 24
Zillow last checked:
Listing updated:
Listed by:
CHRISTY BECK,
PAUL WESLEY REAL ESTATE 434-829-3003
Source: CAAR,MLS#: 681001 Originating MLS: Charlottesville Area Association of Realtors
Originating MLS: Charlottesville Area Association of RealtorsFacts & features
Interior
Bedrooms & bathrooms
- Bedrooms: 4
- Bathrooms: 4
- Full bathrooms: 4
- Main level bathrooms: 3
- Main level bedrooms: 4
Rooms
- Room types: Additl. Living Suite, Bathroom, Bonus Room, Bedroom, Dining Room, Family Room, Full Bath, Great Room, Kitchen, Laundry
Primary bedroom
- Level: First
Bedroom
- Level: First
Primary bathroom
- Level: First
Bathroom
- Level: First
Bathroom
- Level: Basement
Other
- Level: Basement
Bonus room
- Level: Basement
Dining room
- Level: First
Family room
- Level: Basement
Great room
- Level: First
Kitchen
- Level: First
Kitchen
- Level: Basement
Laundry
- Level: First
Heating
- Heat Pump, Multi-Fuel
Cooling
- Heat Pump
Features
- Primary Downstairs
- Basement: Exterior Entry,Full,Finished,Heated,Interior Entry,Partially Finished,Walk-Out Access
- Has fireplace: Yes
- Fireplace features: Wood Burning
Interior area
- Total structure area: 4,280
- Total interior livable area: 3,196 sqft
- Finished area above ground: 2,196
- Finished area below ground: 1,000
Property
Parking
- Total spaces: 2
- Parking features: Attached, Garage, Garage Faces Side
- Attached garage spaces: 2
Accessibility
- Accessibility features: Accessible Elevator Installed
Features
- Levels: One
- Stories: 1
- Pool features: None
Lot
- Size: 5.76 Acres
- Features: Native Plants
Details
- Parcel number: 122000000018C0
- Zoning description: RA Rural Area
Construction
Type & style
- Home type: SingleFamily
- Property subtype: Single Family Residence
Materials
- Stick Built
- Foundation: Brick/Mortar, Slab
Condition
- New construction: No
- Year built: 1974
Utilities & green energy
- Sewer: Septic Tank
- Water: Private, Well
- Utilities for property: Fiber Optic Available, Satellite Internet Available
Community & HOA
Community
- Security: Surveillance System
- Subdivision: NONE
HOA
- Has HOA: No
Location
- Region: Scottsville
Financial & listing details
- Price per square foot: $228/sqft
- Tax assessed value: $634,700
- Annual tax amount: $5,674
- Date on market: 8/21/2026
- Cumulative days on market: 44 days
Estimated market value
$709,000
$674,000 - $744,000
$3,687/mo
Price history
| Date | Event | Price |
|---|---|---|
| 10/1/2026 | Price change | $730,000-0.7%$228/sqft |
Source:  CAAR #681001 Report a problem CAAR #681001 Report a problem | ||
| 8/21/2026 | Listed for sale | $735,000+47%$230/sqft |
Source: CAAR #681001 Report a problem | ||
| 12/13/2021 | Sold | $499,900$156/sqft |
Source: Public Record Report a problem | ||
| 11/2/2021 | Pending sale | $499,900$156/sqft |
Source: CAAR #622595 Report a problem | ||
| 9/27/2021 | Listed for sale | $499,900+36.7%$156/sqft |
Source: CAAR #622595 Report a problem | ||
| 8/23/2018 | Sold | $365,800-3.7%$114/sqft |
Source: Public Record Report a problem | ||
| 8/9/2017 | Sold | $380,000-4.3%$119/sqft |
Source: Public Record Report a problem | ||
| 4/19/2017 | Listed for sale | $397,200+28.3%$124/sqft |
Source: SLOAN MANIS REAL ESTATE #525543 Report a problem | ||
| 2/3/2017 | Listing removed | $309,700$97/sqft |
Source: SLOAN MANIS REAL ESTATE #525543 Report a problem | ||
| 9/11/2015 | Price change | $309,700-2.9%$97/sqft |
Source: SLOAN MANIS REAL ESTATE #525543 Report a problem | ||
| 8/19/2015 | Price change | $319,000-3.2%$100/sqft |
Source: SLOAN MANIS REAL ESTATE #525543 Report a problem | ||
| 4/16/2015 | Price change | $329,700-2.4%$103/sqft |
Source: SLOAN MANIS REAL ESTATE #525543 Report a problem | ||
| 3/17/2015 | Price change | $337,900-0.6%$106/sqft |
Source: Sloan Manis Real Estate Partners #525543 Report a problem | ||
| 1/23/2015 | Price change | $339,900-1.4%$106/sqft |
Source: Sloan Manis Real Estate Partners #525543 Report a problem | ||
| 12/12/2014 | Listed for sale | $344,900+70.1%$108/sqft |
Source: Sloan Manis Real Estate Partners #525543 Report a problem | ||
| 8/25/2014 | Sold | $202,750$63/sqft |
Source: Public Record Report a problem | ||
Public tax history
| Year | Property taxes | Tax assessment |
|---|---|---|
| 2025 | $5,674 +10.7% | $634,700 +5.7% |
| 2024 | $5,126 +1.8% | $600,200 +1.8% |
| 2023 | $5,033 +12.5% | $589,400 +12.5% |
| 2022 | $4,475 +16% | $524,000 +16% |
| 2021 | $3,857 +11.3% | $451,600 +11.3% |
| 2020 | $3,464 +4.9% | $405,600 +4.9% |
| 2019 | $3,301 +7.8% | $386,500 +5.9% |
| 2018 | $3,062 +192.7% | $365,000 +46.4% |
| 2017 | $1,046 -51.2% | $249,400 -2.3% |
| 2016 | $2,142 +4.2% | $255,300 +1.7% |
| 2015 | $2,057 | $251,100 -15.5% |
| 2014 | -- | $297,200 -0.2% |
| 2013 | -- | $297,800 -5.6% |
| 2012 | -- | $315,300 -0.8% |
| 2011 | -- | $318,000 -0.8% |
| 2010 | -- | $320,700 -4% |
| 2009 | -- | $333,900 -3.9% |
| 2008 | -- | $347,400 +1.4% |
| 2007 | -- | $342,600 +32.5% |
| 2006 | -- | $258,600 |
| 2005 | -- | $258,600 +20.3% |
| 2004 | -- | $215,000 |
| 2003 | -- | $215,000 +17.9% |
| 2002 | -- | $182,400 |
| 2001 | -- | $182,400 |
Find assessor info on the county website
Monthly payment
Est. payment
Payment breakdown
Explore the cost of this home by adjusting the details. Changes won't be saved.Climate risks
Neighborhood: 24590
Nearby schools
Schools provided by the listing agent
- Elementary: Scottsville
- Middle: Walton
- High: Monticello
Source: CAAR. This data may not be complete. We recommend contacting the local school district to confirm school assignments for this home.
Similar homes
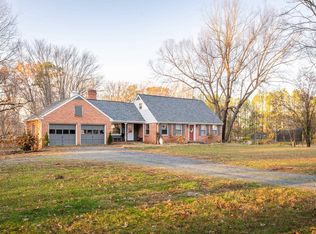
- $695,0004 bd5 ba3.1k sqft830 Racoon Rdg, Scottsville, VA 24590For Sale
 MLS ID #681943, AARON MANIS, SLOAN MANIS REAL ESTATE. CAAR
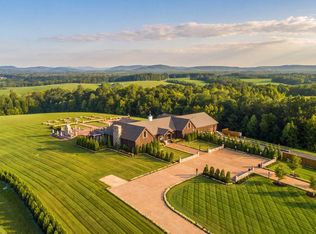
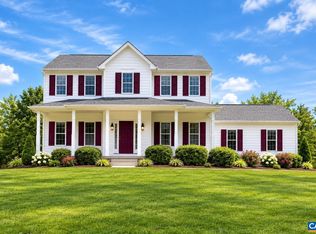
 - $699,0005 bd4 ba3.1k sqft6268 Jefferson Mill Rd, Scottsville, VA 24590For Sale
 MLS ID #681966, JEFF MATTIE, CORE REAL ESTATE PARTNERS LLC. CAAR
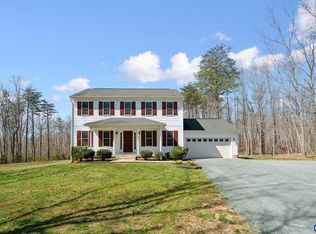
 - $685,0005 bd4 ba3.1k sqft6414 Jefferson Mill Rd, Scottsville, VA 24590For Sale
 MLS ID #682081, AARON MANIS, SLOAN MANIS REAL ESTATE. CAAR
 - $795,0004 bd5 ba3.1k sqft6518 Jefferson Mill Rd, Scottsville, VA 24590For Sale
 MLS ID #681928, JEFF MATTIE, CORE REAL ESTATE PARTNERS LLC. CAAR
 - $599,0004 bd2 ba2.1k sqft418 James River Rd, Scottsville, VA 24590For SaleMLS ID #676747, CLAYTON BUTLER, THE HOGAN GROUP-CHARLOTTESVILLE. CAAR
- $599,0003 bd2 ba1.6k sqft3230 Polecat Creek Ln, Scottsville, VA 24590For SaleMLS ID #681194, LIZA BOTTAS, SALLY DU BOSE REAL ESTATE PARTNERS. CAAR
- $595,0004 bd3 ba4k sqft550 Valley St, Scottsville, VA 24590For SaleMLS ID #682124, BRITTNEY WILLS, LORING WOODRIFF REAL ESTATE ASSOCIATES. CAAR
- $465,0004 bd2 ba1.9k sqft770 Coles Rolling Rd, Scottsville, VA 24590For SaleMLS ID #681638, CHRISTA DEREEMER, UNITED REAL ESTATE PREMIER INC.. CAAR
- $549,0005 bd3 ba2.9k sqft2851 Martin Kings Rd, Scottsville, VA 24590For SaleMLS ID #677240, SANDRA MORRIS, KELLER WILLIAMS ALLIANCE - CHARLOTTESVILLE. CAAR
- $1,049,9004 bd3 ba4.4k sqft9130 Totier Creek Rd, Scottsville, VA 24590For SaleMLS ID #675641, LISA CAMPBELL, YES REALTY PARTNERS. CAAR
- $429,9003 bd3 ba1.8k sqft742 Albevanna Spring Rd, Scottsville, VA 24590For Sale
 MLS ID #VAFN2000712, Caleb Fowler, Samson Properties. Bright MLS
 - $699,0004 bd3 ba3k sqft3132 Wynova Ln, Esmont, VA 22937For SaleMLS ID #668242, LINDSAY MILBY, LORING WOODRIFF REAL ESTATE ASSOCIATES. CAAR
- $659,9006 bd4 ba3.4k sqft665 Fox Hollow Ln, Palmyra, VA 22963For SaleMLS ID #673711, RACHEL BURNS, RE/MAX REALTY SPECIALISTS-CHARLOTTESVILLE. CAAR
- $519,0003 bd3 ba2.6k sqft3172 Rock Island Rd, Scottsville, VA 24590For SaleMLS ID #680515, MATTHEW CATHCART, THE HOGAN GROUP-CHARLOTTESVILLE. CAAR
- $415,0003 bd3 ba1.6k sqft136 Beaver Pl, Scottsville, VA 24590For SaleMLS ID #679728, ALLAN EBELL, HOMESELL REALTY. CAAR
- $770,0002 bd2 ba1.9k sqft3103 Red Hill Rd, North Garden, VA 22959For SaleMLS ID #681913, WILL FAULCONER, MCLEAN FAULCONER INC., REALTOR. CAAR
- $575,0004 bd3 ba2.6k sqft3164 Saddlewood Pl, Charlottesville, VA 22902For SaleMLS ID #679927, RIVES BAILEY, MONTAGUE, MILLER & CO. - WESTFIELD. CAAR
- $478,3694 bd3 ba2.2k sqftLOT 2 Kidds Dairy Rd, Scottsville, VA 24590New ConstructionMLS ID #681511, SUSAN STEWART, RE/MAX REALTY SPECIALISTS-CHARLOTTESVILLE. CAAR
