Welcome to 1831 Secretarys Road, where charm, comfort and peaceful country living meet! Nestled on 2.28 beautiful acres surrounded by mature trees and minutes from popular wineries and attractions, this spacious 4 bedroom, 3.5 bath home offers a wonderful combination of privacy, inviting living spaces and convenience. Step inside to a welcoming interior featuring elegant crown molding and chair rail detailing throughout the first floor. The spacious living room provides an ideal setting for entertaining while the formal dining room is perfect for holiday dinners. The gourmet kitchen features cherry cabinetry, granite counters, stainless steel appliances and an eat-in breakfast nook with built-in china cabinet. Upstairs, the generous primary suite includes a private sitting area/nursery, ensuite bathroom with soaking tub and shower and walk-in closet. Two additional bedrooms and a full bath complete the upper level. Enjoy a full workout room, living room, and fourth bedroom in the walk-out basement. Relax your cares away on your private composite deck with sunken hot tub and stargaze among the trees. Detached garage with workshop, whole-house generator and more! Owner is licensed real estate agent in Virginia.
Active
$625,000
1831 Secretarys Rd, Scottsville, VA 24590
4beds
4,262sqft
Single Family Residence
Built in 2001
2.28 Acres Lot
$532,300 Zestimate®
$147/sqft
$-- HOA
What's special
- 1 day
- 148
- 10
Zillow last checked:
Listing updated:
Listed by:
DENISE RAMEY TEAM 434-960-4333,
LONG & FOSTER - CHARLOTTESVILLE WEST 434-812-2388,
JOYCE WASHINGTON 434-953-0084,
LONG & FOSTER - CHARLOTTESVILLE WEST
Source: CAAR,MLS#: 683510 Originating MLS: Charlottesville Area Association of Realtors
Facts & features
Interior
Bedrooms & bathrooms
- Bedrooms: 4
- Bathrooms: 4
- Full bathrooms: 3
- 1/2 bathrooms: 1
- Main level bathrooms: 1
Rooms
- Room types: Bathroom, Breakfast Room/Nook, Bedroom, Dining Room, Exercise Room, Full Bath, Foyer, Half Bath, Kitchen, Laundry, Living Room, Sunroom
Primary bedroom
- Level: Second
Bedroom
- Level: Second
Bedroom
- Level: Basement
Primary bathroom
- Level: Second
Bathroom
- Level: Second
Bathroom
- Level: Basement
Breakfast room nook
- Level: First
Dining room
- Level: First
Exercise room
- Level: Basement
Foyer
- Level: First
Half bath
- Level: First
Kitchen
- Level: First
Laundry
- Level: First
Living room
- Level: First
Living room
- Level: Basement
Sunroom
- Level: First
Heating
- Central, Forced Air
Cooling
- Central Air
Appliances
- Included: Built-In Oven, Dishwasher, Disposal, Microwave, Refrigerator, Dryer, Washer
Features
- Jetted Tub, Sitting Area in Primary, Walk-In Closet(s), Entrance Foyer, Programmable Thermostat
- Flooring: Carpet, Ceramic Tile, Hardwood, Laminate
- Windows: Screens, Vinyl
- Basement: Exterior Entry,Full,Finished
- Number of fireplaces: 1
- Fireplace features: One, Gas, Gas Log
Interior area
- Total structure area: 4,671
- Total interior livable area: 4,262 sqft
- Finished area above ground: 2,974
- Finished area below ground: 1,288
Property
Parking
- Total spaces: 1
- Parking features: Detached, Garage Faces Front, Garage
- Garage spaces: 1
Features
- Levels: Two
- Stories: 2
- Patio & porch: Composite, Deck
- Has spa: Yes
Lot
- Size: 2.28 Acres
- Features: Garden
- Topography: Rolling
Details
- Parcel number: 114000000065A1
- Zoning description: RA Rural Area
Construction
Type & style
- Home type: SingleFamily
- Architectural style: Colonial
- Property subtype: Single Family Residence
Materials
- Stick Built, Vinyl Siding
- Foundation: Block
- Roof: Architectural
Condition
- New construction: No
- Year built: 2001
Utilities & green energy
- Electric: Generator
- Sewer: Septic Tank
- Water: Private, Well
- Utilities for property: Cable Available, High Speed Internet Available, Satellite Internet Available
Community & HOA
Community
- Security: Security System, Smoke Detector(s), Surveillance System
- Subdivision: NONE
HOA
- Has HOA: No
Location
- Region: Scottsville
Financial & listing details
- Price per square foot: $147/sqft
- Tax assessed value: $443,800
- Annual tax amount: $4,454
- Date on market: 10/28/2026
- Exclusions: Dining room light fixture does not convey. Seller will credit up to $200 for new fixture.
Estimated market value
$532,300
$484,000 - $580,000
$3,253/mo
Price history
| Date | Event | Price |
|---|---|---|
| 10/29/2026 | Listed for sale | $625,000+2132.1%$147/sqft |
Source:  CAAR #683510 Report a problem | ||
| 12/28/2000 | Sold | $28,000$7/sqft |
Source: Agent Provided Report a problem | ||
Public tax history
| Year | Property taxes | Tax assessment |
|---|---|---|
| 2025 | $3,968 +4.4% | $443,800 -0.2% |
| 2024 | $3,799 +0.2% | $444,900 +0.2% |
| 2023 | $3,792 +10.4% | $444,000 +10.4% |
| 2022 | $3,434 +17.4% | $402,100 +17.4% |
| 2021 | $2,926 +4% | $342,600 +4% |
| 2020 | $2,812 +5.6% | $329,300 +5.6% |
| 2019 | $2,664 +8.2% | $311,900 +6.3% |
| 2018 | $2,462 +83.6% | $293,400 -8.2% |
| 2017 | $1,341 -44.6% | $319,600 +10.7% |
| 2016 | $2,421 +108.3% | $288,600 +1.7% |
| 2015 | $1,163 | $283,900 +0.1% |
| 2014 | -- | $283,700 -0.1% |
| 2013 | -- | $283,900 -4% |
| 2012 | -- | $295,800 -0.9% |
| 2011 | -- | $298,400 -3.8% |
| 2010 | -- | $310,200 -4.1% |
| 2009 | -- | $323,500 -5.4% |
| 2008 | -- | $342,100 -3.4% |
| 2007 | -- | $354,300 +19.4% |
| 2006 | -- | $296,700 |
| 2005 | -- | $296,700 +46.4% |
| 2004 | -- | $202,700 |
| 2003 | -- | $202,700 +10.6% |
| 2002 | -- | $183,200 +772.4% |
| 2001 | -- | $21,000 |
Find assessor info on the county website
Monthly payment
Est. payment
Payment breakdown
Explore the cost of this home by adjusting the details. Changes won't be saved.Climate risks
Neighborhood: 24590
Nearby schools
Schools provided by the listing agent
- Elementary: Scottsville
- Middle: Walton
- High: Monticello
Source: CAAR. This data may not be complete. We recommend contacting the local school district to confirm school assignments for this home.
Similar homes
- $695,0004 bd5 ba3.1k sqft830 Racoon Rdg, Scottsville, VA 24590For Sale
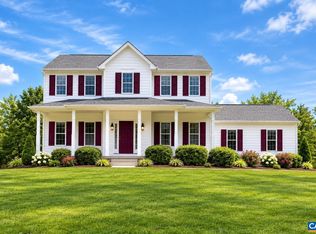
 MLS ID #681943, AARON MANIS, SLOAN MANIS REAL ESTATE. CAAR
- $685,0005 bd4 ba3.1k sqft6414 Jefferson Mill Rd, Scottsville, VA 24590For Sale
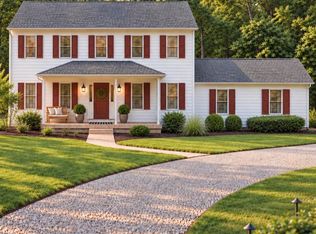 MLS ID #682081, AARON MANIS, SLOAN MANIS REAL ESTATE. CAAR
- $730,0004 bd4 ba3.1k sqft6280 Blenheim Rd, Scottsville, VA 24590For Sale
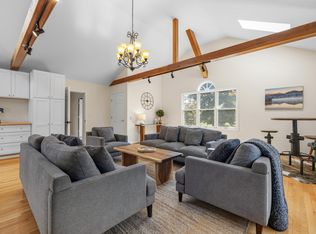 MLS ID #681001, CHRISTY BECK, PAUL WESLEY REAL ESTATE. CAAR
- $595,0004 bd3 ba4k sqft550 Valley St, Scottsville, VA 24590For Sale
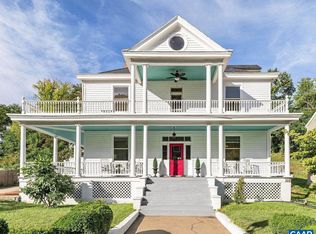 MLS ID #682124, BRITTNEY WILLS, LORING WOODRIFF REAL ESTATE ASSOCIATES. CAAR
- $599,0004 bd2 ba2.1k sqft418 James River Rd, Scottsville, VA 24590For SaleMLS ID #676747, CLAYTON BUTLER, THE HOGAN GROUP-CHARLOTTESVILLE. CAAR
- $549,0005 bd3 ba2.9k sqft2851 Martin Kings Rd, Scottsville, VA 24590For SaleMLS ID #677240, SANDRA MORRIS, KELLER WILLIAMS ALLIANCE - CHARLOTTESVILLE. CAAR
- $659,9006 bd4 ba3.4k sqft665 Fox Hollow Ln, Palmyra, VA 22963For SaleMLS ID #673711, RACHEL BURNS, RE/MAX REALTY SPECIALISTS-CHARLOTTESVILLE. CAAR
- $535,0004 bd3 ba2.7k sqft20 Fairwood Pl, Palmyra, VA 22963For SaleMLS ID #683558, THE GUNNELS GROUP, LONG & FOSTER - LAKE MONTICELLO. CAAR
- $749,0005 bd4 ba4.3k sqft11 Fleetwood Dr, Palmyra, VA 22963For SaleMLS ID #683390, MARC HIGHFILL, EXIT FIRST REALTY. CAAR
- $649,9004 bd3 ba3.1k sqft4 Locks Rd, Palmyra, VA 22963For SaleMLS ID #682788, THE GUNNELS GROUP, LONG & FOSTER - LAKE MONTICELLO. CAAR
- $625,0005 bd3 ba3.1k sqft195 Jefferson Dr, Palmyra, VA 22963For SaleMLS ID #680739, NIKILYN GRIMSLEY, COMPASS-Avenue. CAAR
- $625,0004 bd3 ba3.1k sqft1130 Arden Dr, Charlottesville, VA 22902For SaleMLS ID #681360, KEVIN HOLT, NEST REALTY GROUP. CAAR
- $599,0005 bd3 ba2.3k sqft2325 Mountain Brook Dr, Charlottesville, VA 22902For SaleMLS ID #678590, STEVE RIPLEY, BETTER HOMES & GARDENS R.E.-PATHWAYS. CAAR
- $350,0004 bd3 ba2.2k sqft740 Canal St, Scottsville, VA 24590For SaleMLS ID #671667, MATTHEW HOLT, 1ST DOMINION REALTY INC-SCOTTSVILLE. CAAR
- $598,9994 bd3 ba3.4k sqft32 Mulligan Dr, Palmyra, VA 22963For SaleMLS ID #678921, KAREN KEHOE, RE/MAX GATEWAY. CAAR
- $800,0003 bd4 ba3.4k sqft3155 Buck Island Rd, Charlottesville, VA 22902For SaleMLS ID #682898, RUTH GUSS, RE/MAX REALTY SPECIALISTS-CHARLOTTESVILLE. CAAR
- $630,0005 bd3 ba2.8k sqft21 Vine Ridge Dr, Palmyra, VA 22963For SaleMLS ID #680466, CHRISTY BECK, PAUL WESLEY REAL ESTATE. CAAR
