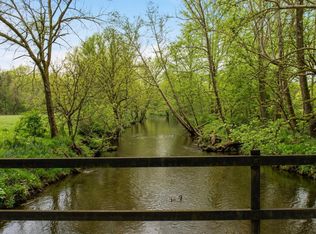
Nestled in the heart of Albemarle County, this beautifully renovated home offers approximately 3,100 square feet of living space, completely updated in 2026. The thoughtfully designed floor plan features 4 bedrooms, 4 full bathrooms, and 1 half bathroom, combining elegance, comfort, and functionality. Ideally situated, the property offers a rare combination of privacy, natural beauty, and convenient access to Charlottesville and Virginia’s renowned wine country. Enjoy close proximity to world-class wineries, as well as the Tasting Room & Tap House at Mount Ida Reserve. Additional features include high-speed fiber internet and a whole-house generator, providing both modern connectivity and peace of mind.
Active
$695,000
830 Racoon Rdg, Scottsville, VA 24590
4beds
3,100sqft
Single Family Residence
Built in 2011
10.93 Acres Lot
$-- Zestimate®
$224/sqft
$-- HOA
What's special
- 5 days
- 470
- 60
Zillow last checked:
Listing updated:
Listed by:
AARON MANIS 434-962-7039,
SLOAN MANIS REAL ESTATE 434-220-5656
Source: CAAR,MLS#: 681943 Originating MLS: Charlottesville Area Association of Realtors
Originating MLS: Charlottesville Area Association of RealtorsFacts & features
Interior
Bedrooms & bathrooms
- Bedrooms: 4
- Bathrooms: 5
- Full bathrooms: 4
- 1/2 bathrooms: 1
- Main level bathrooms: 1
Rooms
- Room types: Bathroom, Bedroom, Dining Room, Family Room, Full Bath, Half Bath, Kitchen, Living Room
Primary bedroom
- Level: Second
Bedroom
- Level: Second
Bedroom
- Level: Basement
Primary bathroom
- Level: Second
Bathroom
- Level: Second
Bathroom
- Level: Basement
Bathroom
- Level: Second
Dining room
- Level: First
Family room
- Level: Basement
Half bath
- Level: First
Kitchen
- Level: First
Living room
- Level: First
Heating
- Heat Pump
Cooling
- Central Air
Appliances
- Included: Dishwasher, Electric Range, Microwave, Refrigerator
Features
- Kitchen Island
- Flooring: Carpet, Hardwood
- Basement: Full,Walk-Out Access
Interior area
- Total structure area: 3,100
- Total interior livable area: 3,100 sqft
- Finished area above ground: 2,100
- Finished area below ground: 1,000
Property
Parking
- Total spaces: 2
- Parking features: Attached, Garage, Garage Faces Side
- Attached garage spaces: 2
Features
- Levels: Two
- Stories: 2
- Patio & porch: Deck
Lot
- Size: 10.93 Acres
Details
- Parcel number: 12300000003300
- Zoning description: RA Rural Area
Construction
Type & style
- Home type: SingleFamily
- Property subtype: Single Family Residence
Materials
- Stick Built
- Foundation: Block
Condition
- New construction: No
- Year built: 2011
Utilities & green energy
- Sewer: Septic Tank
- Water: Private, Well
- Utilities for property: Other
Community & HOA
Community
- Subdivision: NONE
HOA
- Has HOA: No
Location
- Region: Scottsville
Financial & listing details
- Price per square foot: $224/sqft
- Tax assessed value: $458,500
- Annual tax amount: $7,992
- Date on market: 9/15/2026
- Cumulative days on market: 6 days
Estimated market value
Not available
Estimated sales range
Not available
$2,933/mo
Price history
| Date | Event | Price |
|---|---|---|
| 9/15/2026 | Listed for sale | $695,000-89.7%$224/sqft |
Source:  CAAR #681943 Report a problem CAAR #681943 Report a problem | ||
| 6/25/2002 | Sold | $6,750,000$2,177/sqft |
Source: Agent Provided Report a problem | ||
Public tax history
| Year | Property taxes | Tax assessment |
|---|---|---|
| 2025 | $3,644 +6.9% | $458,500 +3.1% |
| 2024 | $3,408 +4.5% | $444,800 +4.1% |
| 2023 | $3,261 +10.9% | $427,400 +9.4% |
| 2022 | $2,940 +24.7% | $390,800 +24% |
| 2021 | $2,358 -2.7% | $315,100 -3.8% |
| 2020 | $2,423 +8.7% | $327,400 +8.4% |
| 2019 | $2,229 +111.7% | $301,900 +7.2% |
| 2018 | $1,053 0% | $281,500 +2.3% |
| 2017 | $1,053 -47.3% | $275,200 +15.5% |
| 2016 | $1,999 +3.4% | $238,200 +0.9% |
| 2015 | $1,933 | $236,000 +0% |
| 2014 | -- | $235,900 +0% |
| 2013 | -- | $235,800 -4.5% |
| 2012 | -- | $246,900 +3478.3% |
| 2011 | -- | $6,900 -91.5% |
| 2010 | -- | $81,200 -9.7% |
| 2009 | -- | $89,900 |
| 2008 | -- | $89,900 +6.4% |
| 2007 | -- | $84,500 +23.5% |
| 2006 | -- | $68,400 |
| 2005 | -- | $68,400 +86.9% |
| 2004 | -- | $36,600 |
| 2003 | -- | $36,600 +33.1% |
| 2002 | -- | $27,500 |
| 2001 | -- | $27,500 |
Find assessor info on the county website
Monthly payment
Est. payment
Payment breakdown
Explore the cost of this home by adjusting the details. Changes won't be saved.Climate risks
Neighborhood: 24590
Nearby schools
Schools provided by the listing agent
- Elementary: Scottsville
- Middle: Walton
- High: Monticello
Source: CAAR. This data may not be complete. We recommend contacting the local school district to confirm school assignments for this home.
Similar homes
- $685,0005 bd4 ba3.1k sqft6414 Jefferson Mill Rd, Scottsville, VA 24590For Sale
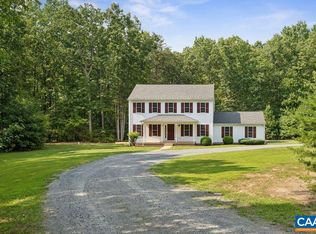
 MLS ID #682081, AARON MANIS, SLOAN MANIS REAL ESTATE. CAAR
 - $699,0005 bd4 ba3.1k sqft6268 Jefferson Mill Rd, Scottsville, VA 24590For Sale
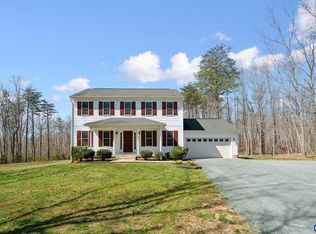 MLS ID #681966, JEFF MATTIE, CORE REAL ESTATE PARTNERS LLC. CAAR
 - $795,0004 bd5 ba3.1k sqft6518 Jefferson Mill Rd, Scottsville, VA 24590For Sale
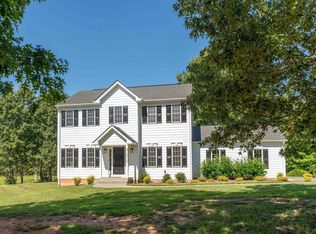 MLS ID #681928, JEFF MATTIE, CORE REAL ESTATE PARTNERS LLC. CAAR
 - $735,0004 bd4 ba3.1k sqft6280 Blenheim Rd, Scottsville, VA 24590For Sale
 MLS ID #681001, CHRISTY BECK, PAUL WESLEY REAL ESTATE. CAAR
 - $595,0004 bd3 ba4k sqft550 Valley St, Scottsville, VA 24590For SaleMLS ID #682124, BRITTNEY WILLS, LORING WOODRIFF REAL ESTATE ASSOCIATES. CAAR
- $599,0004 bd2 ba2.1k sqft418 James River Rd, Scottsville, VA 24590For SaleMLS ID #676747, CLAYTON BUTLER, THE HOGAN GROUP-CHARLOTTESVILLE. CAAR
- $599,0003 bd2 ba1.6k sqft3230 Polecat Creek Ln, Scottsville, VA 24590For SaleMLS ID #681194, LIZA BOTTAS, SALLY DU BOSE REAL ESTATE PARTNERS. CAAR
- $437,5003 bd3 ba1.8k sqft742 Albevanna Spring Rd, Scottsville, VA 24590For Sale
 MLS ID #VAFN2000712, Caleb Fowler, Samson Properties. Bright MLS
 - $349,0005 bd3 ba2.2k sqft542 Branch Rd, Scottsville, VA 24590For SaleMLS ID #682056, LYNSIE MCKEOWN, THE HOGAN GROUP-CHARLOTTESVILLE. CAAR
- $470,0004 bd2 ba1.9k sqft770 Coles Rolling Rd, Scottsville, VA 24590For SaleMLS ID #681638, CHRISTA DEREEMER, UNITED REAL ESTATE PREMIER INC.. CAAR
- $549,0005 bd3 ba2.9k sqft2851 Martin Kings Rd, Scottsville, VA 24590For SaleMLS ID #677240, SANDRA MORRIS, KELLER WILLIAMS ALLIANCE - CHARLOTTESVILLE. CAAR
- $674,9003 bd4 ba3.4k sqft103 Orchard Park Rd, Palmyra, VA 22963For SaleMLS ID #679670, CHRISTY BECK, PAUL WESLEY REAL ESTATE. CAAR
- $699,0004 bd3 ba3k sqft3132 Wynova Ln, Esmont, VA 22937For SaleMLS ID #668242, LINDSAY MILBY, LORING WOODRIFF REAL ESTATE ASSOCIATES. CAAR
- $659,9006 bd4 ba3.4k sqft665 Fox Hollow Ln, Palmyra, VA 22963For SaleMLS ID #673711, RACHEL BURNS, RE/MAX REALTY SPECIALISTS-CHARLOTTESVILLE. CAAR
- $519,0003 bd3 ba2.6k sqft3172 Rock Island Rd, Scottsville, VA 24590For SaleMLS ID #680515, MATTHEW CATHCART, THE HOGAN GROUP-CHARLOTTESVILLE. CAAR
