Outstanding value in this new construction home just south of Charlottesville. Enjoy a peaceful setting overlooking a large pond, with water views from several areas of the home. The partially finished basement offers the opportunity to add a 5th bedroom and 3rd full bath. Construction is scheduled for completion in mid-January. Interior photos of the completed home are examples from the builder's portfolio. At this stage, buyers may still have the opportunity to select certain finishes and fixtures. Inquire for details.
Active
$799,000
4838 Scottsville Rd, Charlottesville, VA 22902
4beds
2,771sqft
Single Family Residence
Built in 2026
5.85 Acres Lot
$-- Zestimate®
$288/sqft
$-- HOA
What's special
Large pondPartially finished basement
- 2 days
- 411
- 28
Zillow last checked:
Listing updated:
Listed by:
JEREMY FIELDS 434-270-1220,
MCLEAN FAULCONER INC., REALTOR 434-295-1131
Source: CAAR,MLS#: 683965 Originating MLS: Charlottesville Area Association of Realtors
Facts & features
Interior
Bedrooms & bathrooms
- Bedrooms: 4
- Bathrooms: 3
- Full bathrooms: 2
- 1/2 bathrooms: 1
- Main level bathrooms: 1
Rooms
- Room types: Bathroom, Bedroom, Dining Room, Full Bath, Half Bath, Kitchen, Laundry, Living Room, Mud Room, Office, Recreation
Primary bedroom
- Level: Second
Bedroom
- Level: Third
Bedroom
- Level: Fourth
Bedroom
- Level: Second
Primary bathroom
- Level: Second
Bathroom
- Level: Second
Dining room
- Level: First
Half bath
- Level: First
Kitchen
- Level: First
Laundry
- Level: Second
Living room
- Level: First
Mud room
- Level: First
Office
- Level: First
Recreation
- Level: Basement
Heating
- Central, Heat Pump
Cooling
- Central Air, Heat Pump
Features
- Home Office, Mud Room
- Flooring: Carpet, Luxury Vinyl Plank
- Basement: Full,Partially Finished,Walk-Out Access
- Has fireplace: Yes
- Fireplace features: Gas Log
Interior area
- Total structure area: 3,926
- Total interior livable area: 2,771 sqft
- Finished area above ground: 2,337
- Finished area below ground: 434
Property
Parking
- Total spaces: 2
- Parking features: Attached, Garage
- Attached garage spaces: 2
Features
- Levels: Two
- Stories: 2
- Patio & porch: Rear Porch, Composite
- Has view: Yes
- View description: Water
- Has water view: Yes
- Water view: Water
Lot
- Size: 5.85 Acres
Details
- Parcel number: 112000000018E1
- Zoning description: RA Rural Area
Construction
Type & style
- Home type: SingleFamily
- Property subtype: Single Family Residence
Materials
- Stick Built
- Foundation: Poured
Condition
- New construction: Yes
- Year built: 2026
Utilities & green energy
- Sewer: Conventional Sewer
- Water: Private, Well
- Utilities for property: Fiber Optic Available
Community & HOA
Community
- Subdivision: NONE
HOA
- Has HOA: No
Location
- Region: Charlottesville
Financial & listing details
- Price per square foot: $288/sqft
- Annual tax amount: $7,111
- Date on market: 11/12/2026
- Cumulative days on market: 3 days
Estimated market value
Not available
Estimated sales range
Not available
Not available
Price history
| Date | Event | Price |
|---|---|---|
| 11/12/2026 | Listed for sale | $799,000$288/sqft |
Source:  CAAR #683965 Report a problem | ||
Public tax history
Tax history is unavailable.
Monthly payment
Est. payment
Payment breakdown
Explore the cost of this home by adjusting the details. Changes won't be saved.Climate risks
Neighborhood: 22902
Nearby schools
Schools provided by the listing agent
- Elementary: Scottsville
- Middle: Walton
- High: Monticello
Source: CAAR. This data may not be complete. We recommend contacting the local school district to confirm school assignments for this home.
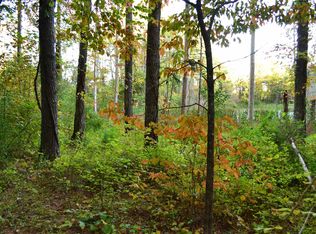
- $127,0005.85 acres2A Scottsville Rd, Charlottesville, VA 22902Sold
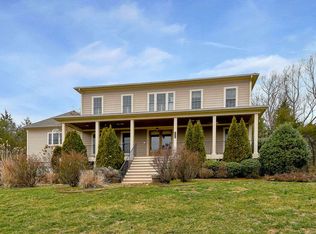
- $870,0004 bd3 ba3.7k sqft4910 Scottsville Rd, Charlottesville, VA 22902Off Market
- $512,0002 bd2 ba1.9k sqft4955 Frys Path, Charlottesville, VA 22902Off Market
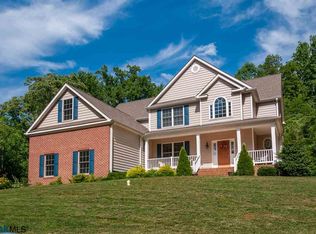
- $724,6005 bd4 ba3.2k sqft4840 Scottsville Rd, Charlottesville, VA 22902Off Market
Similar homes
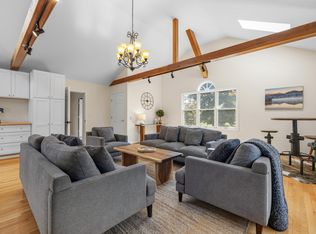
- $730,0004 bd4 ba3.1k sqft6280 Blenheim Rd, Scottsville, VA 24590For Sale
 MLS ID #681001, CHRISTY BECK, PAUL WESLEY REAL ESTATE. CAAR
- $445,0004 bd2 ba1.5k sqft278 Windfield Cir, Charlottesville, VA 22902For Sale
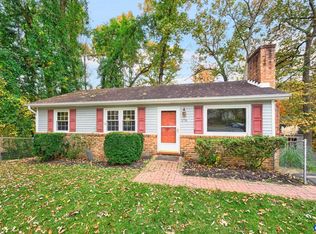 MLS ID #683741, THOMAS WARREN, KEETON & CO REAL ESTATE. CAAR
- $695,0004 bd5 ba3.1k sqft830 Racoon Rdg, Scottsville, VA 24590For Sale
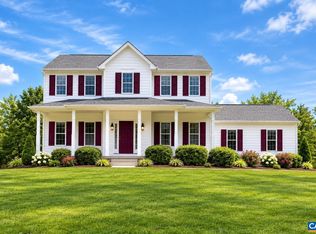 MLS ID #681943, AARON MANIS, SLOAN MANIS REAL ESTATE. CAAR
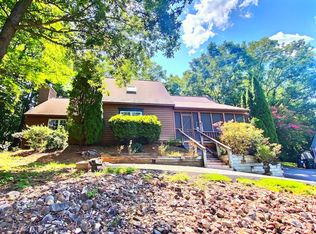
- $675,0004 bd3 ba2.2k sqft65 Mill Creek Dr, Charlottesville, VA 22902For Sale By Owner
- $685,0005 bd4 ba3.1k sqft6414 Jefferson Mill Rd, Scottsville, VA 24590For SaleMLS ID #682081, AARON MANIS, SLOAN MANIS REAL ESTATE. CAAR
- $615,0004 bd3 ba2k sqft227 Flagstone Ter, Charlottesville, VA 22902For SaleMLS ID #681922, GARY PALMER, TOWN REALTY. CAAR
- $625,0004 bd3 ba3.1k sqft1130 Arden Dr, Charlottesville, VA 22902For SaleMLS ID #681360, KEVIN HOLT, NEST REALTY GROUP. CAAR
- $699,0004 bd3 ba3k sqft3132 Wynova Ln, Esmont, VA 22937For SaleMLS ID #668242, LINDSAY MILBY, LORING WOODRIFF REAL ESTATE ASSOCIATES. CAAR
- $925,0004 bd4 ba3.6k sqft1706 Mattox Ct, Charlottesville, VA 22903For SaleMLS ID #682900, PAM RIVERA, REAL ESTATE III, INC.. CAAR
- $649,0004 bd4 ba2.9k sqft3178 Horizon Rd, Charlottesville, VA 22902For SaleMLS ID #682010, JAY KALAGHER, LONG & FOSTER - CHARLOTTESVILLE. CAAR
- $875,0004 bd3 ba2.2k sqft5124 Mary Jackson Ct, Charlottesville, VA 22902For SaleMLS ID #677407, HEATHER GRIFFITH, NEST REALTY GROUP. CAAR
- $892,0004 bd4 ba2.8k sqft815 Village Rd, Charlottesville, VA 22903For SaleMLS ID #683635, CYNTHIA HASH, FIND HOMES REALTY LLC. CAAR
- $620,0003 bd3 ba2k sqft1381 Gristmill Dr, Charlottesville, VA 22902For SaleMLS ID #681615, CANDICE COX, MONTICELLO COUNTRY REALTY, LLC. CAAR
- $490,0004 bd3 ba2.7k sqft3193 Old Lynchburg Rd, North Garden, VA 22959For SaleMLS ID #682753, ASHLEY PALMER, FRANK HARDY SOTHEBY'S INTERNATIONAL REALTY. CAAR
- $669,0005 bd5 ba3.3k sqft188 Brookwood Dr, Charlottesville, VA 22902For SaleMLS ID #682045, GRIER MURPHY, NEST REALTY GROUP. CAAR
- $574,0004 bd4 ba2.6k sqft1021 Ridge St, Charlottesville, VA 22902For SaleMLS ID #681463, JAY KALAGHER, LONG & FOSTER - CHARLOTTESVILLE. CAAR
- $599,0004 bd2 ba2.1k sqft418 James River Rd, Scottsville, VA 24590For SaleMLS ID #676747, CLAYTON BUTLER, THE HOGAN GROUP-CHARLOTTESVILLE. CAAR
- $535,0004 bd3 ba1.7k sqft1479 Gray Stone Ct, Charlottesville, VA 22902For SaleMLS ID #681543, KELLY FAILLACE, MONTAGUE, MILLER & CO. - WESTFIELD. CAAR
- $485,0004 bd3 ba1.7k sqft113 Landin Cir, Charlottesville, VA 22902For SaleMLS ID #683456, JACKIE CALLO, JAMIE WHITE REAL ESTATE. CAAR
