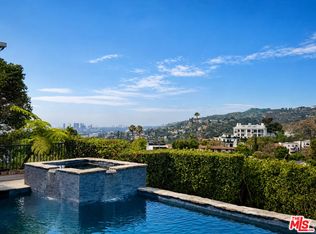
Showcasing beautifully framed canyon views across the Hollywood Hills, this architectural residence, completed in 2015, blends contemporary Mediterranean influences with warm, richly layered interiors, exceptional craftsmanship, and expansive outdoor spaces designed for effortless entertaining. Upon entering, dramatic high ceilings are highlighted by a beautiful arched window and rustic light pendants, setting the tone for the thoughtfully designed interiors beyond. A split-level staircase leads to the heart of the home, an open-concept living, dining, and kitchen space where wood-planked ceilings add warmth and character overhead. Custom built-ins and a fireplace anchor the living room, while three sets of French doors in the dining area frame picturesque west-facing canyon views and open effortlessly to the outdoors. The chef's kitchen is appointed with Wolf appliances, a built-in Miele espresso machine, rich wood cabinetry, and accordion wood-framed doors that continue the indoor-outdoor flow. Designed for both entertaining and relaxing in complete privacy, the backyard features a pool, spa, built-in barbecue, and multiple areas to gather. Off the kitchen and up a wooden flight of stairs, an expansive rooftop deck with a covered gazebo and ambient lighting offers the perfect setting for sunset evenings. Past the pool and behind a private gate, the adjacent parcel at 2157 Alcyona Drive presents a rare opportunity to expand the estate or reimagine the outdoor experience over an additional approximately 3,991 Sq Ft of land. Back inside, a guest bedroom and full bath, servicing the entire top floor, complete the main level. Downstairs, a family room, dedicated office, and an additional guest suite provide comfortable living spaces before leading to the serene primary retreat. Continuing the wood-planked ceiling motif of the top level, the primary suite is a peaceful escape, complete with a generous walk-in closet and bathroom with dual vanities and a steam shower. Just before the primary, a set of French doors open to a side yard, adding additional usable outdoor space and leading to an attached studio space and wine cellar, as well as the attached two-car garage. Surrounded by scenic hiking trails and minutes from the shops and restaurants of Los Feliz, Larchmont, Melrose Hill, and Hollywood, this is canyon living at its finest. Sale includes the neighboring lot 2157 Alcyona Drive, APN #5586-001-006.
Under contract
$3,495,000
6280 Ivarene Ave, Los Angeles, CA 90068
3beds
2,526sqft
:
Get pre-qualified$23,288/mo
Residential, Single Family Residence
Built in 2015
5,000 Square Feet Lot
$3,481,100 Zestimate®
$1,384/sqft
$-- HOA
What's special
- 28 days |
- 1,430 |
- 202 |
Zillow last checked:
Listing updated:
Listed by:
Sam Collins DRE # 02057606 424-777-5135,
Carolwood Estates 310-623-3600,
James Harris DRE # 01909801 310-733-8038,
Carolwood Estates
Source: CLAW,MLS#: 26855371
Facts & features
Interior
Bedrooms & bathrooms
- Bedrooms: 3
- Bathrooms: 3
- Full bathrooms: 3
Rooms
- Room types: Breakfast Bar, Family Room, Entry, Studio, Wine Cellar, Office, Walk-In Closet, Dining Area, Living Room
Heating
- Central
Cooling
- Central Air
Appliances
- Included: Barbeque, Dishwasher, Dryer, Freezer, Disposal, Exhaust Fan, Ice Maker, Microwave, Range/Oven, Washer, Refrigerator
- Laundry: Laundry Closet
Features
- Built-Ins, Ceiling Fan(s)
- Flooring: Hardwood, Carpet
- Has fireplace: Yes
- Fireplace features: Living Room
Interior area
- Total structure area: 2,526
- Total interior livable area: 2,526 sqft
Property
Parking
- Total spaces: 3
- Parking features: Garage - 2 Car, Driveway
- Has garage: Yes
- Has uncovered spaces: Yes
Features
- Levels: Two
- Stories: 2
- Pool features: Heated, In Ground
- Spa features: Heated, In Ground
- Has view: Yes
- View description: Canyon, Hills
Lot
- Size: 5,000 Square Feet
Details
- Additional structures: None
- Parcel number: 5586001047
- Zoning: LAR1
- Special conditions: Standard
Construction
Type & style
- Home type: SingleFamily
- Property subtype: Residential, Single Family Residence
Condition
- Year built: 2015
Community & HOA
Community
- Security: Alarm System
HOA
- Has HOA: No
Location
- Region: Los Angeles
Financial & listing details
- Price per square foot: $1,384/sqft
- Tax assessed value: $1,856,932
- Annual tax amount: $22,612
- Date on market: 7/6/2026
Estimated market value
$3,481,100
$3.31M - $3.66M
$7,803/mo
Price history
| Date | Event | Price |
|---|---|---|
| 7/20/2026 | Contingent | $3,495,000$1,384/sqft |
Source:  CLAW #26855371 Report a problem CLAW #26855371 Report a problem | ||
| 7/6/2026 | Listed for sale | $3,495,000+24003.4%$1,384/sqft |
Source: CLAW #26855371 Report a problem | ||
| 4/20/2019 | Listing removed | $14,500$6/sqft |
Source: Deasy Penner & Partners #19445628 Report a problem | ||
| 4/12/2019 | Sold | $14,500$6/sqft |
Source: Agent Provided Report a problem | ||
| 3/20/2019 | Listed for rent | $14,500+5.5%$6/sqft |
Source: Deasy Penner & Partners #19445628 Report a problem | ||
| 5/25/2018 | Listing removed | $13,750$5/sqft |
Source: Deasy Penner & Partners #18324940 Report a problem | ||
| 4/16/2018 | Price change | $13,750-8.3%$5/sqft |
Source: Deasy Penner & Partners #18324940 Report a problem | ||
| 3/21/2018 | Price change | $15,000-9.1%$6/sqft |
Source: Deasy Penner & Partners #18324940 Report a problem | ||
| 2/5/2018 | Listed for rent | $16,500$7/sqft |
Source: Deasy Penner & Partners #18303484 Report a problem | ||
Public tax history
| Year | Property taxes | Tax assessment |
|---|---|---|
| 2025 | $22,612 +1.2% | $1,856,932 +2% |
| 2024 | $22,339 +2% | $1,820,522 +2% |
| 2023 | $21,905 +4.8% | $1,784,827 +2% |
| 2022 | $20,910 +1.2% | $1,749,832 +2% |
| 2021 | $20,657 -0.3% | $1,715,522 +1% |
| 2020 | $20,717 | $1,697,932 +2% |
| 2019 | $20,717 +4.8% | $1,664,640 +2% |
| 2018 | $19,766 | $1,632,000 +2% |
| 2017 | $19,766 +2.5% | $1,600,000 +256.1% |
| 2016 | $19,279 +255.4% | $449,267 +146.1% |
| 2015 | $5,424 +141.3% | $182,583 +2% |
| 2014 | $2,248 | $179,007 |
| 2012 | -- | -- |
Find assessor info on the county website
Monthly payment
Est. payment
Payment breakdown
Explore the cost of this home by adjusting the details. Changes won't be saved.Climate risks
Neighborhood: Hollywood Hills
Nearby schools
GreatSchools rating
- 6/10Cheremoya Avenue Elementary SchoolGrades: K-5Distance: 0.4 mi
- 3/10Joseph Le Conte Middle SchoolGrades: 6-8Distance: 1.2 mi
- 8/10Hollywood Senior High SchoolGrades: 9-12Distance: 1.1 mi
- $1,209,9003 bd2 ba1.8k sqft6278 Ivarene Ave, Los Angeles, CA 90068Off Market
- $1,930,2004 bd3 ba2.1k sqft2166 Vine St, Los Angeles, CA 90068Off Market

- $414,3251 bd1 ba775 sqft2157 Alcyona Dr, Los Angeles, CA 90068Off Market
- $1,283,2003 bd2 ba1.2k sqft2154 Vine St, Los Angeles, CA 90068Off Market
- $1,551,2002 bd1 ba1k sqft2151 Alcyona Dr, Los Angeles, CA 90068Off Market
- $1,339,8003 bd2 ba1.5k sqft6281 Ivarene Ave, Los Angeles, CA 90068Off Market
- $1,593,7003 bd2 ba2k sqft6277 Ivarene Ave, Los Angeles, CA 90068Off Market
- $2,200,0003 bd1 ba1.4k sqft6287 Ivarene Ave, Los Angeles, CA 90068Sold
A local agent can set up tours, give advice and negotiate with sellers.
Similar homes
- $2,795,0003 bd2 ba2.7k sqft2439 Creston Way, Los Angeles, CA 90068For Sale
 MLS ID #26862331, Jack Graniti DRE # 01317555, Pacifica West Properties. CLAW
 - $2,249,0003 bd3 ba2.3k sqft6424 Ivarene Ave, Los Angeles, CA 90068For Sale
 MLS ID #26862589, Justin Lahmann DRE # 01955535, Compass. CLAW
 - $2,800,0003 bd4 ba2.1k sqft5860 Carolus Dr, Los Angeles, CA 90068For Sale
 MLS ID #26862431, David Konheim DRE # 01869897, Compass. CLAW
 - $2,595,0004 bd4 ba2.8k sqft2845 N Beachwood Dr, Los Angeles, CA 90068For Sale
 MLS ID #26865363, Jennifer Winston DRE # 01522987, Compass. CLAW
 - $2,495,0003 bd3 ba2.3k sqft2518 Canyon Dr, Los Angeles, CA 90068For SaleMLS ID #26848469, Jennifer Winston DRE # 01522987, Compass. CLAW
- $2,699,0004 bd4 ba3.4k sqft2293 Bronson Hill Dr, Los Angeles, CA 90068For SaleMLS ID #26841179, Daria Greenbaum DRE # 02007115, Compass. CLAW
- $3,990,0004 bd5 ba3.4k sqft2229 Castilian Dr, Los Angeles, CA 90068For SaleMLS ID #26672093, Jeffrey DeLancy DRE # 01988084, Realty ONE Group Pacific. CLAW
- $2,595,0005 bd4 ba3k sqft1922 Taft Ave, Los Angeles, CA 90068For SaleMLS ID #26863929, Richard Yohon DRE # 01276405, Sotheby's International Realty. CLAW
- $1,875,0004 bd4 ba3.3k sqft2426 Cazaux Pl, Los Angeles, CA 90068For SaleMLS ID #26867479, Richard Wilkinson DRE # 01812487, Compass. CLAW
- $3,650,0004 bd4 ba3k sqft7939 Hillside Ave, Los Angeles, CA 90046For SaleMLS ID #26864951, Stephen Sweeney DRE # 02061063, The Beverly Hills Estates. CLAW
- $2,848,0004 bd4 ba3.4k sqft3300 N Knoll Dr, Los Angeles, CA 90068For SaleMLS ID #26862685, Tom Otero DRE # 01153440, Rodeo Realty. CLAW
- $1,975,0003 bd2 ba2k sqft2614 Rutherford Dr, Los Angeles, CA 90068For SaleMLS ID #26861237, Elena Jovis DRE # 01853376, Nourmand & Associates-BH. CLAW
- $3,490,0005 bd5 ba2.8k sqft534 N Bronson Ave, Los Angeles, CA 90004For SaleMLS ID #26839775, Mason M. Rad DRE # 01914102, Douglas Elliman. CLAW
- $2,890,0003 bd4 ba2.5k sqft2967 Glendower Ave, Los Angeles, CA 90027For SaleMLS ID #26863065, Rosa A. Garcia DRE # 01373253, The Core Agency. CLAW
- $2,949,0003 bd3 ba2.5k sqft7523 Mulholland Dr, Los Angeles, CA 90046For SaleMLS ID #26851265, Carrie Eckert DRE # 01877376, Nourmand & Associates-HW. CLAW
- $2,699,0003 bd4 ba2.4k sqft1756 Micheltorena St, Los Angeles, CA 90026For SaleMLS ID #26865759, Heather T. Roy DRE # 01398002, Douglas Elliman. CLAW
- $3,150,0004 bd4 ba2.7k sqft2630 Laurel Pass, Los Angeles, CA 90046For SaleMLS ID #26859253, Farrah Brittany DRE # 01933070, The Agency. CLAW
- $1,990,0003 bd3 ba2.4k sqft7003 La Presa Dr, Los Angeles, CA 90068For SaleMLS ID #26689015, Camille Anderson DRE # 01958531, The Agency. CLAW
- $3,295,0004 bd3 ba2.8k sqft507 N Lucerne Blvd, Los Angeles, CA 90004For SaleMLS ID #26846013, Jaclyn Naidoo DRE # 01974475, Rodeo Realty. CLAW
- $2,695,0003 bd2 ba2.3k sqft3108 Nichols Canyon Rd, Los Angeles, CA 90046For SaleMLS ID #26864387, Manuel Pablo Arnao DRE # 02147960, Compass. CLAW
Local buyer's agents are ready to help
