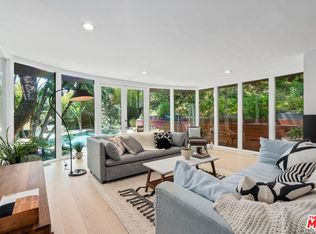
Secluded just off the historic corridor of Mulholland Drive, this beautifully preserved architectural residence evokes the drama and creativity of period California modernism. Designed by Robert S. Wilkerson, AIA, and completed in 1972, the home is a compelling expression of indoor-outdoor living, thoughtfully sited on an expansive 19,000-square-foot lot surrounded by nature, privacy, and serenity. This home breathes cinematic moments. A long private driveway winds beneath a canopy of mature oaks and redwoods, creating a memorable approach to the property. Upon arrival, stone and gravel parking, lush landscaping, and a covered carport with built-in storage and laundry facilities set the tone for the retreat beyond. Inside, walls of glass frame sweeping views and fill the living spaces with natural light. The dramatic living room features a striking fireplace, period built-in bench seating/storage, and seamless connection to the surrounding landscape. Just beyond the entry, a stylish guest bath and hidden speakeasy-inspired wet bar create an inviting setting for entertaining. A library with floor-to-ceiling shelving and a rolling ladder offers a distinctive space for reading. Italian cork flooring, clerestory windows, and skylights bathe the interiors in warmth and ever-changing natural light. The well-appointed kitchen blends functionality and design while remaining connected to the home's social spaces.Sliding glass doors open to an expansive view deck overlooking Universal City, the San Fernando Valley, and the Verdugo Mountains. To the east, iconic vistas of the Hollywood Sign and Griffith Observatory serve as a constant reminder of the home's extraordinary Los Angeles setting. Beyond the deck, a grassy yard provides additional space for recreation, or entertaining. Three bedrooms include two en-suite primaries, each bedroom with direct access to the outdoors. Custom dual closets accommodate even the most discerning wardrobe, while large windows and glass doors maintain a strong connection to the surrounding landscape.A secluded rear patio offers the perfect setting for al fresco dining or weekend barbecues, a productive lemon tree, canyon glimpses accompanied only by birdsong and the sounds of the canyon. Other features, tankless water heater, whole-home water filtration system, Primary steam shower. This is the rare combination of architectural significance, privacy, and iconic views all in one of the Hollywood Hills' most coveted locations.
Under contract
$2,949,000
7523 Mulholland Dr, Los Angeles, CA 90046
3beds
2,569sqft
Residential, Single Family Residence
Built in 1972
0.44 Acres Lot
$2,818,200 Zestimate®
$1,148/sqft
$-- HOA
What's special
- 47 days |
- 1,605 |
- 130 |
Zillow last checked:
Listing updated:
Listed by:
Carrie Eckert DRE # 01877376 323-697-1487,
Nourmand & Associates-HW 323-462-6262
Source: CLAW,MLS#: 26851265
Facts & features
Interior
Bedrooms & bathrooms
- Bedrooms: 3
- Bathrooms: 3
- Full bathrooms: 3
Rooms
- Room types: Bar, Patio Open, Dressing Area, Entry
Bathroom
- Features: Shower and Tub, Tile, Double Vanity(s)
Kitchen
- Features: Skylight(s)
Heating
- Central
Cooling
- Central Air
Appliances
- Included: Range, Range Hood, Oven, Range/Oven, Refrigerator, Dishwasher, Water Filter, Washer, Dryer, Tankless Water Heater
- Laundry: Laundry Area
Features
- Beamed Ceilings, Wet Bar, Built-Ins, Dining Area
- Flooring: Other
- Windows: Double Pane Windows
- Has fireplace: Yes
- Fireplace features: Decorative
Interior area
- Total structure area: 2,569
- Total interior livable area: 2,569 sqft
Property
Parking
- Total spaces: 4
- Parking features: Attached Carport, Driveway
- Carport spaces: 2
- Uncovered spaces: 2
Features
- Levels: One
- Stories: 1
- Entry location: Other
- Patio & porch: Deck
- Pool features: None
- Spa features: None
- Fencing: None
- Has view: Yes
- View description: City Lights, City, Mountain(s), Canyon
- Waterfront features: None
Lot
- Size: 0.44 Acres
- Dimensions: 186 x 110
- Features: Single Lot, Canyon, Hilltop, City Lot
Details
- Additional structures: None
- Parcel number: 2427005028
- Zoning: LARE15
- Special conditions: Standard
Construction
Type & style
- Home type: SingleFamily
- Architectural style: Modern
- Property subtype: Residential, Single Family Residence
Materials
- Foundation: None
Condition
- Updated/Remodeled
- Year built: 1972
Utilities & green energy
- Electric: 220 Volt Location (In Garage)
- Sewer: Septic Tank
Community & HOA
HOA
- Has HOA: No
Location
- Region: Los Angeles
Financial & listing details
- Price per square foot: $1,148/sqft
- Tax assessed value: $2,059,922
- Date on market: 7/8/2026
Estimated market value
$2,818,200
$2.68M - $2.96M
$7,781/mo
Price history
| Date | Event | Price |
|---|---|---|
| 8/18/2026 | Contingent | $2,949,000$1,148/sqft |
Source:  CLAW #26851265 Report a problem CLAW #26851265 Report a problem | ||
| 7/8/2026 | Listed for sale | $2,949,000+79.8%$1,148/sqft |
Source: CLAW #26851265 Report a problem | ||
| 11/19/2012 | Sold | $1,640,000+0.1%$638/sqft |
Source:  CLAW #12622073 Report a problem CLAW #12622073 Report a problem | ||
| 10/8/2012 | Price change | $1,639,000+17.2%$638/sqft |
Source: House network Report a problem | ||
| 9/2/2012 | Listed for sale | $1,399,000+85.8%$545/sqft |
Source: House network Report a problem | ||
| 3/20/2012 | Sold | $753,000+11.6%$293/sqft |
Source: CLAW #11560237 Report a problem | ||
| 10/14/2011 | Listed for sale | $675,000+92.9%$263/sqft |
Source: John Aaroe Group #11560237 Report a problem | ||
| 5/29/1996 | Sold | $350,000-12.5%$136/sqft |
Source: Public Record Report a problem | ||
| 12/4/1995 | Sold | $399,836-11.5%$156/sqft |
Source: Public Record Report a problem | ||
| 6/2/1995 | Sold | $451,567$176/sqft |
Source: Public Record Report a problem | ||
Public tax history
| Year | Property taxes | Tax assessment |
|---|---|---|
| 2026 | -- | $2,059,922 +2% |
| 2025 | $24,652 +1.4% | $2,019,532 +2% |
| 2024 | $24,317 +2% | $1,979,934 +2% |
| 2023 | $23,845 +4.8% | $1,941,112 +2% |
| 2022 | $22,761 +1.2% | $1,903,052 +2% |
| 2021 | $22,487 -0.7% | $1,865,739 +1% |
| 2020 | $22,650 | $1,846,609 +2% |
| 2019 | $22,650 +4.7% | $1,810,402 +2% |
| 2018 | $21,640 | $1,774,905 +2% |
| 2017 | $21,640 +2.2% | $1,740,104 +2% |
| 2016 | $21,167 +2.4% | $1,705,985 +1.5% |
| 2015 | $20,667 +1.2% | $1,680,360 +2% |
| 2014 | $20,429 | $1,647,445 +253.1% |
| 2012 | -- | $466,514 +2% |
| 2011 | -- | $457,367 +0.8% |
| 2010 | -- | $453,950 -0.2% |
| 2009 | -- | $455,030 +2% |
| 2008 | -- | $446,109 +2% |
| 2007 | -- | $437,363 +2% |
| 2006 | -- | $428,788 |
| 2005 | -- | $428,788 +4% |
| 2004 | -- | $412,139 +2.7% |
| 2003 | -- | $401,456 +2% |
| 2002 | -- | $393,585 +4% |
| 2000 | -- | $378,304 |
Find assessor info on the county website
Monthly payment
Est. payment
Payment breakdown
Explore the cost of this home by adjusting the details. Changes won't be saved.Climate risks
Neighborhood: Hollywood Hills
Nearby schools
GreatSchools rating
- 7/10Valley View Elementary SchoolGrades: K-5Distance: 0.8 mi
- 5/10Hubert Howe Bancroft Middle SchoolGrades: 6-8Distance: 2.9 mi
- 8/10Hollywood Senior High SchoolGrades: 9-12Distance: 2.2 mi
- $3,748,5005 bd5 ba4.1k sqft7517 Mulholland Dr, Los Angeles, CA 90046Off Market
- $1,955,6002 bd2 ba1.7k sqft7557 Mulholland Dr, Los Angeles, CA 90046Off Market
- $542,476-- bd-- ba-- sqft7557 Mulholland Dr, Los Angeles, CA 90046Off Market
- $4,248,9004 bd5 ba3.6k sqft7527 Mulholland Dr, Los Angeles, CA 90046Off Market
- $2,559,7001 bd1 ba1.5k sqft7529 Mulholland Dr, Los Angeles, CA 90046Off Market
- $211,073-- bd-- ba-- sqft7529 Mulholland Dr, Los angeles, CA 90046Off Market
- $3,800,0004 bd3 ba3.1k sqft7519 Mulholland Dr, Los Angeles, CA 90046Sold
- $1,523,8002 bd2 ba1.5k sqft7535 Mulholland Dr, Los Angeles, CA 90046Off Market
A local agent can set up tours, give advice and negotiate with sellers.
Similar homes
- $2,695,0003 bd2 ba2.3k sqft3108 Nichols Canyon Rd, Los Angeles, CA 90046For Sale
 MLS ID #26864387, Manuel Pablo Arnao DRE # 02147960, Compass. CLAW
 - $2,850,0004 bd3 ba2.5k sqft2617 Harlesden Ct, Los Angeles, CA 90046For Sale
 MLS ID #26844165, Susan L Andrews DRE # 01425843, Compass. CLAW
 - $3,150,0004 bd4 ba2.7k sqft2630 Laurel Pass, Los Angeles, CA 90046For Sale
 MLS ID #26859253, Farrah Brittany DRE # 01933070, The Agency. CLAW
 - $3,495,0004 bd4 ba3.3k sqft8244 Skyline Dr, Los Angeles, CA 90046For Sale
 MLS ID #26871727, Juliette Hohnen DRE # 01772623, Douglas Elliman. CLAW
 - $2,645,0005 bd5 ba3.4k sqft2591 Leicester Dr, Los Angeles, CA 90046For SaleMLS ID #26851271, Keyanna Rees DRE # 02071699, Compass. CLAW
- $2,595,0004 bd2 ba2.5k sqft8935 Hollywood Hills Rd, Los Angeles, CA 90046For SaleMLS ID #26872321, Josh Myler DRE # 01443547, The Agency. CLAW
- $3,199,0004 bd6 ba3k sqft133 N La Jolla Ave, Los Angeles, CA 90048For SaleMLS ID #26875537, Edan Amar DRE # 01856096, Christie's International Real Estate SoCal. CLAW
- $3,999,0004 bd4 ba3.4k sqft7825 Torreyson Dr, Los Angeles, CA 90046For SaleMLS ID #26857379, Adriana Yedidsion DRE # 02083846, Carolwood Estates. CLAW
- $2,795,0003 bd2 ba2.7k sqft2439 Creston Way, Los Angeles, CA 90068For SaleMLS ID #26862331, Jack Graniti DRE # 01317555, Pacifica West Properties. CLAW
- $2,350,0003 bd3 ba2.5k sqft6249 Rodgerton Dr, Los Angeles, CA 90068For SaleMLS ID #26863653, Kate Blackwood DRE # 01237139, Compass. CLAW
- $2,669,0003 bd4 ba2.4k sqft3162 Durand Dr, Los Angeles, CA 90068For SaleMLS ID #26846319, Adam Asherson DRE # 01928064, Coldwell Banker Realty. CLAW
- $2,699,9903 bd2 ba1.7k sqft9659 Cedarbrook Dr, Beverly Hills, CA 90210For SaleMLS ID #26869507, Jonathan Perez DRE # 02021649, Westside Estate Agency Inc.. CLAW
- $3,400,0003 bd3 ba2.3k sqft2275 N Bowmont Dr, Beverly Hills, CA 90210For SaleMLS ID #26868011, Lea Porter DRE # 00932907, The Beverly Hills Estates. CLAW
- $3,295,0003 bd4 ba2.7k sqft331 N Kilkea Dr, Los Angeles, CA 90048For SaleMLS ID #26868765, Spencer Payson DRE # 01864609, The Beverly Hills Estates. CLAW
- $2,399,0004 bd4 ba3.2k sqft3249 Bennett Dr, Hollywood, CA 90068For SaleMLS ID #26870419, Myles Lewis DRE # 02037873, Coldwell Banker Realty. CLAW
- $3,195,0003 bd3 ba2.5k sqft825 Huntley Dr, West Hollywood, CA 90069For SaleMLS ID #26867539, Daniel Jacobson DRE # 01963669, Compass. CLAW
- $3,995,0005 bd5 ba3.3k sqft2835 Westbrook Ave, Los Angeles, CA 90046For SaleMLS ID #26834277, Sally Forster Jones DRE # 00558939, Compass. CLAW
- $2,996,0004 bd4 ba2.5k sqft3546 Mandeville Canyon Rd, Los Angeles, CA 90049For SaleMLS ID #26850627, Claire O'Connor DRE # 02068793, Compass. CLAW
- $3,650,0004 bd4 ba3k sqft7939 Hillside Ave, Los Angeles, CA 90046For SaleMLS ID #26864951, Stephen Sweeney DRE # 02061063, The Beverly Hills Estates. CLAW
- $3,495,0004 bd4 ba3.2k sqft5502 Tuxedo Ter, Los Angeles, CA 90068For SaleMLS ID #26873223, Victoria Massengale DRE # 01397097, Compass. CLAW
Local buyer's agents are ready to help
