Welcome to 6280 Stafford Drive in the highly sought-after Bretton Ridge neighborhood! This move-in ready home offers 4 bedrooms, 2 full bathrooms, and a spacious 2-car attached garage. Step inside to discover beautiful laminate wood flooring throughout and a bright, open-concept floor plan designed for comfortable everyday living and effortless entertaining. The kitchen features stainless steel appliances which are included, ample cabinetry, and a layout that flows seamlessly into the inviting living room. The main level also offers three generously sized bedrooms and a full bathroom. The lower level includes an updated family room, 4th bedroom and 2nd full bath, making it perfect for guests, or a home office. Outside, you will love entertaining on the walk-out patio with a new pergola included, overlooking the private, fully wood-fenced backyard. A storage shed and swing set are included. Recent updates include new dishwasher 2026, New Garage door, New Flooring in the family room and New Washing Machine in 2022, New Refrigerator in 2021. New sump pump and French drains installed in backyard in 2020. Bretton Ridge includes a neighborhood Pool, Picnic Area, Tennis Courts, Clubhouse, Playground and so much more! Don’t miss your opportunity to make this exceptional property your next home!
Pending
$295,000
6280 Stafford Dr, North Olmsted, OH 44070
4beds
1,799sqft
:
Get pre-qualified$2,222/mo
Single Family Residence
Built in 1965
0.28 Acres Lot
$-- Zestimate®
$164/sqft
$23/mo HOA
What's special
Storage shedBright open-concept floor planUpdated family roomThree generously sized bedroomsPrivate fully wood-fenced backyardSwing setAmple cabinetry
- 10 days |
- 1,935 |
- 231 |
Likely to sell faster than
Zillow last checked:
Listing updated:
Listed by:
Renee L Torchia 440-590-3842 donna@parishrealestateservices.com,
Parish Real Estate Services
Source: MLS Now,MLS#: 5214785 Originating MLS: Akron Cleveland Association of REALTORS
Originating MLS: Akron Cleveland Association of REALTORSFacts & features
Interior
Bedrooms & bathrooms
- Bedrooms: 4
- Bathrooms: 2
- Full bathrooms: 2
- Main level bathrooms: 1
- Main level bedrooms: 3
Primary bedroom
- Description: Flooring: Carpet
- Level: First
- Dimensions: 14 x 11
Bedroom
- Description: Flooring: Laminate
- Level: Lower
- Dimensions: 10 x 10
Bedroom
- Description: Flooring: Carpet
- Level: First
- Dimensions: 12 x 11
Bedroom
- Description: Flooring: Carpet
- Level: First
- Dimensions: 11 x 10
Eat in kitchen
- Description: Flooring: Laminate
- Level: First
- Dimensions: 22 x 12
Family room
- Description: Flooring: Luxury Vinyl Tile
- Level: Lower
- Dimensions: 17 x 13
Living room
- Description: Flooring: Laminate
- Level: First
- Dimensions: 18 x 13
Heating
- Forced Air
Cooling
- Central Air
Appliances
- Included: Dryer, Dishwasher, Disposal, Microwave, Range, Refrigerator, Washer
Features
- Entrance Foyer, Eat-in Kitchen
- Basement: French Drain,Finished,None,Partially Finished,Walk-Out Access,Sump Pump
- Has fireplace: No
Interior area
- Total structure area: 1,799
- Total interior livable area: 1,799 sqft
- Finished area above ground: 1,578
- Finished area below ground: 221
Video & virtual tour
Property
Parking
- Total spaces: 2
- Parking features: Attached, Garage, Garage Door Opener
- Attached garage spaces: 2
Features
- Levels: Two,Multi/Split
- Stories: 2
- Patio & porch: Deck
- Exterior features: Fire Pit, Playground
- Fencing: Fenced,Wood
Lot
- Size: 0.28 Acres
Details
- Additional structures: Shed(s)
- Parcel number: 23422067
Construction
Type & style
- Home type: SingleFamily
- Architectural style: Bi-Level
- Property subtype: Single Family Residence
Materials
- Other, Vinyl Siding
- Foundation: Slab
- Roof: Asphalt,Fiberglass
Condition
- Year built: 1965
Utilities & green energy
- Sewer: Public Sewer
- Water: Public
Community & HOA
Community
- Security: Smoke Detector(s)
- Subdivision: Bretton Rdg 02
HOA
- Has HOA: Yes
- Services included: Association Management, Other, Pool(s), Recreation Facilities, Reserve Fund
- HOA fee: $275 annually
- HOA name: Bretton Ridge
Location
- Region: North Olmsted
Financial & listing details
- Price per square foot: $164/sqft
- Tax assessed value: $236,800
- Annual tax amount: $5,617
- Date on market: 7/13/2026
- Cumulative days on market: 10 days
- Listing terms: Cash,Conventional,FHA,VA Loan
Estimated market value
Not available
Estimated sales range
Not available
Not available
Price history
| Date | Event | Price |
|---|---|---|
| 7/23/2026 | Pending sale | $295,000$164/sqft |
Source:  MLS Now #5214785 Report a problem MLS Now #5214785 Report a problem | ||
| 7/23/2026 | Contingent | $295,000$164/sqft |
Source: MLS Now #5214785 Report a problem | ||
| 7/13/2026 | Listed for sale | $295,000+55.3%$164/sqft |
Source: MLS Now #5214785 Report a problem | ||
| 8/16/2019 | Sold | $190,000+0.1%$106/sqft |
Source:  MLS Now #4112187 Report a problem MLS Now #4112187 Report a problem | ||
| 8/16/2019 | Listed for sale | $189,900$106/sqft |
Source: Howard Hanna - Rocky River #4112187 Report a problem | ||
| 7/31/2019 | Pending sale | $189,900$106/sqft |
Source: Howard Hanna - Rocky River #4112187 Report a problem | ||
| 7/3/2019 | Listed for sale | $189,900+15.2%$106/sqft |
Source: Howard Hanna #4112187 Report a problem | ||
| 10/19/2017 | Listing removed | $164,900$92/sqft |
Source: Russell Real Estate Services #3947679 Report a problem | ||
| 10/10/2017 | Listed for sale | $164,900+18.7%$92/sqft |
Source: Russell Real Estate Services #3947679 Report a problem | ||
| 6/13/2014 | Sold | $138,900-0.7%$77/sqft |
Source: MLS Now #3603905 Report a problem | ||
| 4/16/2014 | Pending sale | $139,900$78/sqft |
Source: RE/MAX BEYOND 2000 #3603905 Report a problem | ||
| 4/1/2014 | Listed for sale | $139,900+61.4%$78/sqft |
Source: RE/MAX BEYOND 2000 #3603905 Report a problem | ||
| 12/1/2011 | Sold | $86,700$48/sqft |
Source: Public Record Report a problem | ||
| 10/5/2011 | Pending sale | $86,700$48/sqft |
Source: Homeward Bound Real Estate, Inc. #3256565 Report a problem | ||
| 8/25/2011 | Listed for sale | $86,700+13.1%$48/sqft |
Source: Homeward Bound Real Estate, Inc. #3256565 Report a problem | ||
| 8/24/2011 | Sold | $76,667-54.5%$43/sqft |
Source: Public Record Report a problem | ||
| 5/25/2008 | Listing removed | $168,500$94/sqft |
Source: Point2 #2445757 Report a problem | ||
| 5/22/2008 | Listed for sale | $168,500+16.2%$94/sqft |
Source: Point2 #2445757 Report a problem | ||
| 5/24/2002 | Sold | $145,000+262.5%$81/sqft |
Source: Public Record Report a problem | ||
| 8/5/1994 | Sold | $40,000$22/sqft |
Source: Public Record Report a problem | ||
Public tax history
| Year | Property taxes | Tax assessment |
|---|---|---|
| 2025 | $5,618 -1.1% | $82,880 |
| 2024 | $5,680 +10.3% | $82,880 +31.4% |
| 2023 | $5,151 +0.5% | $63,070 |
| 2022 | $5,124 +10.5% | $63,070 |
| 2021 | $4,637 +3.6% | $63,070 +17% |
| 2020 | $4,475 +0.3% | $53,900 |
| 2019 | $4,461 +1.8% | $53,900 +0.8% |
| 2018 | $4,382 +5.3% | $53,480 +14.3% |
| 2017 | $4,162 +1.7% | $46,770 |
| 2016 | $4,093 | $46,770 |
| 2015 | $4,093 +1.6% | $46,770 +3% |
| 2014 | $4,028 +7.8% | $45,400 |
| 2013 | $3,737 -0.2% | $45,400 |
| 2012 | $3,744 -12.9% | $45,400 -7.9% |
| 2011 | $4,299 +8.9% | $49,290 |
| 2010 | $3,946 -65.9% | $49,290 |
| 2009 | $11,577 +44.4% | $49,290 -10% |
| 2008 | $8,018 +125.6% | $54,750 |
| 2007 | $3,554 +9.7% | $54,750 |
| 2006 | $3,241 +2.4% | $54,750 +7.6% |
| 2005 | $3,164 +1.2% | $50,900 |
| 2004 | $3,125 +2% | $50,900 |
| 2003 | $3,063 +4.2% | $50,900 +6.5% |
| 2002 | $2,940 -40.1% | $47,780 |
| 2001 | $4,907 -0.1% | $47,780 |
| 2000 | $4,912 | $47,780 |
Find assessor info on the county website
Monthly payment
Est. payment
Payment breakdown
Explore the cost of this home by adjusting the details. Changes won't be saved.Climate risks
Neighborhood: 44070
Nearby schools
GreatSchools rating
- 7/10Chestnut Intermediate Elementary SchoolGrades: 1-3Distance: 0.3 mi
- 8/10North Olmsted Middle SchoolGrades: 6-8Distance: 1.4 mi
- 5/10North Olmsted High SchoolGrades: 9-12Distance: 1.4 mi
Schools provided by the listing agent
- District: North Olmsted CSD - 1820
Source: MLS Now. This data may not be complete. We recommend contacting the local school district to confirm school assignments for this home.
- $370,9004 bd3 ba2.1k sqft6294 Stafford Dr, North Olmsted, OH 44070Off Market
- $363,8004 bd3 ba1.8k sqft6266 Stafford Dr, North Olmsted, OH 44070Off Market

- $314,0003 bd2 ba2.6k sqft6304 Stafford Dr, North Olmsted, OH 44070Off Market
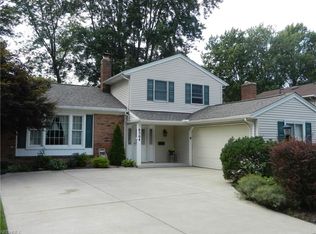
- $290,7004 bd2 ba1.8k sqft6252 Stafford Dr, North Olmsted, OH 44070Off Market
- $305,0003 bd2 ba1.9k sqft6281 Christman Dr, North Olmsted, OH 44070Sold
- $368,0005 bd3 ba2.7k sqft6289 Christman Dr, North Olmsted, OH 44070Off Market
- $268,0003 bd1 ba1.6k sqft6267 Christman Dr, North Olmsted, OH 44070Off Market
- $351,2003 bd2 ba2.6k sqft6316 Stafford Dr, North Olmsted, OH 44070Off Market
A local agent can set up tours, give advice and negotiate with sellers.
Similar homes
- $234,9003 bd2 ba1.5k sqft28546 Spruce Dr, North Olmsted, OH 44070For Sale
 MLS ID #5230265, Jill Bardy, Howard Hanna. MLS Now
 - $275,0003 bd2 ba1.5k sqft5950 Louis Dr, North Olmsted, OH 44070For Sale
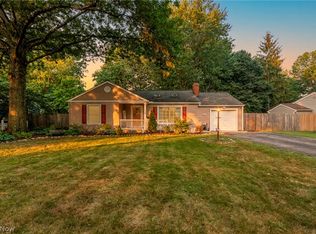 MLS ID #5226847, Julie Salnajs, Civitas Real Estate Group. MLS Now
 - $360,0004 bd2 ba1.8k sqft6024 Louis Dr, North Olmsted, OH 44070For Sale
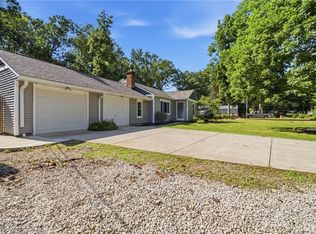 MLS ID #5225959, Sylvia Incorvaia, EXP Realty, LLC.. MLS Now
 - $319,0004 bd2 ba1.4k sqft5229 Evergreen Dr, North Olmsted, OH 44070For Sale
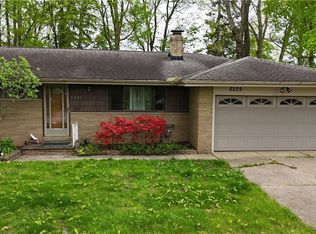 MLS ID #5186475, Michael Delmore, RE/MAX Above & Beyond. MLS Now
 - $315,0003 bd2 ba1.5k sqft4960 W Park Dr, North Olmsted, OH 44070For SaleMLS ID #5219539, Jill K Mader, Mader Realty, LLC.. MLS Now
- $369,7004 bd2 ba2.4k sqft27561 Linwood Cir, North Olmsted, OH 44070For SaleMLS ID #5229073, Kavitha Kripakaran, Russell Real Estate Services. MLS Now
- $370,0004 bd2 ba1.8k sqft26888 Sweetbriar Dr, North Olmsted, OH 44070For SaleMLS ID #5226859, Christina Serger, RE/MAX Transitions. MLS Now
- $289,0003 bd2 ba1.9k sqft25060 Randall Dr, North Olmsted, OH 44070For SaleMLS ID #5225920, Jessica Potting, Russell Real Estate Services. MLS Now
- $359,0004 bd2 ba1.6k sqft4958 Hampton Dr, North Olmsted, OH 44070For SaleMLS ID #5226528, Rami A Ahmad, RE/MAX Omega. MLS Now
- $290,0004 bd3 ba2.1k sqft4982 Penny Ln, North Olmsted, OH 44070For SaleMLS ID #5205513, Brandon Rolko, Russell Real Estate Services. MLS Now
- $379,9003 bd2 ba2.5k sqft5477 Dorothy Dr, North Olmsted, OH 44070For SaleMLS ID #5229082, Deborah A Farren, CENTURY 21 DePiero & Associates, Inc.. MLS Now
- $240,0003 bd1 ba1.5k sqft4129 Dover Center Rd, North Olmsted, OH 44070For SaleMLS ID #5228808, Meredith Jones, Howard Hanna. MLS Now
- $319,0003 bd2 ba1.7k sqft3737 Walter Rd, North Olmsted, OH 44070For SaleMLS ID #5228536, Sharon Y Jebavy, HomeWise Real Estate, LLC. MLS Now
- $279,9004 bd3 ba2.6k sqft3957 Woodpark Ln, North Olmsted, OH 44070For SaleMLS ID #5207427, Nancy Noubani, Howard Hanna. MLS Now
- $384,9004 bd3 ba2.4k sqft5364 Hampton Dr, North Olmsted, OH 44070For SaleMLS ID #5225760, Michelle Green, Russell Real Estate Services. MLS Now
- $319,9004 bd2 ba2k sqft27158 Cook Rd, Olmsted Township, OH 44138For SaleMLS ID #5222343, Matthew Kalogeras, Trelora Realty, Inc.. MLS Now
- $249,9003 bd2 ba1.7k sqft5454 Barton Rd, North Olmsted, OH 44070For SaleMLS ID #5220204, Samantha J Beck, EXP Realty, LLC.. MLS Now
- $--3 bd2 ba1.4k sqft6277 Denise Dr, North Ridgeville, OH 44039AuctionAuction.com 2
- $319,2233 bd2 ba1.9k sqft28096 Edgepark Dr, North Olmsted, OH 44070For SaleMLS ID #5205263, Craig A Rocheck, Russell Real Estate Services. MLS Now
- $299,9003 bd3 ba1.7k sqft6472 Monroe Ln, North Ridgeville, OH 44039For SaleMLS ID #5227941, Christopher A Frederick, Coldwell Banker Schmidt Realty. MLS Now
