Welcome home to this charming, well-maintained ranch offering easy one-floor living with flexible space to fit your lifestyle! Featuring 3 bedrooms, the third bedroom provides endless possibilities. It can easily serve as a home office, den, or additional living area, complete with beautiful French doors leading to the backyard.
Step outside to enjoy the fully fenced backyard, perfect for entertaining or relaxing, with a spacious patio and a cozy stone fire pit area ideal for gathering with family and friends.
You'll appreciate the many recent updates that provide peace of mind, including brand-new siding (2026), central air (2023), windows (2022), refrigerator and stove (2022), plus a furnace and hot water tank that are approximately 10 years old.
Whether you're a first-time buyer, looking to downsize, or simply searching for move-in-ready convenience, this inviting ranch is ready to welcome you home! Schedule your private showing today!
Pending
$275,000
5950 Louis Dr, North Olmsted, OH 44070
3beds
1,526sqft
Single Family Residence
Built in 1949
0.35 Acres Lot
$-- Zestimate®
$180/sqft
$-- HOA
What's special
Charming well-maintained ranchSpacious patioEasy one-floor livingFully fenced backyardCentral airRefrigerator and stoveBrand-new siding
- 32 days |
- 1,381 |
- 103 |
Likely to sell faster than
Zillow last checked:
Listing updated:
Listed by:
Julie Salnajs 440-242-0034 listwithjonathan@gmail.com,
Civitas Real Estate Group
Source: MLS Now,MLS#: 5226847 Originating MLS: Lorain County Association Of REALTORS
Originating MLS: Lorain County Association Of REALTORSFacts & features
Interior
Bedrooms & bathrooms
- Bedrooms: 3
- Bathrooms: 2
- Full bathrooms: 2
- Main level bathrooms: 2
- Main level bedrooms: 3
Primary bedroom
- Description: Flooring: Luxury Vinyl Tile
- Features: Walk-In Closet(s)
- Level: First
- Dimensions: 23 x 11
Bedroom
- Description: Flooring: Luxury Vinyl Tile
- Level: First
- Dimensions: 15 x 13
Bedroom
- Description: Flooring: Wood
- Level: First
- Dimensions: 13 x 10
Primary bathroom
- Description: Flooring: Laminate
- Level: First
- Dimensions: 9 x 6
Bathroom
- Description: Flooring: Linoleum
- Level: First
- Dimensions: 6 x 5
Dining room
- Description: Flooring: Luxury Vinyl Tile
- Features: Fireplace
- Level: First
- Dimensions: 17 x 13
Family room
- Description: Flooring: Wood
- Features: Fireplace, Vaulted Ceiling(s)
- Level: First
- Dimensions: 21 x 11
Kitchen
- Description: Flooring: Ceramic Tile
- Features: Built-in Features, Laminate Counters
- Level: First
- Dimensions: 13 x 13
Laundry
- Description: Flooring: Tile
- Level: First
- Dimensions: 8 x 6
Heating
- Forced Air
Cooling
- Central Air
Appliances
- Included: Dryer, Dishwasher, Disposal, Microwave, Range, Refrigerator, Washer
- Laundry: Main Level, Laundry Tub, Sink
Features
- Built-in Features, Laminate Counters, Vaulted Ceiling(s), Walk-In Closet(s)
- Windows: Double Pane Windows
- Basement: Crawl Space
- Number of fireplaces: 2
- Fireplace features: Dining Room, Family Room
Interior area
- Total structure area: 1,526
- Total interior livable area: 1,526 sqft
- Finished area above ground: 1,526
Video & virtual tour
Property
Parking
- Total spaces: 1
- Parking features: Attached, Driveway, Garage
- Attached garage spaces: 1
Features
- Levels: One
- Stories: 1
- Patio & porch: Patio
- Exterior features: Fire Pit
- Fencing: Back Yard
Lot
- Size: 0.35 Acres
- Features: Back Yard, Landscaped, Few Trees
Details
- Parcel number: 23520061
Construction
Type & style
- Home type: SingleFamily
- Architectural style: Ranch
- Property subtype: Single Family Residence
Materials
- Vinyl Siding
- Roof: Asphalt,Shingle
Condition
- Updated/Remodeled
- Year built: 1949
Utilities & green energy
- Sewer: Public Sewer
- Water: Public
Community & HOA
Community
- Subdivision: Miller
HOA
- Has HOA: No
Location
- Region: North Olmsted
Financial & listing details
- Price per square foot: $180/sqft
- Tax assessed value: $199,600
- Annual tax amount: $4,735
- Date on market: 7/17/2026
- Cumulative days on market: 32 days
- Listing terms: Cash,Conventional,FHA,VA Loan
Estimated market value
Not available
Estimated sales range
Not available
Not available
Price history
| Date | Event | Price |
|---|---|---|
| 7/28/2026 | Pending sale | $275,000$180/sqft |
Source:  MLS Now #5226847 Report a problem MLS Now #5226847 Report a problem | ||
| 7/17/2026 | Listed for sale | $275,000+66.7%$180/sqft |
Source: MLS Now #5226847 Report a problem | ||
| 4/30/2020 | Listing removed | $165,000$108/sqft |
Source: Russell Real Estate Services #4159001 Report a problem | ||
| 4/30/2020 | Listed for sale | $165,000+6.5%$108/sqft |
Source: Russell Real Estate Services #4159001 Report a problem | ||
| 4/29/2020 | Sold | $155,000-6.1%$102/sqft |
Source: MLS Now #4159001 Report a problem | ||
| 4/16/2020 | Pending sale | $165,000$108/sqft |
Source: Russell Real Estate Services #4159001 Report a problem | ||
| 2/10/2020 | Price change | $165,000-2.9%$108/sqft |
Source: Russell Real Estate Services #4159001 Report a problem | ||
| 1/7/2020 | Listed for sale | $170,000+2.4%$111/sqft |
Source: Russell Real Estate Services #4159001 Report a problem | ||
| 5/12/2005 | Sold | $166,000+10%$109/sqft |
Source: MLS Now #2187352 Report a problem | ||
| 4/29/2002 | Sold | $150,900+37.2%$99/sqft |
Source: MLS Now #2021923 Report a problem | ||
| 8/13/1997 | Sold | $110,000+46.7%$72/sqft |
Source: Public Record Report a problem | ||
| 6/13/1997 | Sold | $75,000$49/sqft |
Source: Public Record Report a problem | ||
Public tax history
| Year | Property taxes | Tax assessment |
|---|---|---|
| 2025 | $4,735 -1.1% | $69,860 |
| 2024 | $4,787 +8% | $69,860 +28.8% |
| 2023 | $4,431 +0.5% | $54,250 |
| 2022 | $4,407 +10.5% | $54,250 |
| 2021 | $3,989 +12.9% | $54,250 +5.7% |
| 2020 | $3,534 -16.8% | $51,310 |
| 2019 | $4,247 +21.8% | $51,310 |
| 2018 | $3,487 +5.2% | $51,310 +11.5% |
| 2017 | $3,315 +1.7% | $46,000 |
| 2016 | $3,260 | $46,000 |
| 2015 | $3,260 +1.1% | $46,000 +2% |
| 2014 | $3,223 +7.8% | $45,080 |
| 2013 | $2,990 +2.7% | $45,080 |
| 2012 | $2,913 -6.1% | $45,080 -7.5% |
| 2011 | $3,103 +0% | $48,730 |
| 2010 | $3,102 +1004.9% | $48,730 |
| 2009 | $281 -90.7% | $48,730 -10% |
| 2008 | $3,007 +2% | $54,150 |
| 2007 | $2,947 -8.1% | $54,150 |
| 2006 | $3,205 +3.8% | $54,150 +9% |
| 2005 | $3,087 +1.2% | $49,670 |
| 2004 | $3,050 +2% | $49,670 |
| 2003 | $2,989 +26.2% | $49,670 +29% |
| 2002 | $2,369 -40.1% | $38,500 |
| 2001 | $3,954 -0.1% | $38,500 |
| 2000 | $3,958 | $38,500 |
Find assessor info on the county website
Monthly payment
Est. payment
Payment breakdown
Explore the cost of this home by adjusting the details. Changes won't be saved.Climate risks
Neighborhood: 44070
Nearby schools
GreatSchools rating
- 6/10Pine Elementary SchoolGrades: 4-5Distance: 1.7 mi
- 8/10North Olmsted Middle SchoolGrades: 6-8Distance: 0.5 mi
- 5/10North Olmsted High SchoolGrades: 9-12Distance: 0.6 mi
Schools provided by the listing agent
- District: North Olmsted CSD - 1820
Source: MLS Now. This data may not be complete. We recommend contacting the local school district to confirm school assignments for this home.
- $232,1002 bd1 ba1.1k sqft5956 Louis Dr, North Olmsted, OH 44070Off Market

- $265,3002 bd2 ba1.6k sqft5924 Louis Dr, North Olmsted, OH 44070Off Market

- $208,5002 bd1 ba1.1k sqft5962 Louis Dr, North Olmsted, OH 44070Off Market
- $305,1003 bd2 ba1.7k sqft5880 Louis Dr, North Olmsted, OH 44070Off Market
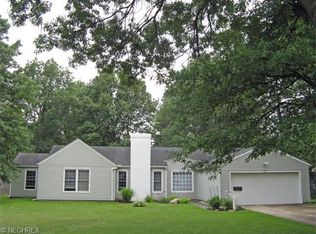
- $168,9003 bd1 ba1.4k sqft5967 Fitch Rd, North Olmsted, OH 44070Sold
- $195,1002 bd1 ba1k sqft5941 Louis Dr, North Olmsted, OH 44070Off Market
- $255,1002 bd2 ba2k sqft5981 Fitch Rd, North Olmsted, OH 44070Off Market
- $228,0002 bd1 ba849 sqft5967 Louis Dr, North Olmsted, OH 44070Off Market
A local agent can set up tours, give advice and negotiate with sellers.
Similar homes
- $269,9004 bd2 ba1.8k sqft27343 Clinton Dr, North Olmsted, OH 44070For Sale
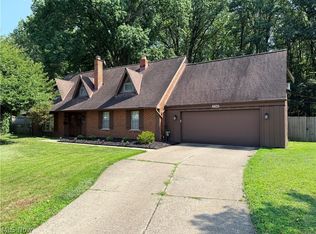 MLS ID #5236161, Sylvia Incorvaia, EXP Realty, LLC.. MLS Now
 - $289,9003 bd2 ba1.6k sqft24479 Gessner Rd, North Olmsted, OH 44070For Sale
 MLS ID #5228259, Chris Bergin, Berkshire Hathaway HomeServices Lucien Realty. MLS Now
 - $249,9003 bd2 ba1.3k sqft6676 Mackenzie Rd, North Olmsted, OH 44070For Sale
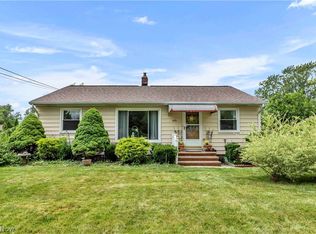 MLS ID #5230676, Brendan Kilbane, Keller Williams Citywide. MLS Now
 - $305,0003 bd2 ba1.5k sqft4960 W Park Dr, North Olmsted, OH 44070For Sale
 MLS ID #5219539, Jill K Mader, Mader Realty, LLC.. MLS Now
 - $249,9003 bd3 ba1.4k sqft4455 Root Rd, North Olmsted, OH 44070For SaleMLS ID #5221372, Chris G DePiero, CENTURY 21 DePiero & Associates, Inc.. MLS Now
- $329,0005 bd2 ba1.8k sqft27261 Nantucket Dr, North Olmsted, OH 44070For SaleMLS ID #5230831, Dubravka Vidic, Howard Hanna. MLS Now
- $234,9003 bd1 ba1.3k sqft5627 Burns Rd, North Olmsted, OH 44070For SaleMLS ID #5202397, Ed Huck, Keller Williams Citywide. MLS Now
- $289,0003 bd2 ba1.9k sqft25060 Randall Dr, North Olmsted, OH 44070For SaleMLS ID #5225920, Jessica Potting, Russell Real Estate Services. MLS Now
- $314,9003 bd2 ba1.7k sqft6182 Stafford Dr, North Olmsted, OH 44070For SaleMLS ID #5231827, Olivia Vasko, Russell Real Estate Services. MLS Now
- $314,9003 bd3 ba1.6k sqft29663 Sutton Dr, North Olmsted, OH 44070For SaleMLS ID #5234371, Drew Vaneck, Westway Realty. MLS Now
- $265,0002 bd1 ba809 sqft5803 Stearns Rd, North Olmsted, OH 44070For Sale By Owner
- $239,9002 bd2 ba1.4k sqft24195 Maple Ridge Rd, North Olmsted, OH 44070For SaleMLS ID #5232853, Jennifer M Herron-Underwood, Howard Hanna. MLS Now
- $274,0003 bd1 ba1.4k sqft4089 W 229th St, Fairview Park, OH 44126For SaleMLS ID #5231401, Mathew P Chase, Keller Williams Greater Metropolitan. MLS Now
- $242,9003 bd2 ba1.1k sqft5678 Decker Rd, North Olmsted, OH 44070For SaleMLS ID #5178879, Shannon M Bauer, EXP Realty, LLC.. MLS Now
- $224,9003 bd1 ba1.5k sqft4129 Dover Center Rd, North Olmsted, OH 44070For SaleMLS ID #5228808, Meredith Jones, Howard Hanna. MLS Now
- $324,9003 bd2 ba1.7k sqft2841 Clague Rd, North Olmsted, OH 44070For SaleMLS ID #5232693, Joshua Hammond, Russell Real Estate Services. MLS Now
- $299,0003 bd1 ba1.4k sqft26946 Southwood Ln, Olmsted Township, OH 44138For SaleMLS ID #5235918, Irina Kleyner, Smartland, LLC.. MLS Now
- $300,0003 bd2 ba1.4k sqft6372 Creekside, North Ridgeville, OH 44039For SaleMLS ID #5236445, Beth Clapper, Howard Hanna. MLS Now
- $280,0004 bd2 ba1.5k sqft131 Edgewood Dr, Berea, OH 44017For SaleMLS ID #5236523, Diane DiFrancesco, Russell Real Estate Services. MLS Now
- $269,9003 bd2 ba1.7k sqft331 Adrian Dr, Berea, OH 44017For SaleMLS ID #5236151, Samantha Steele Hang, EXP Realty, LLC.. MLS Now
