Welcome to the Vineyards at Blue Pearl! This beautifully planned community has all the amenities you would want! Multiple guest parking lots making entertaining breeze! Throw the ball with Fido in our beautiful dog park or enjoy strolling through the walking trails make your free time enjoyable! The end unit Glacier features 3 bedrooms, 2.5 bathrooms, plus a tech niche for even more flex space! An attached garage with full size driveway make coming home stress free. Past the entryway, the space opens into a seamless and sparkling great room that flows into the kitchen and dining area. Foodies will rejoice in the chef-inspired kitchen that features solid quartz countertops, a spacious pantry, an island, and stainless-steel appliances. The upstairs has a lovely tech niche for added space, and a laundry room for added convenience. The spacious primary bedroom features a spacious walk-in closet. The second and third bedroom are located by the secondary bathroom, giving you the option to create a home gym or an at-home office space. Receive closing cost credit with use of builder’s preferred lender, reach out for more details. Photos are representative of plan only and finishes may vary as built. The community offers serene living in Gresham, with convenient access to the highway. Discover nearby shopping centers and scenic parks, providing the perfect balance of beautiful views and outdoor adventure. Come visit The Vineyards at Blue Pearl and claim your Glacier today!
Active
$412,995
6285 SE 15th St, Gresham, OR 97080
3beds
1,545sqft
Residential, Townhouse
Built in 2026
-- sqft lot
$-- Zestimate®
$267/sqft
$173/mo HOA
What's special
Chef-inspired kitchenWalking trailsSpacious primary bedroomLaundry roomMultiple guest parking lotsStainless-steel appliancesSpacious walk-in closet
- 4 hours
- 9
- 2
Zillow last checked:
Listing updated:
Listed by:
Heather Quirke 503-840-0943,
D. R. Horton, Inc Portland,
Jennifer Benelli 503-956-6675,
D. R. Horton, Inc Portland
Source: RMLS (OR),MLS#: 775220748
Facts & features
Interior
Bedrooms & bathrooms
- Bedrooms: 3
- Bathrooms: 3
- Full bathrooms: 2
- Partial bathrooms: 1
- Main level bathrooms: 1
Rooms
- Room types: Laundry, Bedroom 2, Bedroom 3, Dining Room, Family Room, Kitchen, Living Room, Primary Bedroom
Primary bedroom
- Features: Suite, Walkin Closet, Wallto Wall Carpet
- Level: Upper
Bedroom 2
- Features: Closet, Wallto Wall Carpet
- Level: Upper
Bedroom 3
- Features: Closet, Wallto Wall Carpet
- Level: Upper
Dining room
- Features: Sliding Doors, Laminate Flooring
- Level: Main
Kitchen
- Features: Dishwasher, Microwave, Pantry, Laminate Flooring, Quartz
- Level: Main
Heating
- Heat Pump, Mini Split
Cooling
- Heat Pump
Appliances
- Included: Dishwasher, Free-Standing Range, Microwave, Plumbed For Ice Maker, Stainless Steel Appliance(s), Washer/Dryer, Electric Water Heater
- Laundry: Laundry Room
Features
- Quartz, Closet, Pantry, Suite, Walk-In Closet(s), Kitchen Island
- Flooring: Laminate, Luxury Vinyl Tile, Wall to Wall Carpet
- Doors: Sliding Doors
- Windows: Double Pane Windows, Vinyl Frames
- Basement: Crawl Space
Interior area
- Total structure area: 1,545
- Total interior livable area: 1,545 sqft
Video & virtual tour
Property
Parking
- Total spaces: 1
- Parking features: Driveway, Off Street, Attached
- Attached garage spaces: 1
- Has uncovered spaces: Yes
Features
- Levels: Two
- Stories: 2
- Patio & porch: Patio, Porch
- Exterior features: Yard
Lot
- Features: Corner Lot, SqFt 0K to 2999
Details
- Parcel number: New Construction
Construction
Type & style
- Home type: Townhouse
- Property subtype: Residential, Townhouse
- Attached to another structure: Yes
Materials
- Cement Siding
- Roof: Composition,Shingle
Condition
- New Construction
- New construction: Yes
- Year built: 2026
Details
- Warranty included: Yes
Utilities & green energy
- Sewer: Public Sewer
- Water: Public
Community & HOA
Community
- Subdivision: The Vineyards At Blue Pearl
HOA
- Has HOA: Yes
- Amenities included: Commons, Exterior Maintenance, Front Yard Landscaping, Insurance, Management
- HOA fee: $173 monthly
Location
- Region: Gresham
Financial & listing details
- Price per square foot: $267/sqft
- Date on market: 9/17/2026
- Listing terms: Cash,Conventional,FHA,VA Loan
- Road surface type: Paved
Estimated market value
Not available
Estimated sales range
Not available
Not available
Price history
| Date | Event | Price |
|---|---|---|
| 9/17/2026 | Listed for sale | $412,995$267/sqft |
Source:  RMLS (OR) #775220748 Report a problem RMLS (OR) #775220748 Report a problem | ||
Public tax history
Tax history is unavailable.
Monthly payment
Est. payment
Payment breakdown
Explore the cost of this home by adjusting the details. Changes won't be saved.Climate risks
Neighborhood: Kelly Creek
Nearby schools
Schools provided by the listing agent
- Elementary: Powell Valley
- Middle: Gordon Russell
- High: Sam Barlow
Source: RMLS (OR). This data may not be complete. We recommend contacting the local school district to confirm school assignments for this home.

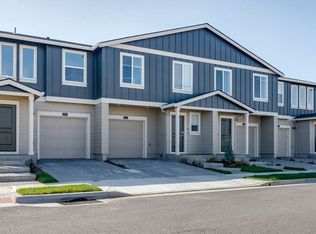
Similar homes
- $409,9953 bd3 ba1.5k sqft6259 SE 15th St, Gresham, OR 97080Active
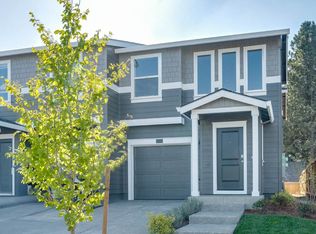
 MLS ID #395534932, Heather Quirke, D. R. Horton, Inc Portland. RMLS (OR)
 - $414,9953 bd3 ba1.5k sqft6224 SE Lusted Rd, Gresham, OR 97080Active
 MLS ID #443155531, Heather Quirke, D. R. Horton, Inc Portland. RMLS (OR)
 - $414,9953 bd3 ba1.5k sqft6216 SE Lusted Rd, Gresham, OR 97080ActiveMLS ID #375700638, Heather Quirke, D. R. Horton, Inc Portland. RMLS (OR)
- $404,9953 bd3 ba1.4k sqft6202 SE Lusted Rd, Gresham, OR 97080Active
 MLS ID #646179193, Heather Quirke, D. R. Horton, Inc Portland. RMLS (OR)
 - $404,9953 bd3 ba1.4k sqft6236 SE Lusted Rd, Gresham, OR 97080ActiveMLS ID #249187475, Heather Quirke, D. R. Horton, Inc Portland. RMLS (OR)
- $475,0003 bd3 ba1.3k sqft5303 SE 13th Ct, Gresham, OR 97080ActiveMLS ID #197126652, Kris Shuler, John L. Scott Sandy. RMLS (OR)
- $412,9953 bd3 ba1.5k sqft1407 SE Rosefinch Ave, Gresham, OR 97080ActiveRMLS (OR)
- $409,9953 bd3 ba1.5k sqft6242 SE 15th St, Gresham, OR 97080ActiveRMLS (OR)
- $465,0003 bd2 ba1.3k sqft1438 SE Cochran Dr, Gresham, OR 97080ActiveMLS ID #136954885, Tashina Torres, RE/MAX Advantage Group. RMLS (OR)
- $322,9003 bd3 ba1.5k sqft5832 SE Woodland Dr, Gresham, OR 97080ActiveMLS ID #542342049, Zachary Eaton, Keller Williams Realty Professionals. RMLS (OR)
- $469,9002 bd1 ba1.3k sqft4921 SE Welch Rd, Gresham, OR 97080ActiveMLS ID #354207778, Tonya Hurt, Harcourts Real Estate Network Group. RMLS (OR)
- $446,9173 bd3 ba1.7k sqft5817 SE 12th Ter, Gresham, OR 97080ActiveMLS ID #276717595, Jessica Kindrick, Weekley Homes LLC. RMLS (OR)
- $324,0003 bd3 ba1.5k sqft5934 SE 16th Loop, Gresham, OR 97080ActiveMLS ID #167997733, Lindsay Taylor, Keller Williams Realty Portland Elite. RMLS (OR)
- $449,0423 bd3 ba1.6k sqft5887 SE Powell Valley, Gresham, OR 97080ActiveMLS ID #441540459, Jessica Kindrick, Weekley Homes LLC. RMLS (OR)
- $450,0003 bd2 ba1.4k sqft3131 SE 282nd Ave, Gresham, OR 97080ActiveMLS ID #428050552, Darren O'Halloran, Kohler Meyers O'Halloran Inc.. RMLS (OR)
