Welcome to the oasis you've been waiting for. This home on a .62 acre lot, near Lake Perry, is second to none! As you pull up, you'll quickly appreciate the thoughtful landscaping in place. In addition to the attached two car garage, this property has a large, 30 x 30 four-car garage/workshop that has endless possibilities. This home was designed to have everything you need on the main floor, including primary bedroom and laundry being the most popular choices in today's market. There is even a half bathroom for guests and entertaining. The wide open floor plan creates ample space for your family to gather for holidays and special occasions. The screened in back porch is a true extension of the living area, and beyond that, the back deck flows purposefully into the backyard. Upstairs, you'll find two large bedrooms and one large Jack and Jill bathroom, with private vanities and toilets on each side. Finally, this house was built with energy efficiency and independence in mind: a geothermal system will literally save you THOUSANDS over the course of your home ownership with lowered costs for heating, cooling and hot water. If this fits what you've been looking for, don't take our word for it, schedule a private tour today!
For sale
$435,000
6288 Ridge View Dr, Ozawkie, KS 66070
3beds
2,489sqft
Single Family Residence, Residential
Built in 1993
0.62 Acres Lot
$-- Zestimate®
$175/sqft
$76/mo HOA
What's special
Attached two car garageThoughtful landscapingWide open floor plan
- 11 days
- 1,097
- 75
Likely to sell faster than
Zillow last checked:
Listing updated:
Listed by:
Monica Glenn 785-409-5113,
Coldwell Banker American Home,
Chris Glenn 785-213-6186,
Coldwell Banker American Home
Source: Sunflower AOR as distributed by MLS GRID,MLS#: 246704
Facts & features
Interior
Bedrooms & bathrooms
- Bedrooms: 3
- Bathrooms: 4
- Full bathrooms: 2
- 1/2 bathrooms: 2
Rooms
- Room types: Office/Computer Room, 1st Floor Primary Bedroom, Primary Bath, 1st Fl Half Bath
Primary bedroom
- Level: Main
- Area: 227.5
- Dimensions: 17.5x13
Bedroom 2
- Level: Upper
- Area: 298.3
- Dimensions: 19x15.7
Bedroom 3
- Level: Upper
- Area: 247
- Dimensions: 19x13
Bedroom 4
- Level: Main
- Dimensions: 10x15 (office)
Dining room
- Level: Main
- Area: 130
- Dimensions: 10x13
Kitchen
- Level: Main
- Area: 189
- Dimensions: 13.5x14
Laundry
- Level: Main
- Area: 97.75
- Dimensions: 11.5x8.5
Living room
- Level: Main
- Area: 476.44
- Dimensions: 19.25x24.75
Heating
- Heat Pump, Geothermal
Cooling
- Geothermal
Appliances
- Included: Electric Cooktop, Microwave, Dishwasher, Refrigerator, Disposal
- Laundry: Main Level, Separate Room
Features
- Sheetrock
- Flooring: Hardwood, Vinyl, Carpet
- Basement: Sump Pump,Crawl Space
- Number of fireplaces: 1
- Fireplace features: One, Living Room
Interior area
- Total structure area: 2,489
- Total interior livable area: 2,489 sqft
- Finished area above ground: 2,489
- Finished area below ground: 0
Property
Parking
- Total spaces: 6
- Parking features: Attached, Detached
- Attached garage spaces: 6
Features
- Entry location: Zero Step Entry
- Patio & porch: Deck, Screened
- Exterior features: Zero Step Entry
- Fencing: Chain Link
Lot
- Size: 0.62 Acres
- Features: Adjacent to Golf Course
Details
- Additional structures: Outbuilding
- Parcel number: R8023/R8050
- Special conditions: Standard
Construction
Type & style
- Home type: SingleFamily
- Property subtype: Single Family Residence, Residential
Materials
- Roof: Composition,Architectural Style
Condition
- Year built: 1993
Utilities & green energy
- Sewer: Private Lagoon
- Water: Rural Water
Community & HOA
Community
- Features: Pool
- Subdivision: Lake Ridge Estates
HOA
- Has HOA: Yes
- Services included: Snow Removal, Pool, Clubhouse
- HOA fee: $915 annually
- HOA name: Mark Mercer
- HOA phone: 785-484-2600
Location
- Region: Ozawkie
Financial & listing details
- Price per square foot: $175/sqft
- Tax assessed value: $420,770
- Annual tax amount: $5,573
- Date on market: 9/22/2026
- Cumulative days on market: 12 days
Estimated market value
Not available
Estimated sales range
Not available
Not available
Price history
| Date | Event | Price |
|---|---|---|
| 9/22/2026 | Listed for sale | $435,000+55.4%$175/sqft |
Source:  Sunflower AOR as distributed by MLS GRID #246704 Report a problem Sunflower AOR as distributed by MLS GRID #246704 Report a problem | ||
| 12/18/2017 | Sold | -- |
Source: Sunflower AOR as distributed by MLS GRID #198093 Report a problem | ||
| 10/28/2017 | Listed for sale | $279,900+5.6%$112/sqft |
Source: RE/MAX Assoc. of Topeka, L.L.C #198093 Report a problem | ||
| 7/29/2016 | Sold | -- |
Source: Agent Provided Report a problem | ||
| 6/23/2016 | Listed for sale | $264,950$106/sqft |
Source: Coldwell Banker Griffith & Blair American Home #190234 Report a problem | ||
Public tax history
| Year | Property taxes | Tax assessment |
|---|---|---|
| 2025 | $5,499 | $48,389 +6% |
| 2024 | -- | $45,663 +3% |
| 2023 | -- | $44,333 +14.3% |
| 2022 | -- | $38,802 +10.6% |
| 2021 | -- | $35,098 +6.8% |
| 2020 | -- | $32,854 +3.7% |
| 2019 | -- | $31,683 +1.8% |
| 2018 | -- | $31,119 +14% |
| 2017 | -- | $27,305 +14.8% |
| 2016 | -- | $23,789 +1.2% |
| 2015 | -- | $23,503 +0.8% |
| 2014 | -- | $23,321 +1.4% |
| 2013 | -- | $22,988 |
| 2012 | -- | -- |
| 2011 | -- | -- |
| 2009 | -- | $22,324 -3.1% |
| 2008 | -- | $23,034 |
Find assessor info on the county website
Monthly payment
Est. payment
Payment breakdown
Explore the cost of this home by adjusting the details. Changes won't be saved.Climate risks
Neighborhood: 66070
Nearby schools
Schools provided by the listing agent
- Elementary: Jefferson West Elementary School/USD 340
- Middle: Jefferson West Middle School/USD 340
- High: Jefferson West High School/USD 340
Source: Sunflower AOR as distributed by MLS GRID. This data may not be complete. We recommend contacting the local school district to confirm school assignments for this home.
Similar homes
- $390,0003 bd2 ba1.5k sqft7748 Choctaw Ct, Ozawkie, KS 66070For Sale By Owner

- $339,5003 bd2 ba1.9k sqft10132 Hickory Rd, Ozawkie, KS 66070For Sale
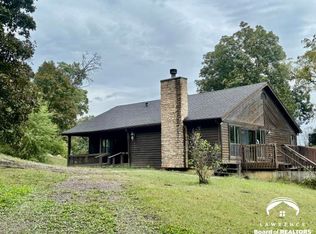 MLS ID #166572, DARRELL E MOONEY, PIA FRIEND REALTY. LBORMLS as distributed by MLS GRID
 - $379,0003 bd2 ba3.3k sqft8890 Sycamore Ln, Ozawkie, KS 66070For Sale
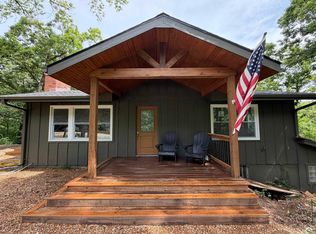 MLS ID #166259, KEVIN L NEWKIRK, PLATINUM REALTY. LBORMLS as distributed by MLS GRID
 - $320,0003 bd3 ba2.5k sqft8916 Shadywood Ln, Ozawkie, KS 66070For Sale
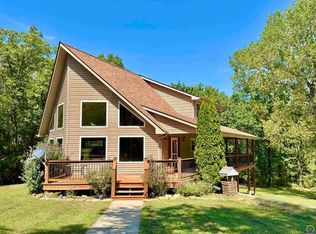 MLS ID #246373, Dennis Merrill, KW One Legacy Partners, LLC. Sunflower AOR as distributed by MLS GRID
