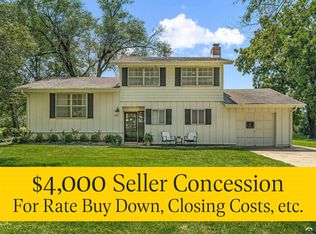
Enjoy the beauty of country living without giving up the convenience of town! Situated on 2.92 beautiful acres, this stunning, 3-year-old home offers the perfect combination of modern comfort, peaceful surroundings, and endless possibilities! Featuring 4 bedrooms, 2.5 bathrooms, and a 2-car garage, this home welcomes you with an abundance of natural daylight, creating a bright, airy, and inviting atmosphere throughout. Step outside to the backyard patio, the perfect place to unwind, entertain, or simply enjoy the peaceful setting. With nearly 3 acres to call your own, there's plenty of room to dream! Whether you've envisioned adding a pole barn, fencing an area for animals, creating a garden, or simply enjoying the wide-open space, the possibilities are exciting. Conveniently located between Lawrence and Topeka, you'll appreciate the tranquility of country living with easy access to shopping, dining, and everyday amenities. A beautiful, nearly new home, room to spread out, and a location that offers the best of both worlds. Welcome home!
Active
$398,900
12427 17th St, Perry, KS 66073
3beds
1,621sqft
Rural Residential, Residential
Built in 2023
2.92 Acres Lot
$-- Zestimate®
$246/sqft
$-- HOA
What's special
Backyard patioPeaceful settingAbundance of natural daylight
- 3 days
- 289
- 25
Zillow last checked:
Listing updated:
Listed by:
STEPHANIE GORDON 785-218-0406,
RE/MAX STATE LINE
Source: LBORMLS as distributed by MLS GRID,MLS#: 166856
Facts & features
Interior
Bedrooms & bathrooms
- Bedrooms: 3
- Bathrooms: 3
- Full bathrooms: 2
- 1/2 bathrooms: 1
Primary bedroom
- Level: First
- Area: 168
- Dimensions: 12x14
Bedroom 2
- Level: First
- Area: 100
- Dimensions: 10x10
Bedroom 3
- Level: Second
- Area: 154
- Dimensions: 11x14
Bedroom 4
- Level: Second
- Area: 110
- Dimensions: 10x11
Dining room
- Level: First
- Area: 168
- Dimensions: 14x12
Kitchen
- Level: First
- Area: 121
- Dimensions: 11x11
Living room
- Level: First
- Area: 196
- Dimensions: 14x14
Utility room
- Area: 49
- Dimensions: 7x7
Heating
- Has Heating (Unspecified Type)
Cooling
- Central Air
Features
- Pantry
- Flooring: Carpet, Tile
- Windows: Vinyl Windows
Interior area
- Total structure area: 1,621
- Total interior livable area: 1,621 sqft
Property
Parking
- Total spaces: 2
- Parking features: Garage - Attached
- Attached garage spaces: 2
- Details: Attached
Features
- Levels: 1.5 Level
- Patio & porch: Patio
Lot
- Size: 2.92 Acres
Details
- Parcel number: 2372500000008040
Construction
Type & style
- Home type: SingleFamily
- Property subtype: Rural Residential, Residential
Materials
- Frame, Wood Siding
- Foundation: Slab
- Roof: Composition
Condition
- New construction: No
- Year built: 2023
Utilities & green energy
- Sewer: Septic Tank
- Water: Well
- Utilities for property: Other
Community & HOA
Location
- Region: Perry
Financial & listing details
- Price per square foot: $246/sqft
- Tax assessed value: $385,600
- Date on market: 11/16/2026
- Listing terms: Cash,New Loan
- Ownership type: Private
- Road surface type: Gravel, Hard Surface Road
Estimated market value
Not available
Estimated sales range
Not available
Not available
Price history
| Date | Event | Price |
|---|---|---|
| 11/16/2026 | Listed for sale | $398,900+14.3%$246/sqft |
Source:  Heartland MLS as distributed by MLS GRID #2651204 Report a problem | ||
| 9/22/2023 | Sold | -- |
Source:  Sunflower AOR as distributed by MLS GRID #229307 Report a problem | ||
| 8/1/2023 | Pending sale | $349,000-0.3%$215/sqft |
Source: Sunflower AOR as distributed by MLS GRID #229307 Report a problem | ||
| 7/31/2023 | Contingent | $349,999$216/sqft |
Source:  LBORMLS as distributed by MLS GRID #158594 Report a problem | ||
| 7/31/2023 | Pending sale | $349,999+0.3%$216/sqft |
Source: Heartland MLS as distributed by MLS GRID #2429716 Report a problem | ||
| 7/24/2023 | Price change | $349,000-2.8%$215/sqft |
Source: Sunflower AOR as distributed by MLS GRID #229307 Report a problem | ||
| 7/18/2023 | Pending sale | $359,000+2.6%$221/sqft |
Source: Sunflower AOR as distributed by MLS GRID #229307 Report a problem | ||
| 7/18/2023 | Price change | $349,999-2.5%$216/sqft |
Source: Heartland MLS as distributed by MLS GRID #2429716 Report a problem | ||
| 6/16/2023 | Pending sale | $359,000$221/sqft |
Source: Heartland MLS as distributed by MLS GRID #2429716 Report a problem | ||
| 6/16/2023 | Contingent | $359,000$221/sqft |
Source: LBORMLS as distributed by MLS GRID #158594 Report a problem | ||
| 5/15/2023 | Price change | $359,000-2.9%$221/sqft |
Source: Heartland MLS as distributed by MLS GRID #2429716 Report a problem | ||
| 4/13/2023 | Listed for sale | $369,900$228/sqft |
Source: LBORMLS as distributed by MLS GRID #158594 Report a problem | ||
Public tax history
| Year | Property taxes | Tax assessment |
|---|---|---|
| 2026 | -- | $44,344 +4.5% |
| 2025 | $5,300 | $42,423 +3.6% |
| 2024 | -- | $40,963 +69.8% |
| 2023 | -- | $24,122 +2802.8% |
| 2022 | -- | $831 +1.8% |
| 2021 | -- | $816 +3% |
| 2020 | -- | $792 |
Find assessor info on the county website
Monthly payment
Est. payment
Payment breakdown
Explore the cost of this home by adjusting the details. Changes won't be saved.Climate risks
Neighborhood: 66073
Nearby schools
Schools provided by the listing agent
- Elementary: Lecompton
- Middle: Perry/Lecompton
- High: Perry/Lecompton
Source: LBORMLS as distributed by MLS GRID. This data may not be complete. We recommend contacting the local school district to confirm school assignments for this home.
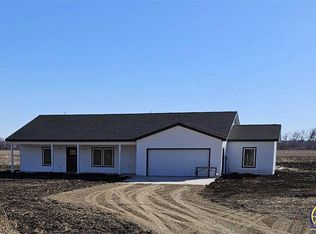
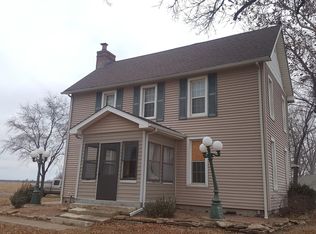
Similar homes
- $358,7603 bd2 ba1.7k sqft12157 25th St, Perry, KS 66073For Sale
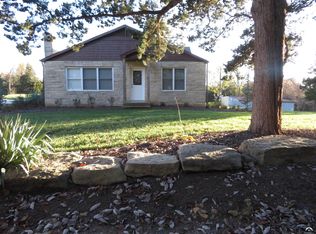 MLS ID #166857, JOY E MESTAGH, PIA FRIEND REALTY. LBORMLS as distributed by MLS GRID
- $439,0003 bd2 ba1.9k sqft18292 1st St, Lawrence, KS 66044For Sale
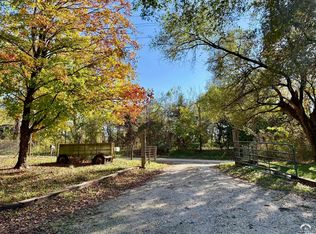 MLS ID #166837, DARRELL E MOONEY, PIA FRIEND REALTY. LBORMLS as distributed by MLS GRID
- $405,0003 bd3 ba2.4k sqft7739 Rock Creek Dr, Ozawkie, KS 66070For Sale
 MLS ID #247480, Sandra Mumaw, Coldwell Banker American Home. Sunflower AOR as distributed by MLS GRID
- $399,0003 bd2 ba1.6k sqft1111 N 1712th Rd, Lawrence, KS 66049For Sale
 MLS ID #166425, REGAN J FLOOD, STEPHENS REAL ESTATE, INC. LBORMLS as distributed by MLS GRID
