Welcome to elegant urban living in the heart of Brookland. This completely renovated rowhome at 629 Franklin St NE features flexible living space, including two main levels of hardwood floors, a finished basement and an open-concept layout designed for effortless living. The front porch opens into a bright living and dining space centered around a shared fireplace. The gourmet kitchen boasts stainless steel appliances, granite countertops, 42" maple cabinets, and a breakfast bar, ideal for cooking and entertaining. Out back, a spacious yard and deck offer plenty of room for dining and entertaining, complemented by a storage shed and parking for two cars. The second floor offers a primary suite with a private balcony, along with two full baths and three bedrooms total. The basement provides flexible space to suit any need, with a rec room for entertaining, an additional bedroom perfect for an office or guest room, a full bath, and a wet bar. Located just minutes to two Metro stops, this home offers the perfect blend of thoughtful updates and unbeatable convenience. Don't miss the chance to call this remarkable property "home."
Pending
$830,000
629 Franklin St NE, Washington, DC 20017
4beds
1,795sqft
Townhouse
Built in 1927
2,520 Square Feet Lot
$-- Zestimate®
$462/sqft
$-- HOA
What's special
Parking for two carsFinished basementRec room for entertainingWet barStorage shedThree bedrooms totalFront porch
- 5 days |
- 342 |
- 39 |
Likely to sell faster than
Zillow last checked:
Listing updated:
Listed by:
Daniel Brewer 202-277-9099,
Compass
Source: Bright MLS,MLS#: DCDC2278058
Facts & features
Interior
Bedrooms & bathrooms
- Bedrooms: 4
- Bathrooms: 4
- Full bathrooms: 3
- 1/2 bathrooms: 1
- Main level bathrooms: 1
Basement
- Area: 540
Heating
- Heat Pump, Natural Gas
Cooling
- Central Air, Ceiling Fan(s), Electric
Appliances
- Included: Dishwasher, Disposal, Dryer, Exhaust Fan, Refrigerator, Cooktop, Washer, Gas Water Heater
Features
- Kitchen - Gourmet, Kitchen Island
- Basement: Rear Entrance,Finished,Walk-Out Access
- Number of fireplaces: 1
- Fireplace features: Double Sided, Gas/Propane
Interior area
- Total structure area: 1,876
- Total interior livable area: 1,795 sqft
- Finished area above ground: 1,336
- Finished area below ground: 459
Property
Parking
- Total spaces: 1
- Parking features: Concrete, Driveway
- Uncovered spaces: 1
Accessibility
- Accessibility features: None
Features
- Levels: Three
- Stories: 3
- Patio & porch: Deck, Porch
- Exterior features: Balcony
- Pool features: None
- Fencing: Wood,Full
Lot
- Size: 2,520 Square Feet
- Features: Unknown Soil Type
Details
- Additional structures: Above Grade, Below Grade
- Parcel number: 3637//0051
- Zoning: R1
- Special conditions: Standard
Construction
Type & style
- Home type: Townhouse
- Architectural style: Colonial
- Property subtype: Townhouse
Materials
- Brick
- Foundation: Slab
Condition
- New construction: No
- Year built: 1927
Utilities & green energy
- Sewer: Public Sewer
- Water: Public
Community & HOA
Community
- Subdivision: Brookland
HOA
- Has HOA: No
Location
- Region: Washington
Financial & listing details
- Price per square foot: $462/sqft
- Tax assessed value: $954,710
- Annual tax amount: $7,279
- Date on market: 8/19/2026
- Listing agreement: Exclusive Agency
- Ownership: Fee Simple
Estimated market value
Not available
Estimated sales range
Not available
Not available
Price history
| Date | Event | Price |
|---|---|---|
| 8/21/2026 | Pending sale | $830,000$462/sqft |
Source:  Bright MLS #DCDC2278058 Report a problem Bright MLS #DCDC2278058 Report a problem | ||
| 8/19/2026 | Listed for sale | $830,000+16.1%$462/sqft |
Source: Bright MLS #DCDC2278058 Report a problem | ||
| 2/5/2016 | Sold | $715,000-1.4%$398/sqft |
Source: Public Record Report a problem | ||
| 12/22/2015 | Pending sale | $725,000$404/sqft |
Source: Avery-Hess REALTORS #DC8773458 Report a problem | ||
| 12/16/2015 | Price change | $725,000-1.4%$404/sqft |
Source: Avery-Hess REALTORS #DC8773458 Report a problem | ||
| 11/20/2015 | Price change | $735,000-2%$409/sqft |
Source: Avery-Hess REALTORS #DC8773458 Report a problem | ||
| 10/22/2015 | Price change | $749,900-2.6%$418/sqft |
Source: Avery-Hess REALTORS #DC8773458 Report a problem | ||
| 10/15/2015 | Listed for sale | $769,900+97.4%$429/sqft |
Source: Avery-Hess REALTORS #DC8773458 Report a problem | ||
| 4/8/2015 | Sold | $390,000-8.2%$217/sqft |
Source: Public Record Report a problem | ||
| 2/24/2015 | Pending sale | $425,000$237/sqft |
Source: Fairfax Realty, Inc. #DC8483229 Report a problem | ||
| 2/4/2015 | Price change | $425,000-26.1%$237/sqft |
Source: Fairfax Realty, Inc. #DC8483229 Report a problem | ||
| 12/30/2014 | Price change | $575,000-8.6%$320/sqft |
Source: Fairfax Realty,Inc. #DC8483229 Report a problem | ||
| 10/20/2014 | Listed for sale | $629,000$350/sqft |
Source: Fairfax Realty, Inc. #DC8483229 Report a problem | ||
Public tax history
| Year | Property taxes | Tax assessment |
|---|---|---|
| 2025 | $7,362 +2.3% | $956,010 +2.4% |
| 2024 | $7,194 +3.4% | $933,380 +3.4% |
| 2023 | $6,958 +6.4% | $902,570 +6.4% |
| 2022 | $6,539 +1.9% | $848,040 +2% |
| 2021 | $6,418 +2.8% | $831,440 +2.6% |
| 2020 | $6,243 +5.8% | $810,160 +5.6% |
| 2018 | $5,899 +4.7% | $767,370 +4.4% |
| 2017 | $5,633 +42.6% | $735,100 +8.7% |
| 2016 | $3,950 +26.6% | $676,180 +84.2% |
| 2015 | $3,120 +302% | $367,010 +24.2% |
| 2014 | $776 +9.3% | $295,550 +1.4% |
| 2013 | $710 +9% | $291,560 +2.5% |
| 2012 | $651 | $284,400 |
| 2011 | $651 +21% | $284,400 -10.2% |
| 2010 | $538 +42.3% | $316,670 -10.6% |
| 2009 | $378 +7.4% | $354,120 +18.5% |
| 2007 | $353 +5.2% | $298,740 +36% |
| 2006 | $335 -19% | $219,650 +23.6% |
| 2005 | $414 | $177,710 +20% |
| 2004 | -- | $148,090 +50% |
| 2003 | $330 +2.9% | $98,728 +2% |
| 2002 | $321 +3% | $96,778 +2.1% |
| 2001 | $311 | $94,827 |
Find assessor info on the county website
Monthly payment
Est. payment
Payment breakdown
Explore the cost of this home by adjusting the details. Changes won't be saved.Climate risks
Neighborhood: Edgewood
Nearby schools
GreatSchools rating
- 7/10Noyes Elementary SchoolGrades: PK-5Distance: 0.3 mi
- 4/10Brookland Middle SchoolGrades: 6-8Distance: 1 mi
- 3/10Dunbar High SchoolGrades: 9-12Distance: 1.5 mi
Schools provided by the listing agent
- District: District Of Columbia Public Schools
Source: Bright MLS. This data may not be complete. We recommend contacting the local school district to confirm school assignments for this home.
- $570,8003 bd2 ba1.2k sqft631 Franklin St NE, Washington, DC 20017Off Market
- $835,2003 bd3 ba1.3k sqft627 Franklin St NE, Washington, DC 20017Off Market
- $543,1003 bd2 ba1.3k sqft625 Franklin St NE, Washington, DC 20017Off Market
- $796,7003 bd4 ba1.7k sqft633 Franklin St NE, Washington, DC 20017Off Market
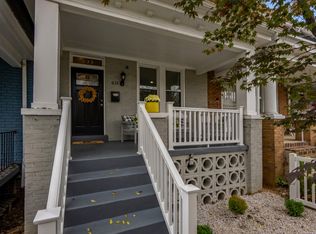
- $737,9003 bd4 ba1.3k sqft635 Franklin St NE, Washington, DC 20017Off Market
- $519,8003 bd1 ba1.3k sqft623 Franklin St NE, Washington, DC 20017Off Market
- $539,1004 bd2 ba1.3k sqft621 Franklin St NE, Washington, DC 20017Off Market
- $851,8004 bd4 ba2k sqft637 Franklin St NE, Washington, DC 20017Off Market
A local agent can set up tours, give advice and negotiate with sellers.
Similar homes
- $799,0004 bd2 ba1.6k sqft1333 Monroe St NE, Washington, DC 20017For Sale

 MLS ID #DCDC2279440, Herman Bonaparte, Coldwell Banker Realty. Bright MLS
 - $799,9004 bd4 ba2.2k sqft25 Rhode Island Ave NW, Washington, DC 20001For Sale
 MLS ID #DCDC2278086, Renee McElrath, Corner House Realty. Bright MLS
 - $799,0003 bd2 ba1.2k sqft4002 10th St NE, Washington, DC 20017For Sale
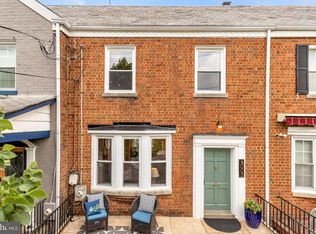 MLS ID #DCDC2276224, Jacob Abbott, Berkshire Hathaway HomeServices PenFed Realty. Bright MLS
 - $885,0003 bd4 ba2.1k sqft1231 Franklin St NE, Washington, DC 20017For Sale
 MLS ID #DCDC2276226, Jacob Abbott, Berkshire Hathaway HomeServices PenFed Realty. Bright MLS
 - $799,9004 bd2 ba1.7k sqft2015 4th St NE, Washington, DC 20002For SaleMLS ID #DCDC2274692, Alleyah Miner, Samson Properties. Bright MLS
- $--4 bd2 ba1.5k sqft1440 Kearny St NE, Washington, DC 20017AuctionServiceLink Auction
- $910,0004 bd4 ba2k sqft165 Adams St NW, Washington, DC 20001For SaleMLS ID #DCDC2277106, Shelly Pratt, Keller Williams Capital Properties. Bright MLS
- $649,0003 bd2 ba1.7k sqft102 U St NE, Washington, DC 20002For SaleMLS ID #DCDC2279322, Marilyn Charity, Washington Fine Properties, LLC. Bright MLS
- $824,9974 bd4 ba1.7k sqft2126 3rd St NE #B, Washington, DC 20002For SaleMLS ID #DCDC2266416, Boris Miric, Fathom Realty DC, LLC. Bright MLS
- $650,0003 bd2 ba1.6k sqft149 V St NE, Washington, DC 20002For SaleMLS ID #DCDC2279736, Angela Jones, Long & Foster Real Estate, Inc.. Bright MLS
- $799,9004 bd3 ba2.2k sqft152 T St NE, Washington, DC 20002For SaleMLS ID #DCDC2267300, Alex Burrell-Hodges, Cottage Street Realty LLC. Bright MLS
- $724,9954 bd2 ba1.5k sqft2429 3rd St NE, Washington, DC 20002For SaleMLS ID #DCDC2263200, Kelly THOMPSON, EXP Realty, LLC. Bright MLS
- $830,0003 bd4 ba2.4k sqft2502 18th St NE, Washington, DC 20018For SaleMLS ID #DCDC2278634, Lonnie Whitehead II, KW Metro Center. Bright MLS
- $599,9003 bd2 ba1.8k sqft2812 6th St NE, Washington, DC 20017For SaleMLS ID #DCDC2252836, Mr. Tom S Hennerty, NetRealtyNow.com, LLC. Bright MLS
- $799,9994 bd2 ba1.4k sqft1714 Otis St NE, Washington, DC 20018For Sale By Owner
- $849,9003 bd4 ba1.5k sqft133 U St NE, Washington, DC 20002For SaleMLS ID #DCDC2264066, David Bediz, RLAH @properties. Bright MLS
- $859,0003 bd3 ba1.9k sqftBrookland, Washington, DC 20017For SaleMLS ID #DCDC2277004, Jessica Evans, Compass. Bright MLS
- $649,9993 bd1 ba1.2k sqft622 Evarts St NE, Washington, DC 20017For SaleMLS ID #DCDC2086798, Gloria Yin, UnionPlus Realty, Inc.. Bright MLS
- $850,0003 bd3 ba1.4k sqft2026 Flagler Pl NW, Washington, DC 20001For SaleMLS ID #DCDC2273604, Tommy Wiggins, Keller Williams Capital Properties. Bright MLS
- $515,0003 bd2 ba1.6k sqft1360 W St NE, Washington, DC 20018For SaleMLS ID #DCDC2279052, Kya Abellard, Coldwell Banker Realty. Bright MLS
