Imagine wrapping up your day in a neighborhood built for connection. That's the everyday reality at 629 Lady Fern Dr in Woodruff, where a spacious 4-bedroom, 2.5-bathroom home spanning 2,500 square feet places you at the center of a community designed to bring people together. Just beyond your front door, the neighborhood's shared amenities feel less like extras and more like an extension of home. A zero-entry Junior Olympic pool, complete with a playful waterfall feature, invites long summer afternoons of splashing and lounging. When the sun dips low, residents can gather beneath the shade trees or around one of the community's inviting fire pits, where conversation flows easily. The open-air clubhouse, anchored by a warm fireplace and picnic tables, sets the stage for celebrations, casual cookouts, or simply catching up with neighbors. Multiple playground structures are scattered throughout the community grounds as well. Beyond the neighborhood, convenience follows you everywhere. MESA Soccer Complex sits just minutes away, perfect for weekend matches and outings. Everyday errands stay refreshingly simple with Lowes Foods of Simpsonville nearby, keeping fresh groceries and essentials within easy reach. Inside your own four walls, four generous bedrooms and two and a half baths offer ample room to spread out, rest, and recharge. The thoughtful layout adapts to work, play, and quiet evenings alike. If you've been searching for a home where neighbors become friends, schedule your private showing today.
Active
Price cut: $10K (9/14)
$405,000
629 Lady Fern Dr, Woodruff, SC 29388
4beds
2,500sqft
Single Family Residence
Built in 2024
6,534 Square Feet Lot
$402,000 Zestimate®
$162/sqft
$50/mo HOA
What's special
Zero-entry junior olympic poolPlayful waterfall featureThoughtful layoutMultiple playground structuresFour generous bedroomsShade treesInviting fire pits
- 93 days
- 107
- 11
Zillow last checked:
Listing updated:
Listed by:
Pam D Harrison 864-921-3709,
KELLER WILLIAMS REALTY
Source: SAR as distributed by MLS GRID,MLS#: 339406
Facts & features
Interior
Bedrooms & bathrooms
- Bedrooms: 4
- Bathrooms: 3
- Full bathrooms: 2
- 1/2 bathrooms: 1
Rooms
- Room types: Office/Study
Primary bedroom
- Level: Second
- Area: 299
- Dimensions: 13x23
Bedroom 2
- Level: Second
- Area: 143
- Dimensions: 13x11
Bedroom 3
- Level: Second
- Area: 169
- Dimensions: 13x13
Bedroom 4
- Level: Second
- Area: 132
- Dimensions: 12x11
Dining room
- Level: First
- Area: 102
- Dimensions: 17x6
Kitchen
- Level: First
- Area: 272
- Dimensions: 17x16
Laundry
- Level: Second
- Area: 40
- Dimensions: 8x5
Living room
- Level: First
- Area: 414
- Dimensions: 18x23
Other
- Description: Office
- Level: First
- Area: 143
- Dimensions: 11x13
Other
- Description: Foyer
- Level: First
- Area: 52
- Dimensions: 4x13
Patio
- Level: First
- Area: 154
- Dimensions: 14x11
Heating
- Heat Pump, Electricity
Cooling
- Heat Pump, Electricity
Appliances
- Included: Dishwasher, Disposal, Microwave, Gas Range, Free-Standing Range, Range Hood, Gas Water Heater
- Laundry: 2nd Floor, Electric Dryer Hookup, Walk-In, Washer Hookup
Features
- Ceiling - Smooth, Solid Surface Counters, Open Floorplan, Split Bedroom Plan
- Flooring: Carpet, Laminate
- Windows: Window Treatments
- Has basement: No
- Has fireplace: No
Interior area
- Total interior livable area: 2,500 sqft
- Finished area above ground: 2,500
- Finished area below ground: 0
Video & virtual tour
Property
Parking
- Total spaces: 2
- Parking features: Attached, 2 Car Attached, Garage Door Opener, Garage, Attached Garage
- Attached garage spaces: 2
- Has uncovered spaces: Yes
Features
- Levels: Two
- Stories: 2
- Patio & porch: Patio, Porch
- Fencing: Fenced
Lot
- Size: 6,534 Square Feet
- Features: Level
- Topography: Level
Details
- Parcel number: 4100001014
Construction
Type & style
- Home type: SingleFamily
- Architectural style: Traditional
- Property subtype: Single Family Residence
Materials
- Brick Veneer, See Remarks
- Foundation: Slab
- Roof: Architectural
Condition
- New construction: No
- Year built: 2024
Utilities & green energy
- Sewer: Septic Tank
- Water: Public, SJWD
Community & HOA
Community
- Security: Smoke Detector(s)
- Subdivision: Emory Park
HOA
- Has HOA: Yes
- HOA fee: $600 annually
Location
- Region: Woodruff
Financial & listing details
- Price per square foot: $162/sqft
- Tax assessed value: $369,700
- Annual tax amount: $2,289
- Date on market: 7/14/2026
Estimated market value
$402,000
$382,000 - $422,000
$2,614/mo
Price history
| Date | Event | Price |
|---|---|---|
| 9/14/2026 | Price change | $405,000-2.4%$162/sqft |
Source:  Greater Greenville AOR #1597700 Report a problem Greater Greenville AOR #1597700 Report a problem | ||
| 8/17/2026 | Price change | $415,000-3.5%$166/sqft |
Source: Greater Greenville AOR #1597700 Report a problem | ||
| 7/14/2026 | Listed for sale | $430,000+16.3%$172/sqft |
Source:  SAR as distributed by MLS GRID #339406 Report a problem SAR as distributed by MLS GRID #339406 Report a problem | ||
| 5/17/2024 | Sold | $369,696+533%$148/sqft |
Source: Public Record Report a problem | ||
| 2/14/2024 | Sold | $58,400$23/sqft |
Source: Public Record Report a problem | ||
Public tax history
| Year | Property taxes | Tax assessment |
|---|---|---|
| 2025 | -- | $22,182 +8702.4% |
| 2024 | $90 +0.7% | $252 |
| 2023 | $89 | $252 |
| 2022 | -- | $252 |
Find assessor info on the county website
Monthly payment
Est. payment
Payment breakdown
Explore the cost of this home by adjusting the details. Changes won't be saved.Climate risks
Neighborhood: 29388
Nearby schools
Schools provided by the listing agent
- Elementary: 4-Woodruff E
- Middle: 4-Woodruff J
- High: 4-Woodruff High
Source: SAR as distributed by MLS GRID. This data may not be complete. We recommend contacting the local school district to confirm school assignments for this home.
Similar homes
- $400,0004 bd3 ba2.6k sqft240 Saint Lucie Dr, Simpsonville, SC 29681For Sale
 MLS ID #1606676, Cortenya Johnson, Chucktown Homes Team by LPT. Greater Greenville AOR
 - $389,9003 bd3 ba2.4k sqft713 Lady Fern Dr, Woodruff, SC 29388For Sale
 MLS ID #337852, Daniel R Bracken, Bracken Real Estate. SAR as distributed by MLS GRID
 - $400,0003 bd2 ba1.9k sqft1626 Jessamine Dr, Woodruff, SC 29388For Sale
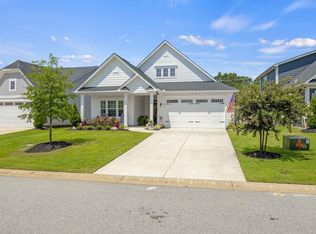 MLS ID #1601891, Karen Flower, North Group Real Estate. Greater Greenville AOR
 - $449,0003 bd3 ba2.5k sqft798 Lady Fern Dr, Woodruff, SC 29388For Sale
 MLS ID #1598087, Jeffrey Young, Redfin Corporation. Greater Greenville AOR
