Summer is calling! Imagine afternoons at the neighborhood pool, evening strolls along the peaceful streets, and trips to the playground or dog park! This beautifully maintained home offers the lifestyle you've been searching for in one of the area's most convenient locations. Inside, the open-concept floor plan is filled with natural light and features durable LVP flooring throughout the main level. The spacious living room is highlighted by a stunning custom fireplace feature wall and flows seamlessly into the dining area and beautifully appointed kitchen complete with quartz countertops, white cabinetry, stainless appliances that convey, gas range, subway tile backsplash, and an oversized center island perfect for gathering. A convenient half bath on the main level is ideal for guests. Upstairs, the spacious primary suite offers a large walk-in closet and private bath with dual vanities and a tiled walk-in shower. Three additional bedrooms, a full hall bath, and an upstairs laundry room with washer and dryer provide space and convenience for everyday living. Step outside to the spacious featuring a patio and raised garden beds—ready for grilling, gardening, kids, or pets. For all those who appreciate a put-together garage, this one has been painted, had extra lighting installed, and even has floor mats and workshop storage that the sellers are open to leaving to make a perfect plug and play garage setup! Perfectly positioned between Greenville, Spartanburg, and charming downtown Woodruff, you'll enjoy quick access to I-85, the MESA Sports Complex, shopping, dining, and entertainment. Combine an unbeatable location with unbeatable neighborhood amenities and you'll quickly see why this home checks every box. Welcome Home!
For sale
Price cut: $10K (8/7)
$369,000
734 Lady Fern Dr, Woodruff, SC 29388
4beds
1,912sqft
Single Family Residence, Residential
Built in 2023
6,969 Square Feet Lot
$366,500 Zestimate®
$193/sqft
$-- HOA
What's special
Raised garden bedsBeautifully appointed kitchenOpen-concept floor planGas rangeThree additional bedroomsQuartz countertopsStainless appliances that convey
- 93 days
- 100
- 8
Zillow last checked:
Listing updated:
Listed by:
John Tucker 864-979-4086,
GS Realty Group
Source: Greater Greenville AOR,MLS#: 1597676
Facts & features
Interior
Bedrooms & bathrooms
- Bedrooms: 4
- Bathrooms: 3
- Full bathrooms: 2
- 1/2 bathrooms: 1
Rooms
- Room types: Laundry
Primary bedroom
- Area: 169
- Dimensions: 13 x 13
Bedroom 2
- Area: 120
- Dimensions: 12 x 10
Bedroom 3
- Area: 120
- Dimensions: 10 x 12
Bedroom 4
- Area: 117
- Dimensions: 9 x 13
Primary bathroom
- Features: Double Sink, Full Bath, Shower Only, Walk-In Closet(s)
- Level: Second
Dining room
- Area: 78
- Dimensions: 13 x 6
Kitchen
- Area: 156
- Dimensions: 13 x 12
Living room
- Area: 306
- Dimensions: 18 x 17
Heating
- Forced Air, Natural Gas
Cooling
- Central Air, Electric
Appliances
- Included: Dishwasher, Disposal, Dryer, Free-Standing Gas Range, Refrigerator, Washer, Microwave, Gas Water Heater
- Laundry: 2nd Floor, Walk-in, Electric Dryer Hookup, Washer Hookup, Laundry Room
Features
- High Ceilings, Ceiling Smooth, Open Floorplan, Walk-In Closet(s), Countertops – Quartz
- Flooring: Carpet, Ceramic Tile, Luxury Vinyl
- Windows: Tilt Out Windows, Window Treatments
- Basement: None
- Attic: Storage
- Number of fireplaces: 1
- Fireplace features: Ventless
Interior area
- Total interior livable area: 1,912 sqft
Video & virtual tour
Property
Parking
- Total spaces: 2
- Parking features: Attached, Garage Door Opener, Driveway, Concrete
- Attached garage spaces: 2
- Has uncovered spaces: Yes
Features
- Levels: Two
- Stories: 2
- Patio & porch: Patio, Front Porch
Lot
- Size: 6,969 Square Feet
- Features: Sidewalk, Few Trees, 1/2 Acre or Less
- Topography: Level
Details
- Parcel number: 4100001095
Construction
Type & style
- Home type: SingleFamily
- Architectural style: Traditional
- Property subtype: Single Family Residence, Residential
Materials
- Hardboard Siding
- Foundation: Slab
- Roof: Composition
Condition
- Year built: 2023
Utilities & green energy
- Sewer: Public Sewer
- Water: Public
- Utilities for property: Cable Available, Underground Utilities
Community & HOA
Community
- Features: Clubhouse, Common Areas, Street Lights, Playground, Pool, Sidewalks, Dog Park
- Security: Security System Owned, Smoke Detector(s)
- Subdivision: Emory Park
HOA
- Has HOA: Yes
- Services included: Pool, Recreation Facilities, Street Lights
Location
- Region: Woodruff
Financial & listing details
- Price per square foot: $193/sqft
- Tax assessed value: $302,300
- Date on market: 7/14/2026
Estimated market value
$366,500
$348,000 - $385,000
$2,258/mo
Price history
| Date | Event | Price |
|---|---|---|
| 8/7/2026 | Price change | $369,000-2.6%$193/sqft |
Source:  Greater Greenville AOR #1597676 Report a problem Greater Greenville AOR #1597676 Report a problem | ||
| 7/14/2026 | Listed for sale | $379,000+25.3%$198/sqft |
Source: Greater Greenville AOR #1597676 Report a problem | ||
| 6/6/2023 | Sold | $302,560$158/sqft |
Source: Public Record Report a problem | ||
Public tax history
| Year | Property taxes | Tax assessment |
|---|---|---|
| 2025 | -- | $12,092 |
| 2024 | $1,877 +2005% | $12,092 +4698.4% |
| 2023 | $89 | $252 |
| 2022 | -- | $252 |
Find assessor info on the county website
Monthly payment
Est. payment
Payment breakdown
Explore the cost of this home by adjusting the details. Changes won't be saved.Climate risks
Neighborhood: 29388
Nearby schools
Schools provided by the listing agent
- Elementary: Woodruff
- Middle: Woodruff
- High: Woodruff
Source: Greater Greenville AOR. This data may not be complete. We recommend contacting the local school district to confirm school assignments for this home.

Similar homes
- $389,9003 bd3 ba2.4k sqft713 Lady Fern Dr, Woodruff, SC 29388For Sale
 MLS ID #337852, Daniel R Bracken, Bracken Real Estate. SAR as distributed by MLS GRID
 - $389,9903 bd2 ba2.3k sqft790 Lady Fern Dr, Woodruff, SC 29388For Sale
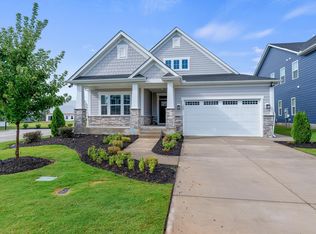 MLS ID #1565568, Jeffrey Young, Redfin Corporation. Greater Greenville AOR
 - $368,9004 bd3 ba2.8k sqft626 Fonseca Ct, Woodruff, SC 29388New Construction
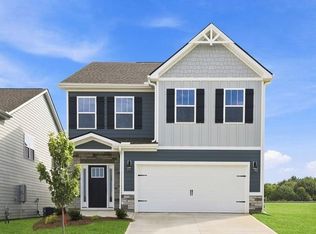 Greater Greenville AOR
 - $400,0003 bd2 ba1.9k sqft1626 Jessamine Dr, Woodruff, SC 29388For Sale
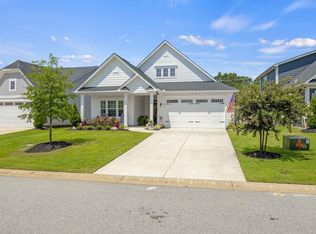 MLS ID #1601891, Karen Flower, North Group Real Estate. Greater Greenville AOR
