**Sim Title, LLC is Seller's preferred settlement company** This charming Cape Cod-style home, built in 1955 with some renovated in 2020, offers a solid investment opportunity with a total finished area of 1,092 sq ft. Situated on a desirable corner lot, the property features a full basement with potential for additional living space. The exterior showcases a large corner fenced lot, complemented by ample four driveway/ off-street parking. Inside, the home boasts four bedrooms and 1.5 bathrooms, ideal for maximizing rental potential or investor to flip. The kitchen is recently upgraded with new cabinets equipped with stainless steel refrigerator, including a gas range and dishwasher, new hardwood floor in some areas, and some of the windows was recently change. Located less than a mile from public transportation options (Capitol Heights and Addison Metro station), this property is positioned for strong investor delight. With its average condition need some upgrades., it presents a promising opportunity for investors in a growing market. Sold in As-Is condition.
For sale
Price cut: $5K (5/14)
$265,000
629 Larchmont Ave, Capitol Heights, MD 20743
4beds
1,092sqft
:
Get pre-qualified$1,811/mo
Single Family Residence
Built in 1955
6,098 Square Feet Lot
$267,600 Zestimate®
$243/sqft
$-- HOA
What's special
Desirable corner lotFull basementLarge corner fenced lotStainless steel refrigeratorGas rangeNew cabinetsFour bedrooms
- 134 days |
- 777 |
- 37 |
Zillow last checked:
Listing updated:
Listed by:
Victor Ogun 301-440-0801,
Eagle Real Estate Services, LLC 301-440-0801
Source: Bright MLS,MLS#: MDPG2196104
Facts & features
Interior
Bedrooms & bathrooms
- Bedrooms: 4
- Bathrooms: 2
- Full bathrooms: 1
- 1/2 bathrooms: 1
- Main level bathrooms: 1
- Main level bedrooms: 2
Rooms
- Room types: Bedroom 2, Bedroom 1, Bathroom 1, Half Bath
Bedroom 1
- Level: Main
Bedroom 1
- Level: Upper
Bedroom 1
- Level: Lower
Bedroom 2
- Level: Main
Bathroom 1
- Level: Main
Half bath
- Level: Lower
Heating
- Central, Forced Air, Natural Gas
Cooling
- Window Unit(s), Electric
Appliances
- Included: Dishwasher, Disposal, Dryer, Ice Maker, Oven/Range - Gas, Range Hood, Refrigerator, Stainless Steel Appliance(s), Washer, Water Heater, Gas Water Heater
- Laundry: Dryer In Unit, Washer In Unit
Features
- Flooring: Hardwood, Carpet
- Windows: Double Hung, Casement, Transom
- Basement: Full,Interior Entry,Exterior Entry,Rear Entrance,Space For Rooms,Sump Pump
- Has fireplace: No
Interior area
- Total structure area: 1,092
- Total interior livable area: 1,092 sqft
- Finished area above ground: 1,092
- Finished area below ground: 0
Property
Parking
- Total spaces: 4
- Parking features: Driveway, Off Street, On Street
- Has uncovered spaces: Yes
Accessibility
- Accessibility features: Grip-Accessible Features, Accessible Approach with Ramp
Features
- Levels: Three
- Stories: 3
- Exterior features: Other
- Pool features: None
- Fencing: Chain Link,Full
- Has view: Yes
- View description: Street
Lot
- Size: 6,098 Square Feet
- Features: Corner Lot/Unit
Details
- Additional structures: Above Grade, Below Grade
- Parcel number: 17182097624
- Zoning: RSF65
- Special conditions: Probate Listing,Standard
Construction
Type & style
- Home type: SingleFamily
- Architectural style: Cape Cod
- Property subtype: Single Family Residence
Materials
- Frame
- Foundation: Slab
Condition
- Average
- New construction: No
- Year built: 1955
- Major remodel year: 2020
Utilities & green energy
- Sewer: Public Sewer
- Water: Public
- Utilities for property: Electricity Available, Natural Gas Available, Sewer Available, Water Available
Community & HOA
Community
- Subdivision: Capitol Heights
HOA
- Has HOA: No
Location
- Region: Capitol Heights
Financial & listing details
- Price per square foot: $243/sqft
- Tax assessed value: $304,400
- Annual tax amount: $4,822
- Date on market: 3/22/2026
- Listing agreement: Exclusive Agency
- Ownership: Fee Simple
Estimated market value
$267,600
$254,000 - $281,000
$2,558/mo
Price history
| Date | Event | Price |
|---|---|---|
| 5/14/2026 | Price change | $265,000-1.9%$243/sqft |
Source:  Bright MLS #MDPG2196104 Report a problem Bright MLS #MDPG2196104 Report a problem | ||
| 5/3/2026 | Pending sale | $270,000$247/sqft |
Source: Bright MLS #MDPG2196104 Report a problem | ||
| 4/20/2026 | Listed for sale | $270,000$247/sqft |
Source: Bright MLS #MDPG2196104 Report a problem | ||
| 4/6/2026 | Listing removed | $270,000$247/sqft |
Source: Bright MLS #MDPG2196104 Report a problem | ||
| 3/22/2026 | Listed for sale | $270,000$247/sqft |
Source: Bright MLS #MDPG2196104 Report a problem | ||
Public tax history
| Year | Property taxes | Tax assessment |
|---|---|---|
| 2025 | $3,587 +4.3% | $276,633 +11.2% |
| 2024 | $3,440 +13.4% | $248,867 +12.6% |
| 2023 | $3,034 -0.5% | $221,100 |
| 2022 | $3,048 +1.1% | $221,100 +2.1% |
| 2021 | $3,016 +3.7% | $216,500 +1.1% |
| 2020 | $2,907 +6% | $214,200 +16% |
| 2019 | $2,743 | $184,600 |
| 2018 | -- | $184,600 +8.7% |
| 2017 | $2,523 -5.6% | $169,800 +8.1% |
| 2016 | $2,672 | $157,033 +8.8% |
| 2015 | $2,672 | $144,267 +9.7% |
| 2014 | $2,672 | $131,500 |
| 2013 | -- | $131,500 |
| 2012 | -- | $131,500 -33.3% |
| 2011 | -- | $197,070 +11% |
| 2010 | -- | $177,576 +12.3% |
| 2009 | -- | $158,083 +14.1% |
| 2008 | -- | $138,590 +8.7% |
| 2007 | -- | $127,496 +9.5% |
| 2006 | -- | $116,403 +10.5% |
| 2005 | -- | $105,310 +6.4% |
| 2004 | -- | $99,012 |
| 2003 | -- | $99,012 +14.6% |
| 2002 | -- | $86,420 +2.1% |
| 2001 | -- | $84,636 |
Find assessor info on the county website
Monthly payment
Est. payment
Payment breakdown
Explore the cost of this home by adjusting the details. Changes won't be saved.Climate risks
Neighborhood: 20743
Nearby schools
GreatSchools rating
- 2/10William W. Hall AcademyGrades: PK-8Distance: 0.7 mi
- 2/10Central High SchoolGrades: 9-12Distance: 1.5 mi
Schools provided by the listing agent
- District: Prince George's County Public Schools
Source: Bright MLS. This data may not be complete. We recommend contacting the local school district to confirm school assignments for this home.
- $279,200-- bd1 ba1k sqft5120 Doppler St, Capitol Heights, MD 20743Off Market
- $317,7003 bd1 ba1k sqft627 Larchmont Ave, Capitol Heights, MD 20743Off Market
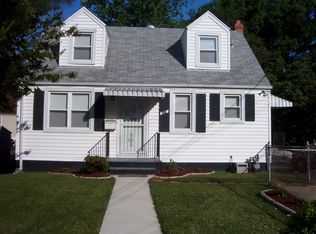
- $375,7004 bd2 ba1k sqft5118 Doppler St, Capitol Heights, MD 20743Off Market
- $280,3002 bd2 ba1k sqft630 Larchmont Ave, Capitol Heights, MD 20743Off Market
- $282,600-- bd1 ba1.5k sqft632 Larchmont Ave, Capitol Heights, MD 20743Off Market
- $307,0003 bd2 ba2.1k sqft625 Larchmont Ave, Capitol Heights, MD 20743Off Market
- $292,3003 bd2 ba1.3k sqft628 Larchmont Ave, Capitol Heights, MD 20743Off Market
- $320,3003 bd3 ba1.2k sqft701 Larchmont Ave, Capitol Heights, MD 20743Off Market
A local agent can set up tours, give advice and negotiate with sellers.
Similar homes
- $395,0005 bd3 ba1.1k sqft622 Drum Ave, Capitol Heights, MD 20743For Sale

 MLS ID #MDPG2213068, JOSE HERRERA, HomeSmart. Bright MLS
 - $230,0004 bd2 ba1.4k sqft6208 Seat Pleasant Dr, Capitol Heights, MD 20743For Sale
 MLS ID #MDPG2205666, James Haskins, Coldwell Banker Realty. Bright MLS
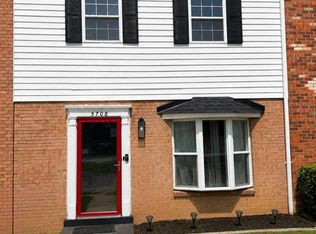
 - $249,9993 bd3 ba1.3k sqft5708 Walker Mill Rd, Capitol Heights, MD 20743For Sale
 MLS ID #MDPG2212798, Juwan Richardson, Keller Williams Legacy. Bright MLS
 - $229,0004 bd2 ba1.4k sqft5442 Varnum St, Bladensburg, MD 20710For Sale
 MLS ID #MDPG2211244, Kim Lally, EXP Realty, LLC. Bright MLS
 - $340,0003 bd2 ba1.2k sqft809 Eastern Ave, Capitol Heights, MD 20743For SaleMLS ID #MDPG2212708, Chizea Nwosa, Bennett Realty Solutions. Bright MLS
- $265,0003 bd1 ba1.5k sqft4013 Clay Pl NE, Washington, DC 20019For SaleMLS ID #DCDC2272510, John Williams, Fairfax Realty Premier. Bright MLS
- $315,0003 bd1 ba952 sqft5709 Dade St, Capitol Heights, MD 20743For SaleMLS ID #MDPG2198766, Margory Nunez Liza, Impact Real Estate, LLC. Bright MLS
- $315,0004 bd2 ba859 sqft6116 Alpine St, District Heights, MD 20747For SaleMLS ID #MDPG2203730, Vah Coulibaly, HomeSmart. Bright MLS
- $299,9993 bd2 ba864 sqft7103 Fresno St, Capitol Heights, MD 20743For SaleMLS ID #MDPG2197942, Miguel Gotay, Realty Concepts Group LLC. Bright MLS
- $310,0002 bd1 ba1.1k sqft5514 C St SE, Washington, DC 20019For SaleMLS ID #DCDC2259630, Robert Edwards, Real Broker, LLC. Bright MLS
- $300,0003 bd2 ba1.2k sqft3704 Varnum St, Brentwood, MD 20722For SaleMLS ID #MDPG2212894, Young Kang, Trademark Realty, Inc. Bright MLS
- $300,0003 bd2 ba1.4k sqft2307 Wyngate Rd, Suitland, MD 20746For SaleMLS ID #MDPG2204036, Ivan Brown, Ivan Brown Realty, Inc.. Bright MLS
- $294,0003 bd2 ba1.2k sqft430 Possum Ct, Capitol Heights, MD 20743For SaleMLS ID #MDPG2205106, Carl Bell, Samson Properties. Bright MLS
- $289,0003 bd1 ba1.3k sqft9130 Darcy Rd, Upper Marlboro, MD 20774For SaleMLS ID #MDPG2203862, Jacki Gee-Ferko, Straight Source Real Estate Brokers, LLC. Bright MLS
- $269,9002 bd2 ba1.3k sqft4243 Dix St NE, Washington, DC 20019For SaleMLS ID #DCDC2250170, Ms. LISA M JACKSON, Samson Properties. Bright MLS
- $357,0004 bd3 ba1.1k sqft5904 K St, Capitol Heights, MD 20743For SaleMLS ID #MDPG2200172, daniel hailu, Taylor Properties. Bright MLS
- $387,9004 bd2 ba864 sqft4705 Heath St, Capitol Heights, MD 20743For SaleMLS ID #MDPG2192244, Jacqueline Budgen, EZ Realty, LLC.. Bright MLS
- $327,7503 bd2 ba1.1k sqft838 Booker Dr, Capitol Heights, MD 20743For SaleMLS ID #MDPG2203976, Isabelle Williams-Brown, Isabelle Williams and Associates LLC. Bright MLS
- $325,0003 bd1 ba1k sqft411 Carmody Hills Dr, Capitol Heights, MD 20743For SaleMLS ID #MDPG2205402, Stephanie Anderson-Smoot, Berkshire Hathaway HomeServices PenFed Realty. Bright MLS
- $270,0003 bd1 ba1.4k sqft4112 33rd St, Mount Rainier, MD 20712For SaleMLS ID #MDPG2205014, Jason Donaldson, Heymann Realty, LLC. Bright MLS
