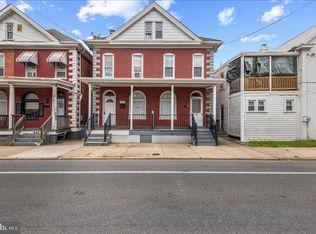
Home was renovated in 2023. Beautiful hardwood floors through out the house. Original wood trim, Pocket doors in the living room. Large Dining room and Kitchen with newer cabinets, Stainless Appliances, Large kitchen island/breakfast bar with Pendant lights. Central Air, Gas heat, off street parking in the rear for 3 cars. Front and Back porches. Lower level is clean and has New Washer and Dryer (Dec. 2025) Water heater 2024, New Microwave in lower level has never been installed, conveys. 3rd floor is ready for your ideas/finishing. Could be playroom, Den, Office, bedroom... The possibilities are endless. Furniture conveys if the buyer wants it. Gun safe conveys with the property.
Under contract
Price cut: $10K (6/6)
$210,000
629 N Mulberry St, Hagerstown, MD 21740
3beds
1,692sqft
:
Get pre-qualified$1,597/mo
Single Family Residence
Built in 1918
3,049 Square Feet Lot
$209,700 Zestimate®
$124/sqft
$-- HOA
What's special
New washer and dryerCentral airOriginal wood trimLarge dining roomStainless appliancesGas heatFront and back porches
- 138 days |
- 56 |
- 1 |
Zillow last checked:
Listing updated:
Listed by:
Peggy Magnanelli 240-674-8585,
RE/MAX Results (301) 698-5005
Source: Bright MLS,MLS#: MDWA2034390
Facts & features
Interior
Bedrooms & bathrooms
- Bedrooms: 3
- Bathrooms: 2
- Full bathrooms: 1
- 1/2 bathrooms: 1
- Main level bathrooms: 1
Rooms
- Room types: Living Room, Dining Room, Primary Bedroom, Bedroom 2, Bedroom 3, Kitchen, Other, Bathroom 1, Half Bath
Primary bedroom
- Features: Flooring - HardWood
- Level: Upper
Bedroom 2
- Level: Upper
Bedroom 3
- Features: Flooring - HardWood, Balcony Access
- Level: Upper
Bathroom 1
- Level: Upper
Dining room
- Features: Flooring - HardWood
- Level: Main
Half bath
- Level: Main
Kitchen
- Features: Breakfast Bar, Flooring - HardWood, Breakfast Room, Dining Area, Kitchen Island, Kitchen - Gas Cooking, Lighting - Pendants
- Level: Main
Living room
- Features: Flooring - HardWood
- Level: Main
Other
- Level: Upper
Heating
- Forced Air, Natural Gas
Cooling
- Central Air, Electric
Appliances
- Included: Dishwasher, Self Cleaning Oven, Oven/Range - Gas, Range Hood, Refrigerator, Washer, Dryer, Microwave, Electric Water Heater
- Laundry: In Basement
Features
- Attic, Eat-in Kitchen, Kitchen Island, Bathroom - Tub Shower, Dining Area, Floor Plan - Traditional, Pantry, Dry Wall
- Flooring: Carpet, Hardwood, Wood
- Windows: Storm Window(s)
- Basement: Rear Entrance,Unfinished,Concrete,Exterior Entry,Connecting Stairway,Interior Entry
- Has fireplace: No
Interior area
- Total structure area: 2,520
- Total interior livable area: 1,692 sqft
- Finished area above ground: 1,692
Video & virtual tour
Property
Parking
- Total spaces: 3
- Parking features: Private, Off Street, On Street
- Has uncovered spaces: Yes
Accessibility
- Accessibility features: None
Features
- Levels: Four
- Stories: 4
- Exterior features: Sidewalks
- Pool features: None
- Fencing: Partial
Lot
- Size: 3,049 Square Feet
Details
- Additional structures: Above Grade
- Parcel number: 2222013351
- Zoning: RMED
- Special conditions: Third Party Approval
Construction
Type & style
- Home type: SingleFamily
- Architectural style: Other
- Property subtype: Single Family Residence
- Attached to another structure: Yes
Materials
- Brick
- Foundation: Brick/Mortar, Stone
- Roof: Shingle
Condition
- Very Good
- New construction: No
- Year built: 1918
- Major remodel year: 2023
Utilities & green energy
- Electric: 200+ Amp Service
- Sewer: Public Sewer
- Water: Public
- Utilities for property: Cable
Community & HOA
Community
- Subdivision: Hagerstown
HOA
- Has HOA: No
Location
- Region: Hagerstown
- Municipality: Hagerstown
Financial & listing details
- Price per square foot: $124/sqft
- Tax assessed value: $143,700
- Annual tax amount: $2,469
- Date on market: 3/13/2026
- Listing agreement: Exclusive Right To Sell
- Listing terms: Cash,Conventional,FHA,VA Loan
- Ownership: Fee Simple
Estimated market value
$209,700
$199,000 - $220,000
$1,813/mo
Price history
| Date | Event | Price |
|---|---|---|
| 6/23/2026 | Contingent | $210,000$124/sqft |
Source:  Bright MLS #MDWA2034390 Report a problem Bright MLS #MDWA2034390 Report a problem | ||
| 6/6/2026 | Price change | $210,000-4.5%$124/sqft |
Source: Bright MLS #MDWA2034390 Report a problem | ||
| 4/9/2026 | Price change | $220,000-4.3%$130/sqft |
Source: Bright MLS #MDWA2034390 Report a problem | ||
| 3/13/2026 | Listed for sale | $230,000+7%$136/sqft |
Source: Bright MLS #MDWA2034390 Report a problem | ||
| 11/17/2023 | Sold | $215,000-4.4%$127/sqft |
Source: Bright MLS #MDWA2018032 Report a problem | ||
| 10/22/2023 | Pending sale | $225,000$133/sqft |
Source: Bright MLS #MDWA2018032 Report a problem | ||
| 10/4/2023 | Listed for sale | $225,000+60.8%$133/sqft |
Source: Bright MLS #MDWA2018032 Report a problem | ||
| 11/8/2013 | Listing removed | $139,900$83/sqft |
Source: Coldwell Banker Innovations #WA8190012 Report a problem | ||
| 9/26/2013 | Listed for sale | $139,900$83/sqft |
Source: Coldwell Banker Innovations #WA8190085 Report a problem | ||
Public tax history
| Year | Property taxes | Tax assessment |
|---|---|---|
| 2025 | $1,146 -46.1% | $125,200 +12.9% |
| 2024 | $2,125 -36.1% | $110,867 -36.1% |
| 2023 | $3,327 +16.8% | $173,567 +16.8% |
| 2022 | $2,849 +0.3% | $148,600 +1.3% |
| 2021 | $2,841 +1.3% | $146,667 +1.3% |
| 2020 | $2,803 +1.4% | $144,733 +1.4% |
| 2019 | $2,766 | $142,800 |
| 2018 | $2,766 +59.8% | $142,800 |
| 2017 | $1,731 -34.9% | $142,800 -1.7% |
| 2016 | $2,658 | $145,200 |
| 2015 | $2,658 | $145,200 |
| 2014 | $2,658 | $145,200 -8.3% |
| 2013 | -- | $158,400 |
| 2012 | -- | $158,400 |
| 2011 | -- | $158,400 -23.2% |
| 2010 | -- | $206,200 +13.3% |
| 2009 | -- | $181,980 +15.4% |
| 2008 | -- | $157,760 +18.1% |
| 2007 | -- | $133,540 +6.3% |
| 2006 | -- | $125,640 +6.7% |
| 2005 | -- | $117,740 +7.2% |
| 2004 | -- | $109,840 +1.8% |
| 2003 | -- | $107,850 +1.9% |
| 2002 | -- | $105,860 +1.9% |
| 2001 | -- | $103,870 |
Find assessor info on the county website
Monthly payment
Est. payment
Payment breakdown
Explore the cost of this home by adjusting the details. Changes won't be saved.Climate risks
Neighborhood: 21740
Nearby schools
GreatSchools rating
- 5/10Potomac Heights Elementary SchoolGrades: PK-5Distance: 0.8 mi
- 7/10Northern Middle SchoolGrades: 6-8Distance: 1.1 mi
- 6/10North Hagerstown High SchoolGrades: 9-12Distance: 0.9 mi
Schools provided by the listing agent
- District: Washington County Public Schools
Source: Bright MLS. This data may not be complete. We recommend contacting the local school district to confirm school assignments for this home.
- $207,6003 bd1 ba1k sqft131 Fairground Ave, Hagerstown, MD 21740Off Market

- $--2 bd2 ba1k sqft131 Fairground Ave UNIT 131, Hagerstown, MD 21740Off Market
- $197,6003 bd2 ba1k sqft133 Fairground Ave, Hagerstown, MD 21740Off Market
- $359,9006 bd-- ba2.1k sqft135 Fairground Ave, Hagerstown, MD 21740For Sale

- $--6 bd2 ba2.1k sqft135-137 Fairground Ave, Hagerstown, MD 21740Off Market
- $227,600-- bd1 ba2.5k sqft128 Fairground Ave, Hagerstown, MD 21740Off Market
- $146,600-- bd1 ba1k sqft653 N Mulberry St, Hagerstown, MD 21740Off Market
- $265,0003 bd1 ba1k sqft136 Fairground Ave, Hagerstown, MD 21740Sold
A local agent can set up tours, give advice and negotiate with sellers.
Similar homes
- $189,9003 bd2 ba1.4k sqft40 Fairground Ave, Hagerstown, MD 21740For Sale
 MLS ID #MDWA2036682, Rob Krop, Keller Williams Realty Centre. Bright MLS
 - $199,0003 bd2 ba1.2k sqft117 McComas St, Hagerstown, MD 21740For Sale
 MLS ID #MDWA2037858, Rita Bradley, Samson Properties. Bright MLS
 - $210,0003 bd2 ba878 sqft827 Chestnut St, Hagerstown, MD 21740For Sale
 MLS ID #MDWA2037918, Brad Nesbitt, EXP Realty, LLC. Bright MLS
 - $174,9003 bd1 ba1.1k sqft445 N Mulberry St, Hagerstown, MD 21740For Sale
 MLS ID #MDWA2038716, Roger Fairbourn, Roger Fairbourn Real Estate. Bright MLS
 - $200,0003 bd2 ba1k sqft611 Washington Ave, Hagerstown, MD 21740For SaleMLS ID #MDWA2037518, Keri Shull, EXP Realty, LLC. Bright MLS
- $225,0004 bd2 ba1.2k sqft54 Winter St, Hagerstown, MD 21740For SaleMLS ID #MDWA2034796, Michael Kurtianyk, Mackintosh, Inc.. Bright MLS
- $195,0003 bd2 ba1.1k sqft337 N Locust St, Hagerstown, MD 21740For SaleMLS ID #MDWA2035570, Jose Salvador Rivera Jr, RE/MAX Excellence Realty. Bright MLS
- $230,0003 bd3 ba1.6k sqft131 W Church St, Hagerstown, MD 21740For SaleMLS ID #MDWA2035670, Joshua Woods, Berkshire Hathaway HomeServices Homesale Realty. Bright MLS
- $200,0003 bd1 ba1.2k sqft223 Summer St, Hagerstown, MD 21740For SaleMLS ID #MDWA2034182, Roberto Gonzalez, RG Realty, Inc.. Bright MLS
- $195,0003 bd1 ba1.5k sqft622 W Washington St, Hagerstown, MD 21740For SaleMLS ID #MDWA2037364, Alice Thornton, EXP Realty, LLC. Bright MLS
- $220,0003 bd1 ba1k sqft541 Guilford Ave, Hagerstown, MD 21740For SaleMLS ID #MDWA2032028, Jon Fleming, Weichert Realtors - Blue Ribbon. Bright MLS
- $259,9002 bd1 ba1.4k sqft331 Jefferson St, Hagerstown, MD 21740For SaleMLS ID #MDWA2038348, Caleb Gee, The Glocker Group Realty Results. Bright MLS
- $239,0002 bd2 ba1.2k sqft602 Guilford Ave, Hagerstown, MD 21740For SaleMLS ID #MDWA2038566, Kristina Granados, Berkshire Hathaway HomeServices Homesale Realty. Bright MLS
- $220,0002 bd-- ba1.4k sqft630 Salem Ave, Hagerstown, MD 21740For SaleMLS ID #MDWA2037836, Drew Hopley, Keller Williams Realty Centre. Bright MLS
- $254,9003 bd1 ba1.3k sqft338 Liberty St, Hagerstown, MD 21740For SaleMLS ID #MDWA2037044, Toby Wantz, Real Estate Today. Bright MLS
- $159,9903 bd1 ba1.1k sqft115 Winter St, Hagerstown, MD 21740For SaleMLS ID #MDWA2038882, Ferhana Desai, Realty Advantage of Maryland LLC. Bright MLS
- $160,0003 bd2 ba1k sqft249 Summit Ave, Hagerstown, MD 21740For SaleMLS ID #MDWA2038006, Carolyn Young, Samson Properties. Bright MLS
- $155,0003 bd2 ba1.2k sqft20 S Locust St, Hagerstown, MD 21740For SaleMLS ID #MDWA2034760, Heather R Nahr, RE/MAX Plus. Bright MLS
- $169,0003 bd1 ba1.1k sqft914 Salem Ave, Hagerstown, MD 21740For SaleMLS ID #MDWA2036906, Carolyn Young, Samson Properties. Bright MLS
- $214,9993 bd2 ba1.1k sqft16256 McGregor Dr, Hagerstown, MD 21740For SaleMLS ID #MDWA2037316, Tammy Barnes, Long & Foster Real Estate, Inc.. Bright MLS
