Located about a mile north of I-90, this four bedroom (two non conforming) two bath home sits on a cul de sac with a large back yard. Living room with large picture window, dining area and kitchen with stainless steel appliances. Home has a firepit in the back yard along with a concrete patio and storage shed. There is also another shed adjacent to the house that has electricity.
For sale
$299,000
629 Other, Rapid City, SD 57701
4beds
1,662sqft
:
Get pre-qualified$1,933/mo
Site Built
Built in 1981
7,840 Square Feet Lot
$-- Zestimate®
$180/sqft
$-- HOA
What's special
Dining areaStorage shedTwo bath homeFour bedroomCul de sac
- 16 hours |
- 105 |
- 4 |
Zillow last checked:
Listing updated:
Listed by:
Jennifer Brue,
Keller Williams Realty Black Hills RC,
Jon Brue,
Keller Williams Realty Black Hills RC
Source: Mount Rushmore Area AOR,MLS#: 89795
Facts & features
Interior
Bedrooms & bathrooms
- Bedrooms: 4
- Bathrooms: 2
- Full bathrooms: 2
- Main level bathrooms: 1
- Main level bedrooms: 2
Primary bedroom
- Level: Main
- Area: 132
- Dimensions: 12 x 11
Bedroom 2
- Level: Main
- Area: 90
- Dimensions: 9 x 10
Bedroom 3
- Level: Basement
- Area: 143
- Dimensions: 11 x 13
Bedroom 4
- Level: Basement
- Area: 80
- Dimensions: 8 x 10
Dining room
- Level: Main
- Area: 80
- Dimensions: 8 x 10
Kitchen
- Description: Stainless Steel Appliance
- Level: Main
- Dimensions: 8 x 12
Living room
- Level: Main
- Area: 221
- Dimensions: 13 x 17
Heating
- Electric
Cooling
- Wall Unit(s)
Appliances
- Included: Dishwasher, Disposal, Refrigerator, Electric Range Oven, Microwave, Range Hood, Washer, Dryer
- Laundry: Laundry Room, Lower Level
Features
- Flooring: Carpet, Laminate
- Windows: Window Coverings
- Basement: Full,Sump Pit
- Number of fireplaces: 1
- Fireplace features: None
Interior area
- Total structure area: 1,662
- Total interior livable area: 1,662 sqft
Property
Parking
- Parking features: No Garage
Features
- Patio & porch: Porch Open, Open Patio
- Fencing: Chain Link,Garden Area
Lot
- Size: 7,840 Square Feet
- Features: Cul-De-Sac, Lawn, Trees
Details
- Additional structures: Shed(s)
Construction
Type & style
- Home type: SingleFamily
- Architectural style: Ranch
- Property subtype: Site Built
Materials
- Frame
- Foundation: Wood Foundation
- Roof: Composition
Condition
- Year built: 1981
Community & HOA
Community
- Subdivision: Mallridge Subdivision #2
Location
- Region: Rapid City
Financial & listing details
- Price per square foot: $180/sqft
- Date on market: 8/4/2026
- Road surface type: Paved
Estimated market value
Not available
Estimated sales range
Not available
Not available
Price history
| Date | Event | Price |
|---|---|---|
| 8/4/2026 | Listed for sale | $299,000$180/sqft |
Source:  Mount Rushmore Area AOR #89795 Report a problem Mount Rushmore Area AOR #89795 Report a problem | ||
Public tax history
Tax history is unavailable.
Monthly payment
Est. payment
Payment breakdown
Explore the cost of this home by adjusting the details. Changes won't be saved.Climate risks
Neighborhood: 57701
Nearby schools
GreatSchools rating
- 1/10Knollwood Heights Elementary - 08Grades: K-5Distance: 1.8 mi
- 2/10North Middle School - 35Grades: 6-8Distance: 1.6 mi
- 2/10Central High School - 41Grades: 9-12Distance: 2.3 mi
- $299,0004 bd2 ba1.5k sqft629 Charger Ct, Rapid City, SD 57701For Sale
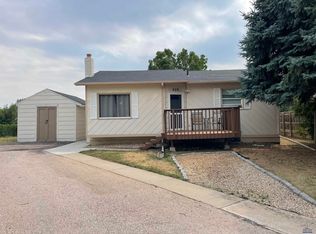
- $299,2003 bd2 ba922 sqft633 Charger Ct, Rapid City, SD 57701Off Market
- $281,8003 bd1 ba896 sqft625 Charger Ct, Rapid City, SD 57701Off Market
- $222,4003 bd2 ba1.2k sqft606 Flamingo Dr, Rapid City, SD 57701Off Market

- $264,700-- bd-- ba2k sqft610 Flamingo Dr, Rapid City, SD 57701Off Market
- $314,7003 bd2 ba1k sqft3807 Chief Dr, Rapid City, SD 57701Off Market
- $300,0004 bd2 ba924 sqft621 Charger Ct, Rapid City, SD 57701Off Market
- $295,6003 bd2 ba952 sqft637 Charger Ct, Rapid City, SD 57701Off Market
A local agent can set up tours, give advice and negotiate with sellers.
A local lender can help you make sure your offer is ready when you are.
Similar homes
- $299,0004 bd2 ba1.5k sqft629 Charger Ct, Rapid City, SD 57701For SaleMLS ID #180312, JENNIFER BRUE, KELLER WILLIAMS REALTY BLACK HILLS. Black Hills AOR
- $330,0003 bd2 ba1.8k sqft721 Lion Dr, Rapid City, SD 57701For Sale
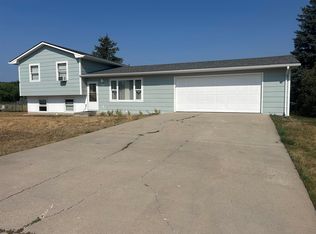 MLS ID #89749, Jennifer Brue. Mount Rushmore Area AOR
 - $320,0004 bd2 ba1.7k sqft4320 Steeler Ln, Rapid City, SD 57701For Sale
 MLS ID #89762, Jessica Fulkerson. Mount Rushmore Area AOR
 - $305,0004 bd2 ba1.7k sqft1648 Minuteman Dr, Rapid City, SD 57701For Sale
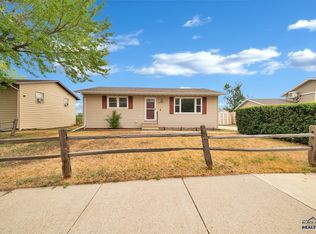 MLS ID #180299, KYLIE MCMULLIN, RE/MAX ADVANTAGE. Black Hills AOR
 - $290,0003 bd2 ba1.4k sqft3615 Chief Dr, Rapid City, SD 57701For SaleMLS ID #89750, Andrea Eddy. Mount Rushmore Area AOR
- $295,0003 bd2 ba1k sqft813 Flamingo Dr, Rapid City, SD 57701For SaleMLS ID #180277, TONY KLOCK, RE/MAX ADVANTAGE. Black Hills AOR
- $279,9003 bd2 ba1.6k sqft627 Fairmont Pl, Rapid City, SD 57701For SaleMLS ID #89765, Zsanna Pietrowski. Mount Rushmore Area AOR
- $325,0004 bd2 ba1.6k sqft3601 Wisconsin Ave, Rapid City, SD 57701For SaleMLS ID #89722, Suzanne White. Mount Rushmore Area AOR
- $320,0005 bd2 ba1.5k sqft2015 5th St, Rapid City, SD 57701For SaleMLS ID #180235, JON EIZINGER, SUN REAL ESTATE. Black Hills AOR
- $249,9004 bd2 ba1.6k sqft225 Patton St, Rapid City, SD 57701For SaleMLS ID #180101, MATHAIS THOMPSON, SOUTH DAKOTA PROPERTIES. Black Hills AOR
- $310,0004 bd2 ba1.6k sqft4852 Bonnie Ln, Rapid City, SD 57703New ConstructionMLS ID #180088, HADASS NEGI, EXIT REALTY BLACK HILLS. Black Hills AOR
- $324,9004 bd2 ba1.7k sqft334 Saint Charles St, Rapid City, SD 57701For SaleMLS ID #179719, SCOTT HENRIKSON, KELLER WILLIAMS REALTY BLACK HILLS. Black Hills AOR
- $315,0003 bd2 ba1.4k sqft307 Saint Andrew St, Rapid City, SD 57701For SaleMLS ID #179766, CRAIG CREWS, KELLER WILLIAMS REALTY BLACK HILLS. Black Hills AOR
- $339,9004 bd2 ba1.6k sqft135 Tallent St, Rapid City, SD 57701For SaleMLS ID #179917, STACEY NELSON, RE/MAX RESULTS. Black Hills AOR
- $319,0002 bd2 ba1.2k sqft1120 Mount Rushmore Rd, Rapid City, SD 57701For SaleMLS ID #89635, Brittany Sudbeck. Mount Rushmore Area AOR
- $198,0003 bd1 ba1.2k sqft1117 Silver St, Rapid City, SD 57701For SaleMLS ID #180214, KIEF HANSEN, THE REAL ESTATE GROUP, INC.. Black Hills AOR
- $319,9004 bd2 ba1.6k sqft1614 Boulder St, Rapid City, SD 57702For SaleMLS ID #89689, Holly Glatt Pierson. Mount Rushmore Area AOR
- $274,9003 bd2 ba1.8k sqft702 Haines Ave, Rapid City, SD 57701For SaleMLS ID #84046, Daneen Jacquot-Kulmala. Mount Rushmore Area AOR
- $345,0004 bd2 ba1.6k sqft3918 Parkview Dr, Rapid City, SD 57701For SaleMLS ID #179265, TONY KLOCK, RE/MAX ADVANTAGE. Black Hills AOR
- $215,0003 bd1 ba1k sqft420 E Watertown St, Rapid City, SD 57701For SaleMLS ID #89732, Ariel Rudland. Mount Rushmore Area AOR
