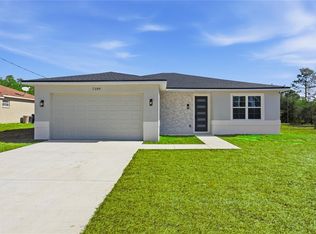
Under contract-accepting backup offers. BRAND NEW CONSTRUCTION HOME! Discover this stunning, move-in ready 3-bedroom, 2-bathroom modern home featuring a spacious 1,860 total sq ft layout in a rapidly growing, highly desirable community. Enjoy ultimate peace of mind with an included, builder-provided 7-Year Customized State Warranty for Florida, featuring 1-year workmanship/materials coverage and 7-year designated structural protection. This comprehensive home warranty ensures your brand-new investment is protected from day one. Boasting exceptional curb appeal, this contemporary property features an elegant paver driveway and high-end modern finishes throughout. Inside, you will find a bright, open floor plan fully equipped with brand-new stainless steel appliances. Positioned in a peaceful neighborhood, this location offers easy access to premier shopping, dining, medical centers, and outdoor recreation. Excellent proximity to major highways ensures a seamless commute to nearby metropolitan hubs, making this property an ideal choice for full-time Florida living, a seasonal getaway, or a turn-key investment opportunity. Continued new development in the immediate area further enhances community value. Easy to show—schedule your tour today through ShowingTime!
Under contract
$249,900
629 W HERONSBILL LANE, CITRUS SPRINGS, FL 34434
3beds
1,427sqft
:
Get pre-qualified$1,671/mo
Single Family Residence
Built in 2026
10,003 Square Feet Lot
$249,200 Zestimate®
$175/sqft
$-- HOA
What's special
- 38 days |
- 1,151 |
- 77 |
Likely to sell faster than
Zillow last checked:
Listing updated:
Listed by:
Marcus De Matos, PA 352-800-8437,
STAR BAY REALTY CORP. 813-533-6467
Source: Stellar MLS,MLS#: TB8524122 Originating MLS: Suncoast Tampa
Originating MLS: Suncoast Tampa
Facts & features
Interior
Bedrooms & bathrooms
- Bedrooms: 3
- Bathrooms: 2
- Full bathrooms: 2
Rooms
- Room types: Utility Room
Primary bedroom
- Features: Built-In Shelving, Dual Sinks, En Suite Bathroom, Rain Shower Head, Shower No Tub, Stone Counters, Walk-In Closet(s)
- Level: First
- Area: 136.8 Square Feet
- Dimensions: 12x11.4
Bedroom 2
- Features: Built-In Shelving, Built-in Closet
- Level: First
- Area: 135.16 Square Feet
- Dimensions: 12.4x10.9
Bedroom 3
- Features: Built-In Shelving, Built-in Closet
- Level: First
- Area: 135.16 Square Feet
- Dimensions: 12.4x10.9
Primary bathroom
- Features: Dual Sinks, Stone Counters, Tub With Shower, No Closet
- Level: First
- Area: 74.88 Square Feet
- Dimensions: 6.4x11.7
Bathroom 2
- Features: Dual Sinks, En Suite Bathroom, Exhaust Fan, Shower No Tub, Stone Counters, No Closet
- Level: First
- Area: 41.31 Square Feet
- Dimensions: 8.1x5.1
Balcony porch lanai
- Features: No Closet
- Level: First
- Area: 19.8 Square Feet
- Dimensions: 3x6.6
Kitchen
- Features: Kitchen Island, Stone Counters, Storage Closet
- Level: First
- Area: 222.18 Square Feet
- Dimensions: 13.8x16.1
Living room
- Features: No Closet
- Level: First
- Area: 298.08 Square Feet
- Dimensions: 16.2x18.4
Heating
- Central
Cooling
- Central Air
Appliances
- Included: Disposal, Electric Water Heater, Microwave, Range, Refrigerator
- Laundry: Inside
Features
- Kitchen/Family Room Combo, Open Floorplan, Solid Wood Cabinets, Stone Counters, Thermostat, Walk-In Closet(s)
- Flooring: Luxury Vinyl
- Doors: Sliding Doors
- Has fireplace: No
Interior area
- Total structure area: 1,860
- Total interior livable area: 1,427 sqft
Video & virtual tour
Property
Parking
- Total spaces: 2
- Parking features: Driveway, Garage Door Opener
- Attached garage spaces: 2
- Has uncovered spaces: Yes
Features
- Levels: One
- Stories: 1
- Patio & porch: Front Porch
- Exterior features: Lighting, Private Mailbox
Lot
- Size: 10,003 Square Feet
- Dimensions: 80 x 125
- Features: Level
Details
- Parcel number: 1817100130 09420 0120
- Zoning: RUR
- Special conditions: None
Construction
Type & style
- Home type: SingleFamily
- Property subtype: Single Family Residence
Materials
- Block
- Foundation: Slab
- Roof: Shingle
Condition
- Completed
- New construction: Yes
- Year built: 2026
Details
- Builder model: SPRINGFIELD
- Builder name: PRATI HOMES
- Warranty included: Yes
Utilities & green energy
- Sewer: Septic Tank
- Water: Public
- Utilities for property: Cable Available, Electricity Connected, Phone Available, Underground Utilities, Water Connected
Community & HOA
Community
- Pet fee: $0 monthly
- Subdivision: 000342 - CITRUS SPRINGS UNIT 06
HOA
- Has HOA: No
Location
- Region: Citrus Springs
Financial & listing details
- Price per square foot: $175/sqft
- Annual tax amount: $535
- Date on market: 7/1/2026
- Cumulative days on market: 31 days
- Listing terms: Cash,Conventional,FHA,USDA Loan,VA Loan
- Ownership: Fee Simple
- Total actual rent: 0
- Electric utility on property: Yes
- Road surface type: Asphalt
Estimated market value
$249,200
$237,000 - $262,000
$1,769/mo
Price history
| Date | Event | Price |
|---|---|---|
| 8/1/2026 | Contingent | $249,900$175/sqft |
Source:  Stellar MLS #TB8524122 Report a problem Stellar MLS #TB8524122 Report a problem | ||
| 7/1/2026 | Listed for sale | $249,900$175/sqft |
Source: Stellar MLS #TB8524122 Report a problem | ||
Public tax history
Tax history is unavailable.
Monthly payment
Est. payment
Payment breakdown
Explore the cost of this home by adjusting the details. Changes won't be saved.Climate risks
Neighborhood: 34434
Nearby schools
GreatSchools rating
- 4/10Central Ridge Elementary SchoolGrades: PK-5Distance: 0.7 mi
- 6/10Citrus Springs Middle SchoolGrades: 6-8Distance: 0.9 mi
- 5/10Lecanto High SchoolGrades: 9-12Distance: 10.3 mi
Schools provided by the listing agent
- Elementary: Central Ridge Elementary School
- Middle: Citrus Springs Middle School
- High: Lecanto High School
Source: Stellar MLS. This data may not be complete. We recommend contacting the local school district to confirm school assignments for this home.
- $17,000-- bd-- ba-- sqft617 W Heronsbill Ln, Citrus Springs, FL 34434Sold
- $14,400-- bd-- ba-- sqft641 W Heronsbill Ln, Citrus Springs, FL 34434Off Market
- $14,400-- bd-- ba-- sqft640 W Heronsbill Ln, Citrus Springs, FL 34434Off Market
- $16,560-- bd-- ba-- sqft654 W Heronsbill Ln, Citrus Springs, FL 34434Off Market
- $16,200-- bd-- ba-- sqft655 W Heronsbill Ln, Citrus Springs, FL 34434Off Market
- $279,9904 bd3 ba1.9k sqft593 W Heronsbill Ln, Citrus Springs, FL 34434Pending
- $263,9903 bd2 ba1.5k sqft628 W Heronsbill Ln, Citrus Springs, FL 34434New Construction
- $21,90010,001 sqft640 W Heronsbill Ln LOT 2, Dunnellon, FL 34434Lot/Land
A local agent can set up tours, give advice and negotiate with sellers.
Similar homes
- $259,9004 bd4 ba1.5k sqft732 W Macroy Pl, Dunnellon, FL 34434New Construction
 MLS ID #856922, Gabriel Alves Basso PLLC, WRA Business & Real Estate. Realtors Association of Citrus County
 - $275,9004 bd3 ba1.7k sqft254 W Brimson Pl, Citrus Springs, FL 34434New Construction
 MLS ID #856844, Karla Cintra, Florida Realty Investments. Realtors Association of Citrus County
 - $285,0004 bd2 ba1.6k sqft7109 N TAVOLI TERRACE, CITRUS SPRINGS, FL 34434New Construction
 MLS ID #O6376631, Luis Campos, WRA BUSINESS & REAL ESTATE. Stellar MLS
 - $289,0004 bd2 ba1.8k sqft1071 W HAMPSHIRE BOULEVARD, DUNNELLON, FL 34434New Construction
 MLS ID #O6430585, Rebeca Flott, ALVES AND HOWELL REALTY. Stellar MLS
 - $275,0003 bd2 ba1.5k sqft7605 N Santos Dr, Citrus Springs, FL 34434New ConstructionMLS ID #855832, Gabriel Alves Basso PLLC, WRA Business & Real Estate. Realtors Association of Citrus County
- $279,9003 bd2 ba1.5k sqft7712 N Tide Point, Citrus Springs, FL 34434New ConstructionMLS ID #855829, Gabriel Alves Basso PLLC, WRA Business & Real Estate. Realtors Association of Citrus County
- $264,9003 bd2 ba1.3k sqft2902 W EDISON PLACE, DUNNELLON, FL 34433New ConstructionMLS ID #G5115641, Ana Velasquez, EMPIRE NETWORK REALTY. Stellar MLS
- $276,9003 bd2 ba1.4k sqft225 E Caldwell Dr, Citrus Springs, FL 34434New ConstructionMLS ID #855474, Daniel Machado Aguiar, WRA Business & Real Estate. Realtors Association of Citrus County
- $264,9003 bd2 ba1.5k sqft7945 N IBSEN DRIVE, CITRUS SPRINGS, FL 34433New ConstructionMLS ID #TB8513849, Marcus De Matos, PA, STAR BAY REALTY CORP.. Stellar MLS
- $259,9003 bd2 ba1.5k sqft10075 N CONRAD POINT, CITRUS SPRINGS, FL 34434New ConstructionMLS ID #O6316715, Bruno Milioni, WRA BUSINESS & REAL ESTATE. Stellar MLS
- $284,9004 bd2 ba1.8k sqft8809 N CIRCULAR WAY, CITRUS SPRINGS, FL 34434New ConstructionMLS ID #O6421308, Ricardo Karsten, WRA BUSINESS & REAL ESTATE. Stellar MLS
- $285,0004 bd2 ba1.6k sqft2421 W LANDMARK DRIVE, CITRUS SPRINGS, FL 34434New ConstructionMLS ID #O6398372, Luis Campos, WRA BUSINESS & REAL ESTATE. Stellar MLS
- $299,9003 bd2 ba1.4k sqft353 W ERIDANI COURT, CITRUS SPRINGS, FL 34434New ConstructionMLS ID #O6424271, Julie Fernandez, OAK AVENUE REAL ESTATE LLC. Stellar MLS
- $291,9004 bd3 ba1.8k sqft7243 N EMBASSY TERRACE, CITRUS SPRINGS, FL 34434New ConstructionMLS ID #TB8525866, Marcus De Matos, PA, STAR BAY REALTY CORP.. Stellar MLS
- $284,9903 bd2 ba1.8k sqft1591 DOLORES, DUNNELLON, FL 34434New ConstructionMLS ID #O6409102, Richard Selikoff, K HOVNANIAN FLORIDA REALTY. Stellar MLS
- $289,9004 bd2 ba1.8k sqft1948 W ADELIA PLACE, CITRUS SPRINGS, FL 34434New ConstructionMLS ID #O6421474, Adriana Pereira, LLC, WRA BUSINESS & REAL ESTATE. Stellar MLS
- $268,9003 bd2 ba1.5k sqft3286 W CRANDON DRIVE, CITRUS SPRINGS, FL 34433New ConstructionMLS ID #O6378606, Rebeca Flott, ALVES AND HOWELL REALTY. Stellar MLS
- $284,0003 bd2 ba1.6k sqft9776 SW 196TH CIRCLE, DUNNELLON, FL 34432New ConstructionMLS ID #OM727600, Alyson Aldana, ALDANA REALTY LLC. Stellar MLS
- $259,9004 bd2 ba1.5k sqft6615 N WAYCROSS WAY, CITRUS SPRINGS, FL 34433New ConstructionMLS ID #OM716795, Scott Coldwell, COLDWELL REALTY SOLD GUARANTEE. Stellar MLS
- $300,0003 bd2 ba1.6k sqft8090 N SANTOS DRIVE, CITRUS SPRINGS, FL 34434New ConstructionMLS ID #TB8317146, Mary Syed, VANDERLEELIE & ASSOC.RE ESTATE. Stellar MLS
