This gem of a colonial is located just two houses outside the village boundary. Enjoy all the benefits of the village without the village tax! One of the best features is the fantastic two tiered deck off the rear of the home with a Classic awning and hot tub overlooking the golf course. Many updates in last 5 years including: asphalt driveway, updated roof on house and garage, full interior paint, bamboo flooring on the first floor. The front porch was repainted and the furnace and hot water tank replaced. There is a bonus finished room on the third floor with a skylight which is not counted in the living space but perfect for a home office or reading room. The yard also has an Invisible Fence. A mini-split AC unit is located in the family room along with a gas fireplace. There are also many high efficiency windows. This home blends the historic charm of the village of Hamburg with many modern conveniences. Come and see it today!
Pending
$359,900
6292 Boston State Rd, Hamburg, NY 14075
4beds
1,856sqft
Single Family Residence
Built in 1910
0.53 Acres Lot
$369,000 Zestimate®
$194/sqft
$-- HOA
What's special
Gas fireplaceFront porchClassic awningFull interior paintHigh efficiency windowsAsphalt driveway
- 21 days
- 3,334
- 223
Zillow last checked:
Listing updated:
Listed by:
Howard Hanna WNY Inc. 716-662-2000,
Jay H Coles 716-479-3000
Source: NYSAMLSs,MLS#: B1711113 Originating MLS: Buffalo
Originating MLS: BuffaloFacts & features
Interior
Bedrooms & bathrooms
- Bedrooms: 4
- Bathrooms: 2
- Full bathrooms: 1
- 1/2 bathrooms: 1
- Main level bathrooms: 1
Bedroom 1
- Level: Second
- Dimensions: 13.00 x 12.00
Bedroom 2
- Level: Second
- Dimensions: 12.00 x 12.00
Bedroom 3
- Level: Second
- Dimensions: 13.00 x 10.00
Bedroom 4
- Level: Second
- Dimensions: 13.00 x 10.00
Dining room
- Level: First
- Dimensions: 13.00 x 13.00
Family room
- Level: First
- Dimensions: 13.00 x 13.00
Kitchen
- Level: First
- Dimensions: 13.00 x 11.00
Living room
- Level: First
- Dimensions: 18.00 x 12.00
Other
- Level: First
- Dimensions: 27.00 x 9.00
Other
- Level: First
- Dimensions: 8.00 x 5.00
Other
- Level: Third
- Dimensions: 14.00 x 13.00
Heating
- Ductless, Gas, Baseboard
Cooling
- Ductless
Appliances
- Included: Gas Water Heater, See Remarks
- Laundry: In Basement
Features
- Attic, Breakfast Bar, Ceiling Fan(s), Separate/Formal Dining Room, Separate/Formal Living Room, Granite Counters, Hot Tub/Spa
- Flooring: Carpet, Ceramic Tile, Other, See Remarks, Varies
- Basement: Full
- Number of fireplaces: 1
Interior area
- Total structure area: 1,856
- Total interior livable area: 1,856 sqft
Property
Parking
- Total spaces: 2
- Parking features: Detached, Garage
- Garage spaces: 2
Features
- Levels: Two
- Stories: 2
- Patio & porch: Deck
- Exterior features: Awning(s), Blacktop Driveway, Deck, Enclosed Porch, Porch
- Has spa: Yes
- Spa features: Hot Tub
Lot
- Size: 0.53 Acres
- Dimensions: 75 x 307
- Features: On Golf Course, Rectangular, Rectangular Lot
Details
- Parcel number: 1448891961000010011000
- Special conditions: Standard
Construction
Type & style
- Home type: SingleFamily
- Architectural style: Colonial
- Property subtype: Single Family Residence
Materials
- Other, Wood Siding
- Foundation: Block
- Roof: Asphalt
Condition
- Resale
- Year built: 1910
Utilities & green energy
- Electric: Circuit Breakers
- Sewer: Septic Tank
- Water: Connected, Public
- Utilities for property: Cable Available, Electricity Connected, Water Connected
Community & HOA
Location
- Region: Hamburg
Financial & listing details
- Price per square foot: $194/sqft
- Tax assessed value: $78,100
- Annual tax amount: $6,286
- Date on market: 9/8/2026
- Cumulative days on market: 18 days
- Listing terms: Cash,Conventional,FHA,VA Loan
Estimated market value
$369,000
$351,000 - $391,000
$2,896/mo
Price history
| Date | Event | Price |
|---|---|---|
| 9/17/2026 | Pending sale | $359,900$194/sqft |
Source:  NYSAMLSs #B1711113 Report a problem NYSAMLSs #B1711113 Report a problem | ||
| 9/8/2026 | Listed for sale | $359,900+252.8%$194/sqft |
Source: NYSAMLSs #B1711113 Report a problem | ||
| 1/30/2002 | Sold | $102,000+1019900%$55/sqft |
Source: Agent Provided Report a problem | ||
| 3/11/1994 | Sold | $10 |
Source: Agent Provided Report a problem | ||
Public tax history
| Year | Property taxes | Tax assessment |
|---|---|---|
| 2025 | -- | $78,100 |
| 2024 | -- | $78,100 |
| 2023 | -- | $78,100 |
| 2022 | -- | $78,100 |
| 2021 | -- | $78,100 |
| 2020 | -- | $78,100 |
| 2019 | -- | $78,100 |
| 2018 | -- | $78,100 |
| 2017 | $6,934 +47.8% | $78,100 |
| 2016 | $4,691 | $78,100 |
| 2015 | -- | $78,100 |
| 2014 | -- | $78,100 |
| 2013 | -- | $78,100 |
| 2012 | -- | $78,100 |
| 2011 | -- | $78,100 |
| 2010 | -- | $78,100 |
| 2009 | -- | $78,100 |
| 2008 | -- | $78,100 |
| 2007 | -- | $78,100 |
| 2006 | -- | $78,100 |
| 2005 | -- | $78,100 |
| 2004 | -- | $78,100 |
| 2003 | -- | $78,100 |
| 2002 | -- | $78,100 |
| 2001 | -- | $78,100 |
| 2000 | -- | $78,100 |
Find assessor info on the county website
Monthly payment
Climate risks
Neighborhood: 14075
Nearby schools
Schools provided by the listing agent
- Elementary: Charlotte Avenue Elementary
- District: Hamburg
Source: NYSAMLSs. This data may not be complete. We recommend contacting the local school district to confirm school assignments for this home.
Similar homes

- $349,9003 bd2 ba1.7k sqft73 Chapel Glen Dr, Hamburg, NY 14075For Sale
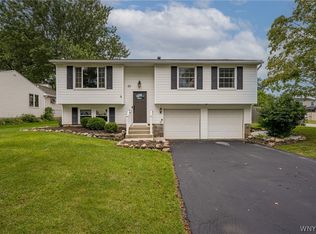
 MLS ID #B1712942, Sharon A Stock, Listing by: WNY Metro Roberts Realty. NYSAMLSs
 - $429,9994 bd3 ba2k sqft64 Meadow Run, Hamburg, NY 14075For Sale
 MLS ID #B1712750, Matthew Bevilacqua, Listing by: WNY Metro Roberts Realty. NYSAMLSs
 - $299,9993 bd2 ba1.4k sqft29 Beverly Pl, Hamburg, NY 14075For Sale
 MLS ID #B1706784, Carol Lee Rubeck, Listing by: HUNT Real Estate ERA. NYSAMLSs
 - $244,9003 bd2 ba1.4k sqft99 Center St, Hamburg, NY 14075For Sale
 MLS ID #B1717061, Matthew A Golden, Listing by: Century 21 North East. NYSAMLSs
 - $329,0004 bd3 ba1.6k sqft3288 E Church St, Eden, NY 14057For SaleMLS ID #B1709798, Millie Blasz Achtyl, Listing by: HUNT Real Estate ERA. NYSAMLSs
- $298,0003 bd1 ba1.4k sqft4423 Stratford Ter, Hamburg, NY 14075For SaleMLS ID #B1714080, Brenda O'Connor, Listing by: Trank Real Estate. NYSAMLSs
- $359,9994 bd2 ba2k sqft1057 Mineral Springs Rd, Buffalo, NY 14224For SaleMLS ID #B1699466, Joseph Gullo, Listing by: MJ Peterson Real Estate Inc.. NYSAMLSs
- $439,7165 bd3 ba2.6k sqft4695 Lake Shore Rd, Hamburg, NY 14075For SaleMLS ID #B1677412, Lauren Czerniak, Listing by: MJ Peterson Real Estate Inc.. NYSAMLSs
- $349,9004 bd2 ba1.7k sqft7881 Seneca St, East Aurora, NY 14052For SaleMLS ID #B1692208, J. Gerard Green, Listing by: RE/MAX Precision. NYSAMLSs
- $349,9004 bd2 ba2.1k sqft52 Wyndmoor Ct, Depew, NY 14043For SaleMLS ID #R1716282, Jody Desnoyers, Listing by: DEZ Realty LLC. NYSAMLSs
- $499,9993 bd2 ba1.8k sqft5436 Big Tree Rd, Orchard Park, NY 14127For SaleMLS ID #B1715552, Jay Herlan, Listing by: Keller Williams Realty Lancaster. NYSAMLSs
- $269,9002 bd2 ba1.1k sqft4293 Twilight Ln, Hamburg, NY 14075For SaleMLS ID #B1692842, Peggy Margar L Reynolds, Listing by: Howard Hanna WNY Inc.. NYSAMLSs
- $346,9003 bd2 ba1.4k sqft235 Potters Rd, Buffalo, NY 14220For SaleMLS ID #B1712452, Laura J Nightingale, Listing by: MJ Peterson Real Estate Inc.. NYSAMLSs
- $279,0005 bd2 ba1.7k sqft1268 Indian Church Rd, Buffalo, NY 14224For SaleMLS ID #B1718537, Paul Buttenhoff, Listing by: Towne Housing Real Estate. NYSAMLSs
- $349,9995 bd3 ba2.2k sqft811 Cleveland Dr, Cheektowaga, NY 14225For SaleMLS ID #B1709740, Michael Gentner, Listing by: WNY Metro Roberts Realty. NYSAMLSs
- $273,9003 bd2 ba1.7k sqft32 Hamilton Ave, Lackawanna, NY 14218For SaleMLS ID #B1718032, Lisa Simme, Listing by: MJ Peterson Real Estate Inc.. NYSAMLSs
- $374,9003 bd3 ba2k sqft73 Victoria Blvd, Buffalo, NY 14217For SaleMLS ID #B1716124, Jason P Sokody, Listing by: Howard Hanna WNY Inc.. NYSAMLSs
- $239,0004 bd2 ba1.7k sqft104 Colton St, Cheektowaga, NY 14206For SaleMLS ID #B1718330, Alisha Teruel-Conethan, Listing by: WNY Metro Roberts Realty. NYSAMLSs
- $299,9503 bd2 ba1.5k sqft193 Bielak Rd, Orchard Park, NY 14127For SaleMLS ID #B1709878, Lisa H Breidenstein, Listing by: WNY Metro Crown Realty Sales & Appraisal Corp.. NYSAMLSs
- $329,9003 bd2 ba1.6k sqft66 Argyle Ave, Amherst, NY 14226For SaleMLS ID #B1710631, Kazi Rashid, Listing by: Towne Housing Real Estate. NYSAMLSs
