Stunning Home w/versatile floor plan & great location! No rear neighbors & amazing view of Boise Mtn range! Close to YMCA, golf courses, private soccer field, shopping, frwy, parks & community pool! Home is 4bed plus office & bonus or use as 6 bedrooms! 3 full baths! Extra long 25x10 extended 3rd bay on garage. Main level features; 9ft ceilings, office/bed, full bath, gas fp w/floor-ceiling stone & wood mantle, ceiling fan, 2-tone paint, mud rm, full wood wrapped scenic windows, blinds & more. Light & bright kitchen w/abundance of wht cabinets w/crown molding, undermount sink, granite, island/bar, full subway tile backsplash, pantry, ss gas range, double oven & spacious dining. Primary Bed w/oversized windows capturing Mtn. View, barn door & ceiling fan. Primary bath w/separate shower & soaker tub, huge granite vanity w/dual undermount sinks & walk-in closet w/custom organizer. Bedrooms w/ceiling fans. 15x13 Bonus Rm/6th Bed. Covered rear patio w/extended patio, vinyl fencing, sprinklers & more! See tour!
Sold
Est. $642,500
6292 S Astoria Ave, Meridian, ID 83642
5beds
3baths
2,731sqft
Single Family Residence
Built in 2020
6,534 Square Feet Lot
$642,500 Zestimate®
$235/sqft
$98/mo HOA
Overview
- 103 days
- 123
- 1
Zillow last checked:
Listing updated:
Listed by:
Sean Taylor 208-340-0000,
Silvercreek Realty Group
Source: IMLS,MLS#: 98899364
Facts & features
Interior
Bedrooms & bathrooms
- Bedrooms: 5
- Bathrooms: 3
- Main level bathrooms: 1
- Main level bedrooms: 1
Primary bedroom
- Level: Upper
- Area: 196
- Dimensions: 14 x 14
Bedroom 2
- Level: Main
- Area: 143
- Dimensions: 13 x 11
Bedroom 3
- Level: Upper
- Area: 100
- Dimensions: 10 x 10
Bedroom 4
- Level: Upper
- Area: 110
- Dimensions: 10 x 11
Bedroom 5
- Level: Upper
- Area: 132
- Dimensions: 11 x 12
Family room
- Level: Main
- Area: 272
- Dimensions: 16 x 17
Kitchen
- Level: Main
- Area: 153
- Dimensions: 9 x 17
Heating
- Forced Air, Natural Gas
Cooling
- Central Air
Appliances
- Included: Gas Water Heater, Tank Water Heater, Dishwasher, Disposal, Double Oven, Microwave, Oven/Range Built-In, Gas Oven, Gas Range
Features
- Bath-Master, Split Bedroom, Den/Office, Great Room, Rec/Bonus, Walk-In Closet(s), Loft, Breakfast Bar, Pantry, Kitchen Island, Granite Counters, Number of Baths Main Level: 1, Number of Baths Upper Level: 2, Bonus Room Size: 15x13, Bonus Room Level: Upper
- Flooring: Engineered Vinyl Plank
- Has basement: No
- Number of fireplaces: 1
- Fireplace features: One, Gas
Interior area
- Total structure area: 2,731
- Total interior livable area: 2,731 sqft
- Finished area above ground: 2,731
- Finished area below ground: 0
Property
Parking
- Total spaces: 3
- Parking features: Attached, Driveway
- Attached garage spaces: 3
- Has uncovered spaces: Yes
- Details: Garage: 20x21
Features
- Levels: Two
- Patio & porch: Covered Patio/Deck
- Pool features: Community, Pool
- Fencing: Full,Vinyl
- Has view: Yes
Lot
- Size: 6,534 Square Feet
- Features: Standard Lot 6000-9999 SF, Irrigation Available, Sidewalks, Views, Auto Sprinkler System, Pressurized Irrigation Sprinkler System
Details
- Parcel number: R0943260380
Construction
Type & style
- Home type: SingleFamily
- Property subtype: Single Family Residence
Materials
- Frame, HardiPlank Type
- Foundation: Crawl Space
- Roof: Composition,Architectural Style
Condition
- Year built: 2020
Details
- Builder name: Coleman Homes/Toll Bros
Utilities & green energy
- Water: Public
- Utilities for property: Sewer Connected
Community & HOA
Community
- Subdivision: Orchard Creek
HOA
- Has HOA: Yes
- HOA fee: $295 quarterly
Location
- Region: Meridian
Financial & listing details
- Price per square foot: $235/sqft
- Tax assessed value: $575,300
- Annual tax amount: $2,002
- Date on market: 2/1/2024
- Listing terms: Cash,Conventional,FHA,VA Loan
- Ownership: Fee Simple
Foreclosure details
Estimated market value
$642,500
$610,000 - $675,000
$3,348/mo
Price history
Price history is unavailable.
Public tax history
| Year | Property taxes | Tax assessment |
|---|---|---|
| 2026 | $2,121 +2.4% | $575,300 -3.9% |
| 2025 | $2,070 +3.4% | $598,500 +10.1% |
| 2024 | $2,002 -25.7% | $543,400 +8.7% |
| 2023 | $2,694 +68.7% | $499,700 -21.3% |
| 2022 | $1,597 | $635,000 +92.2% |
| 2021 | -- | $330,300 +255.5% |
| 2020 | -- | $92,900 |
Find assessor info on the county website
Monthly payment
Climate risks
Neighborhood: 83642
Nearby schools
Schools provided by the listing agent
- Elementary: Hillsdale
- Middle: Lake Hazel
- High: Mountain View
- District: West Ada School District
Source: IMLS. This data may not be complete. We recommend contacting the local school district to confirm school assignments for this home.
Similar homes
- $699,9003 bd3 ba2.1k sqft4691 S Abbot Way, Meridian, ID 83642Active
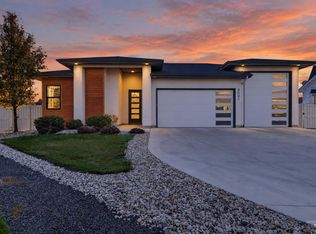 MLS ID #99004503, Troy Perry, Keller Williams Realty Boise. IMLS
 - $700,0005 bd4 ba3.2k sqft5990 S Dolomite Ave, Boise, ID 83709Active
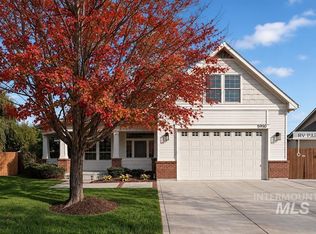 MLS ID #99004511, Matt Bauscher, Amherst Madison. IMLS
 - $550,0004 bd3 ba2.3k sqft3516 E Berghan St, Meridian, ID 83642Active
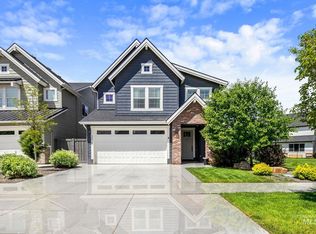 MLS ID #98989131, Mackenzie Brogdon, Homes of Idaho. IMLS
 - $675,0004 bd3 ba2.6k sqft3062 E Tusa St, Meridian, ID 83642Active
 MLS ID #98996234, Brent Johnson, Silvercreek Realty Group. IMLS
