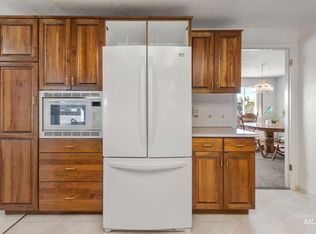
Meticulously maintained home that lives large with 45’ RV parking in an established SW Boise neighborhood! Recent upgrades make this home completely move-in ready, including refinished hardwood flooring, newer carpet throughout, fresh exterior paint, new gutters, refreshed tilework, updated utilities, and all-new lighting. Soaring two-story ceilings create a grand first impression, leading into an inviting living room with a warm fireplace. The gourmet kitchen features premium Wolf appliances, including double ovens and a gas cooktop, granite countertops, and rich wood cabinetry. The expansive main-level master retreat offers an en suite with heated tile floors and dual walk-in closets. A dedicated office, bar, or flex space adds versatility to the main level. Upstairs, discover a private guest suite with an en suite bath and walk-in closet, a cozy den with a second fireplace, and a generous bonus space ideal for a playroom, gym, or fifth bedroom with walk-in closet. The backyard features a covered patio with built-in speakers, an added privacy wall, and neatly maintained landscaping. Exceptional 45’ side parking accommodates up to three additional vehicles, an RV, boat, or recreational equipment. Located in Rockhampton, minutes from Boise Ranch Golf Course, schools, shopping, restaurants, and everyday conveniences.
New
$700,000
5990 S Dolomite Ave, Boise, ID 83709
5beds
4baths
3,239sqft
Single Family Residence
Built in 2006
7,405 Square Feet Lot
$693,400 Zestimate®
$216/sqft
$50/mo HOA
What's special
Warm fireplaceNeatly maintained landscapingRich wood cabinetryFresh exterior paintPremium wolf appliancesNew guttersAll-new lighting
- 1 day
- 296
- 27
Likely to sell faster than
Zillow last checked:
Listing updated:
Listed by:
Matt Bauscher Cell:208-330-8515,
Amherst Madison,
Austin Dixon 480-414-4472,
Amherst Madison
Source: IMLS,MLS#: 99004511
Facts & features
Interior
Bedrooms & bathrooms
- Bedrooms: 5
- Bathrooms: 4
- Main level bathrooms: 1
- Main level bedrooms: 1
Primary bedroom
- Level: Main
- Area: 255
- Dimensions: 15 x 17
Bedroom 2
- Level: Upper
- Area: 165
- Dimensions: 11 x 15
Bedroom 3
- Level: Upper
- Area: 176
- Dimensions: 11 x 16
Bedroom 4
- Level: Upper
- Area: 130
- Dimensions: 10 x 13
Bedroom 5
- Level: Upper
- Area: 280
- Dimensions: 14 x 20
Cooling
- Central Air
Appliances
- Included: Tank Water Heater, Washer, Dryer
Features
- Bath-Master, Bed-Master Main Level, Two Master Bedrooms, Double Vanity, Walk-In Closet(s), Walk In Shower, Pantry, Granite Counters, Number of Baths Main Level: 1, Number of Baths Upper Level: 2
- Flooring: Hardwood
- Has basement: No
- Number of fireplaces: 2
- Fireplace features: Two
Interior area
- Total structure area: 3,239
- Total interior livable area: 3,239 sqft
- Finished area above ground: 3,239
- Finished area below ground: 0
Property
Parking
- Total spaces: 2
- Parking features: Garage
- Garage spaces: 2
- Details: Garage Door: 21x22
Features
- Levels: Two
- Patio & porch: Covered Patio/Deck
Lot
- Size: 7,405 Square Feet
- Features: Standard Lot 6000-9999 SF
Details
- Parcel number: R7533620140
- Zoning: R6
Construction
Type & style
- Home type: SingleFamily
- Property subtype: Single Family Residence
Materials
- Frame
- Roof: Composition
Condition
- Year built: 2006
Utilities & green energy
- Water: Public
- Utilities for property: Sewer Connected
Community & HOA
Community
- Subdivision: Rockhampton
HOA
- Has HOA: Yes
- HOA fee: $298 semi-annually
Location
- Region: Boise
Financial & listing details
- Price per square foot: $216/sqft
- Tax assessed value: $638,000
- Annual tax amount: $1,516
- Date on market: 10/23/2026
- Listing terms: Cash,Conventional,FHA,VA Loan
- Ownership: Fee Simple
- Road surface type: Paved
Estimated market value
$693,400
$659,000 - $728,000
$3,609/mo
Price history
Price history is unavailable.
Public tax history
| Year | Property taxes | Tax assessment |
|---|---|---|
| 2026 | $1,517 -10.9% | $638,000 +7.6% |
| 2025 | $1,703 -9.8% | $593,000 +0.1% |
| 2024 | $1,889 -28.4% | $592,500 +4.7% |
| 2023 | $2,636 +3.9% | $566,100 -22.6% |
| 2022 | $2,537 +0.8% | $731,000 +30% |
| 2021 | $2,517 -13.8% | $562,100 +24.6% |
| 2020 | $2,920 +1% | $451,000 +5.3% |
| 2019 | $2,890 +5% | $428,300 +10.4% |
| 2018 | $2,752 +9.3% | $387,800 +8.8% |
| 2017 | $2,518 | $356,500 +9.6% |
| 2016 | $2,518 | $325,400 +4.5% |
| 2015 | $2,518 +36.2% | $311,300 +48.5% |
| 2012 | $1,848 +41.4% | $209,700 +3.1% |
| 2011 | $1,308 -20.6% | $203,400 -17.1% |
| 2010 | $1,646 -8.1% | $245,500 -5.5% |
| 2009 | $1,791 +171.2% | $259,800 +274.9% |
| 2007 | $660 | $69,300 |
Find assessor info on the county website
Monthly payment
Est. payment
Payment breakdown
Explore the cost of this home by adjusting the details. Changes won't be saved.Climate risks
Neighborhood: Southwest Ada County
Nearby schools
Schools provided by the listing agent
- Elementary: Lake Hazel
- Middle: Lake Hazel
- High: Mountain View
- District: West Ada School District
Source: IMLS. This data may not be complete. We recommend contacting the local school district to confirm school assignments for this home.


Similar homes
- $625,0004 bd2 ba3.3k sqft11360 W Lake Hazel Rd, Boise, ID 83709Active
 MLS ID #99003310, Nicole Porter, RE/MAX Executives. IMLS
- $720,0003 bd4 ba3k sqft11603 W Hidden Valley Rim Rd, Boise, ID 83709Active
 MLS ID #98999399, Novalie Housh, Silvercreek Realty Group. IMLS
- $579,0004 bd3 ba2.3k sqft12151 W Tree Branch Dr, Boise, ID 83709Active
 MLS ID #98997508, Rebecca Tupper, Homes of Idaho. IMLS
- $699,9003 bd3 ba2.1k sqft4691 S Abbot Way, Meridian, ID 83642New
 MLS ID #99004503, Troy Perry, Keller Williams Realty Boise. IMLS
