Smart Home powered by Tesla Powerwall 3 offering energy independence and peace of mind in a newer gated community. This 2024-built 4BR/3BA residence features an open, split floor plan w/tray ceilings and abundant natural light. White chef’s kitchen offers quartz countertops, S/S appliances, w large pantry. Impact windows, tile flooring throughout. Spacious primary suite w/ sitting area, garden tub, walk-in shower, and dual vanities. 3-car garage with EV outlet, extended paver patio, gutters, security cameras and ROOM FOR POOL. Mins to shopping/under 20 mins to beach. Rm sz approx
Under contract
Price cut: $23K (6/16)
$564,000
63 52nd Sq, Vero Beach, FL 32968
4beds
2,600sqft
:
Get pre-qualified$3,721/mo
Single Family Residence
Built in 2024
8,712 Square Feet Lot
$-- Zestimate®
$217/sqft
$115/mo HOA
What's special
Large pantrySecurity camerasAbundant natural lightQuartz countertopsSpacious primary suiteGarden tubOpen split floor plan
- 72 days |
- 228 |
- 5 |
Likely to sell faster than
Zillow last checked:
Listing updated:
Listed by:
Beth Renee Petrone 772-559-7013,
Dale Sorensen Real Estate Inc.
Source: Realtor Association of Indian River County,MLS#: 297496 Originating MLS: Indian River
Originating MLS: Indian RiverFacts & features
Interior
Bedrooms & bathrooms
- Bedrooms: 4
- Bathrooms: 3
- Full bathrooms: 3
Bedroom
- Dimensions: 12x15
Bedroom
- Dimensions: 11x10
Bedroom
- Dimensions: 12x10
Bedroom
- Dimensions: 11x11
Dining room
- Dimensions: 10x9
Family room
- Dimensions: 18x16
Kitchen
- Dimensions: 14x14
Living room
- Dimensions: 15x16
Other
- Dimensions: 7x8
Other
- Dimensions: 10x13
Heating
- Central
Cooling
- Central Air
Appliances
- Included: Dryer, Dishwasher, Disposal, Microwave, Range, Refrigerator, Washer
- Laundry: Laundry Room
Features
- Bathtub, Closet Cabinetry, Crown Molding, Garden Tub/Roman Tub, Kitchen Island, Pantry, Split Bedrooms, Walk-In Closet(s)
- Flooring: Tile
- Windows: Window Treatments
- Has fireplace: No
Interior area
- Total interior livable area: 2,600 sqft
Property
Parking
- Total spaces: 3
- Parking features: Three Car Garage, Three or more Spaces
- Garage spaces: 3
Features
- Levels: One
- Stories: 1
- Patio & porch: Patio, Screened
- Exterior features: Sprinkler/Irrigation, Rain Gutters
- Pool features: None
- Has view: Yes
- View description: Garden
- Waterfront features: None
Lot
- Size: 8,712 Square Feet
- Dimensions: 80 x 110
- Features: < 1/4 Acre
Details
- Parcel number: 33391600015000000016.0
- Zoning: ,
- Zoning description: Residential
Construction
Type & style
- Home type: SingleFamily
- Architectural style: One Story
- Property subtype: Single Family Residence
Materials
- Block, Concrete
- Roof: Shingle
Condition
- New construction: No
- Year built: 2024
Utilities & green energy
- Sewer: County Sewer
- Water: Public
Community & HOA
Community
- Features: Playground, Sidewalks, Gutter(s)
- Security: Security System Owned, Closed Circuit Camera(s), Gated Community, Key Card Entry, Motion Detectors, Smoke Detector(s)
- Subdivision: Grande Hammock
HOA
- Has HOA: Yes
- Amenities included: Dues Paid Quarterly
- Services included: Common Areas, Reserve Fund, Security
- HOA fee: $115 monthly
- HOA name: Access Management
Location
- Region: Vero Beach
Financial & listing details
- Price per square foot: $217/sqft
- Tax assessed value: $298,721
- Annual tax amount: $4,040
- Date on market: 5/20/2026
- Listing terms: Cash,FHA,New Loan,VA Loan
- Ownership: Single Family/Other
- Road surface type: Paved
Estimated market value
Not available
Estimated sales range
Not available
Not available
Price history
| Date | Event | Price |
|---|---|---|
| 7/18/2026 | Contingent | $564,000$217/sqft |
Source:  Realtor Association of Indian River County #297496 Report a problem Realtor Association of Indian River County #297496 Report a problem | ||
| 6/16/2026 | Price change | $564,000-3.9%$217/sqft |
Source: Realtor Association of Indian River County #297496 Report a problem | ||
| 5/20/2026 | Price change | $587,000-4.6%$226/sqft |
Source: Realtor Association of Indian River County #297496 Report a problem | ||
| 4/17/2026 | Price change | $615,000-3.1%$237/sqft |
Source: Realtor Association of Indian River County #296149 Report a problem | ||
| 4/6/2026 | Listed for sale | $635,000+22.1%$244/sqft |
Source: Realtor Association of Indian River County #296149 Report a problem | ||
| 8/2/2024 | Sold | $519,990-1.9%$200/sqft |
Source: Realtor Association of Indian River County #272845 Report a problem | ||
| 7/8/2024 | Pending sale | $529,990$204/sqft |
Source: Realtor Association of Indian River County #272845 Report a problem | ||
| 3/22/2024 | Price change | $529,990-2.8%$204/sqft |
Source: Realtor Association of Indian River County #272845 Report a problem | ||
| 11/6/2023 | Listed for sale | $545,315$210/sqft |
Source: Realtor Association of Indian River County #272845 Report a problem | ||
Public tax history
| Year | Property taxes | Tax assessment |
|---|---|---|
| 2025 | $4,040 +288.5% | $298,721 +313.5% |
| 2024 | $1,040 +227.7% | $72,250 +240% |
| 2023 | $317 | $21,250 |
Find assessor info on the county website
Monthly payment
Est. payment
Payment breakdown
Explore the cost of this home by adjusting the details. Changes won't be saved.Climate risks
Neighborhood: Vero Beach South
Nearby schools
GreatSchools rating
- 8/10Glendale Elementary SchoolGrades: PK-5Distance: 1.1 mi
- 7/10Gifford Middle SchoolGrades: 6-8Distance: 5.3 mi
- 5/10Vero Beach High SchoolGrades: 9-12Distance: 2.8 mi
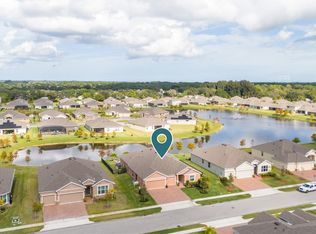
- $800,0004 bd4 ba2.7k sqft6 52nd Sq, Vero Beach, FL 32968For Sale
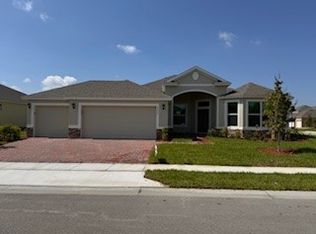
- $460,0004 bd3 ba2.3k sqft5485 2nd Mnr, Vero Beach, FL 32968Sold
- $513,5354 bd4 ba2.7k sqft3 52nd Sq, Vero Beach, FL 32968Sold

- $460,0004 bd3 ba2.3k sqft195 52nd Sq, Vero Beach, FL 32968Sold
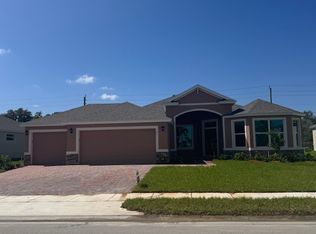
- $504,9904 bd3 ba2.5k sqft82 52nd Sq, Vero Beach, FL 32968Sold
- $548,3004 bd4 ba2.7k sqft98 52nd Sq, Vero Beach, FL 32968Off Market
- $524,8304 bd4 ba2.7k sqft134 52nd Sq, Vero Beach, FL 32968Sold
- $483,5603 bd3 ba2.3k sqft127 52nd Sq, Vero Beach, FL 32968Sold
A local agent can set up tours, give advice and negotiate with sellers.
Similar homes
- $595,0004 bd3 ba2.7k sqft5185 Topaz Lane SW, Vero Beach, FL 32968For Sale

 MLS ID #B26030676, Gavin Saville-Garcia, LPT Realty, LLC. BeachesMLS
 - $525,0003 bd3 ba2.2k sqft31 52nd Square, Vero Beach, FL 32968For Sale
 MLS ID #B26032269, James R Fisher, LPT Realty, LLC. BeachesMLS
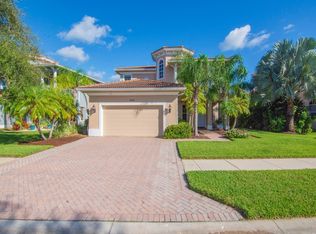
 - $560,0004 bd3 ba3.3k sqft3344 Westford Cir SW, Vero Beach, FL 32968For Sale
 MLS ID #295137, Mette Seaton, Keller Williams Realty of VB. Realtor Association of Indian River County
 - $489,0003 bd2 ba2.1k sqft2024 Albany Terrace SW, Vero Beach, FL 32968For Sale
 MLS ID #B26047335, Glenn Donovan Collis, Compass Florida LLC. BeachesMLS
 - $597,0004 bd3 ba2.5k sqft4221 Keeson Cir, Vero Beach, FL 32967For SaleMLS ID #298602, Cindi Lou Sharp, Keller Williams Realty of VB. Realtor Association of Indian River County
- $695,0003 bd3 ba2.7k sqft6205 Arcadia Sq, Vero Beach, FL 32968For SaleMLS ID #298331, Alexis L Owens, Dale Sorensen Real Estate Inc.. Realtor Association of Indian River County
- $455,0004 bd3 ba1.7k sqft1786 Berkshire Circle SW, Vero Beach, FL 32968For SaleMLS ID #R11153649, Anthony Fulcher, LPT Realty, LLC. BeachesMLS
- $489,9903 bd3 ba2.1k sqft5629 Hampton Park Circle, Vero Beach, FL 32966New ConstructionBeachesMLS
- $528,5003 bd2 ba1.7k sqft5760 36th Pl, Vero Beach, FL 32966For SaleMLS ID #296768, Bonnie L Sciarretto, EXIT Right Realty. Realtor Association of Indian River County
- $629,9003 bd2 ba2k sqft3639 Wild Banyan Way, Vero Beach, FL 32966For SaleMLS ID #298150, Sherri Lynn Sproch, RE/MAX Crown Realty VB. Realtor Association of Indian River County
- $565,0002 bd2 ba1.9k sqft4655 Pratt Cir, Vero Beach, FL 32967For SaleMLS ID #298404, Carol A Makolin, One Sotheby's Int'l Realty. Realtor Association of Indian River County
- $399,9004 bd4 ba2.4k sqft301 20th Avenue SW, Vero Beach, FL 32962For SaleMLS ID #B26046105, Jessa Valentine, Inshore Real Estate LLC. BeachesMLS
- $515,0003 bd3 ba2.2k sqft2557 Saint Lucia Cir, Vero Beach, FL 32967For SaleMLS ID #296632, Matilde G Sorensen, Dale Sorensen Real Estate Inc.. Realtor Association of Indian River County
- $459,9004 bd2 ba2.1k sqft1892 Grey Falcon Cir SW, Vero Beach, FL 32962For SaleMLS ID #293680, Rupa K Patel, Dale Sorensen Real Estate Inc.. Realtor Association of Indian River County
- $620,0004 bd4 ba3.3k sqft5555 53rd Ave, Vero Beach, FL 32967For SaleMLS ID #298335, Moe Mossa, Savvy Avenue LLC. Realtor Association of Indian River County
- $379,9904 bd2 ba1.8k sqft5437 Hampton Park Circle, Vero Beach, FL 32966New ConstructionBeachesMLS
- $599,0003 bd3 ba2.5k sqft1029 Riverwind Cir, Vero Beach, FL 32967For SaleMLS ID #294076, Lia Peters, Dale Sorensen Real Estate Inc.. Realtor Association of Indian River County
- $415,0004 bd2 ba1.9k sqft343 Lexington Ct SW, Vero Beach, FL 32962For SaleMLS ID #296952, John W Roberts III, Dale Sorensen Real Estate Inc.. Realtor Association of Indian River County
- $480,0004 bd3 ba2.5k sqft8324 Amalfi Circle, Fort Pierce, FL 34951For SaleMLS ID #B26055179, Joseph Tumolo, RE/MAX Gold. BeachesMLS
- $449,9003 bd2 ba1.6k sqft5950 Wild Olive Way, Vero Beach, FL 32966For SaleMLS ID #298715, Nic Stover, Engel & Voelkers Vero Beach. Realtor Association of Indian River County
