THE HOME YOU'VE BEEN WAITING FOR!
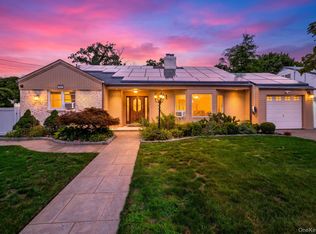
Welcome to 63 Adair Court - a spacious colonial situated on a quiet residential street in the charming Village of Malverne, and offers numerous amenities.
From its' exceptional curb appeal to its' versatile living spaces, this special home offers the perfect blend of charm comfort and functionality.
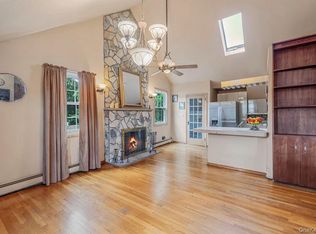
The first floor features an inviting open-concept layout, seamlessly connecting the living room, complete with a beautiful stone fireplace, dining room and kitchen. Two additional bedrooms on this level provide wonderful flexibility and can easily serve as a home office, den or guest accommodations to suit your needs.
The second floor offers four generously sized bedrooms, each providing ample space for furniture of any size, along with abundant closet storage.
An added bonus is the full, finished walk-up attic, featuring impressive ceiling height and endless possibilities, along with an abundance of additional storage.
The property's desirable location is another of its' greatest attractions. Malverne is known for its' beautiful tree-lined streets, welcoming village atmosphere, local shops, restaurants, parks and convenient access to the Long Island Railroad.
Residents can enjoy Crossroads Farm at Grossmann's, a beloved local attraction offering fresh produce, seasonal events and a traditional farm experience right in the heart of the community.
The home is conveniently located near James A. Dever Elementary School and Valley Stream North High School as well as shopping, recreation and major parkways.
Combining generous living space, a desirable residential setting and the charm of village living, 63 Adair Court offers an exceptional opportunity in one of Nassau County's appealing established communities.
For sale
$1,045,000
63 Adair Court, Malverne, NY 11565
6beds
2,238sqft
Single Family Residence, Residential
Built in 1938
5,797 Square Feet Lot
$-- Zestimate®
$467/sqft
$-- HOA
What's special
Spacious colonialInviting open-concept layoutQuiet residential streetExceptional curb appealDesirable residential settingBeautiful stone fireplaceDining room
- 2 days
- 544
- 19
Zillow last checked:
Listing updated:
Listed by:
Newman Realty Inc contact@newman-realty.com,
Giacomo Sorrentino
Source: OneKey® MLS as distributed by MLS GRID,MLS#: 1008731
Facts & features
Interior
Bedrooms & bathrooms
- Bedrooms: 6
- Bathrooms: 2
- Full bathrooms: 2
Primary bedroom
- Description: SPACIOUS BEDROOM WITH ACCESS TO BATHROOM
- Level: Second
Bedroom 2
- Description: LARGE BEDROOM WITH VAULTED CEILING
- Level: Second
Bedroom 3
- Description: LARGE BEDROOM
- Level: Second
Bedroom 4
- Description: LARGE BEDROOM
- Level: Second
Bathroom 2
- Description: FULL BATHROOM WITH ACCESS FROM PRIMARY AND HALLWAY
- Level: Second
Other
- Description: FOYER, LIVING RM, DINING, KITCHEN, BEDROOM/DEN, BEDROOM/OFFICE, FULL BATHROOM
- Level: First
Other
- Description: SPACIOUS ATTIC WITH FLOORING AND WALLS
- Level: Third
Basement
- Description: FULL BASEMENT
- Level: Basement
Heating
- Natural Gas
Cooling
- Central Air
Appliances
- Included: Dishwasher, Dryer, Gas Oven, Gas Range, Washer
- Laundry: In Basement
Features
- First Floor Bedroom, First Floor Full Bath, Entrance Foyer, Formal Dining, Granite Counters, Kitchen Island, Open Kitchen
- Flooring: Wood
- Basement: Full
- Attic: Finished
- Number of fireplaces: 1
- Fireplace features: Living Room
Interior area
- Total structure area: 2,238
- Total interior livable area: 2,238 sqft
Property
Parking
- Total spaces: 4
- Parking features: Attached
- Garage spaces: 1
Features
- Levels: Two
- Patio & porch: Patio
- Exterior features: Awning(s)
- Fencing: Back Yard
Lot
- Size: 5,797 Square Feet
- Dimensions: 58 x 101
- Features: Back Yard
Details
- Additional structures: Shed(s)
- Parcel number: 2027352120000020
- Special conditions: None
Construction
Type & style
- Home type: SingleFamily
- Architectural style: Colonial
- Property subtype: Single Family Residence, Residential
Materials
- Vinyl Siding
- Foundation: Concrete Perimeter
Condition
- Actual
- Year built: 1938
- Major remodel year: 1938
Utilities & green energy
- Sewer: Public Sewer
- Water: Public
- Utilities for property: Natural Gas Connected
Community & HOA
HOA
- Has HOA: No
Location
- Region: Malverne
Financial & listing details
- Price per square foot: $467/sqft
- Tax assessed value: $659
- Annual tax amount: $19,216
- Date on market: 11/13/2026
- Cumulative days on market: 3 days
- Listing agreement: Exclusive Right To Sell
Estimated market value
Not available
Estimated sales range
Not available
Not available
Price history
| Date | Event | Price |
|---|---|---|
| 11/13/2026 | Listed for sale | $1,045,000+467.9%$467/sqft |
Source:  OneKey® MLS as distributed by MLS GRID #1008731 Report a problem | ||
| 6/1/1993 | Sold | $184,000$82/sqft |
Source: Agent Provided Report a problem | ||
Public tax history
| Year | Property taxes | Tax assessment |
|---|---|---|
| 2024 | -- | $659 |
| 2023 | -- | $659 +4.3% |
| 2022 | -- | $632 |
| 2021 | $12,022 +0.1% | -- |
| 2020 | $12,014 +11.7% | $914 |
| 2019 | $10,752 | $914 |
| 2018 | $10,752 +4.3% | $914 |
| 2017 | $10,310 -21.1% | $914 -25% |
| 2016 | $13,065 +621.9% | $1,219 |
| 2015 | $1,810 +9% | $1,219 |
| 2013 | $1,661 +5.5% | $1,219 |
| 2012 | $1,574 -82.6% | $1,219 |
| 2011 | $9,065 +9.5% | $1,219 +0.4% |
| 2010 | $8,278 | $1,214 -14.6% |
| 2009 | -- | $1,421 -2.7% |
| 2008 | -- | $1,460 +32% |
| 2006 | -- | $1,106 -43.1% |
| 2005 | -- | $1,944 -39.1% |
| 2004 | -- | $3,193 |
| 2003 | -- | $3,193 -45.4% |
| 2002 | -- | $5,850 |
| 2001 | -- | $5,850 |
| 2000 | -- | $5,850 |
Find assessor info on the county website
Monthly payment
Climate risks
Neighborhood: 11565
Nearby schools
Schools provided by the listing agent
- Elementary: James A Dever School
- Middle: Valley Stream North High School
- High: Valley Stream North High School
Source: OneKey® MLS as distributed by MLS GRID. This data may not be complete. We recommend contacting the local school district to confirm school assignments for this home.

Similar homes
- $965,0006 bd3 ba2.6k sqft145 Davison Avenue, Lynbrook, NY 11563For Sale

 MLS ID #1071631, Maria P. Squitieri, Listing by: Douglas Elliman Real Estate. OneKey® MLS as distributed by MLS GRID
- $1,199,0005 bd3 ba2.6k sqft791 Cornwell Avenue, Malverne, NY 11565For Sale
 MLS ID #1038367, Joosoo Kim SFR SRS MRP CIPS AHWD, Listing by: Charles Rutenberg Realty Inc. OneKey® MLS as distributed by MLS GRID
- $879,0003 bd2 ba1.6k sqft147 Wright Avenue, Malverne, NY 11565For Sale
 MLS ID #1072244, Lawrence Awe, Listing by: Our Neighborhood R E Inc. OneKey® MLS as distributed by MLS GRID
- $899,0005 bd3 ba2.7k sqft17 Oxford Street, Malverne, NY 11565For Sale
 MLS ID #1032160, Taner Ali, Listing by: HomeSmart Premier Living Rlty. OneKey® MLS as distributed by MLS GRID
- $869,0004 bd2 ba2.4k sqft201 Hempstead Avenue, Malverne, NY 11565For SaleMLS ID #1057955, Leon J. Sanchez, Listing by: Newman Realty Inc. OneKey® MLS as distributed by MLS GRID
- $835,0003 bd1 ba1.8k sqft47 Drake Street, Malverne, NY 11565For SaleMLS ID #1068414, Eileen L. O Hara, Listing by: Daniel Gale Sothebys Intl Rlty. OneKey® MLS as distributed by MLS GRID
- $869,9993 bd3 ba2k sqft411 Cornwell Avenue, Malverne, NY 11565For SaleMLS ID #1051093, David L. White, Listing by: Owner Entry.com. OneKey® MLS as distributed by MLS GRID
- $825,0004 bd2 ba2k sqft404 Cornwell Avenue, Malverne, NY 11565For SaleMLS ID #1054677, Eileen L. O Hara, Listing by: Daniel Gale Sothebys Intl Rlty. OneKey® MLS as distributed by MLS GRID
- $850,0004 bd3 ba2k sqft99 Norwood Avenue, Malverne, NY 11565For SaleMLS ID #998230, Joseph W. DeVito, Listing by: Douglas Elliman Real Estate. OneKey® MLS as distributed by MLS GRID
- $799,0004 bd2 ba1.3k sqft594 Hawthorne Street, West Hempstead, NY 11552For SaleMLS ID #1073873, Nicholas M. Sforza, Listing by: Legacy Listings Group LLC. OneKey® MLS as distributed by MLS GRID
- $899,0004 bd2 ba1.5k sqft20 Voorhees Place, Malverne, NY 11565For SaleMLS ID #1015692, Lori Lang, Listing by: Douglas Elliman Real Estate. OneKey® MLS as distributed by MLS GRID
- $789,0004 bd3 ba1.6k sqft105 Wicks Lane, Malverne, NY 11565For SaleMLS ID #1044076, Giacomo Sorrentino, Listing by: Newman Realty Inc. OneKey® MLS as distributed by MLS GRID
- $799,9995 bd2 ba1.5k sqft73 Berry Street, Valley Stream, NY 11580For SaleMLS ID #1060529, Ali Teepu, Listing by: Best American Homes Inc. OneKey® MLS as distributed by MLS GRID
- $1,020,0006 bd3 ba1.5k sqft35 E Euclid Street, Valley Stream, NY 11580For SaleMLS ID #1061473, Gabriel Kashi, Listing by: Keystone Realty USA Corp. OneKey® MLS as distributed by MLS GRID
- $999,9994 bd2 ba1.7k sqft962 Hancock Avenue, Franklin Square, NY 11010For SaleMLS ID #1070320, Anthony M. Ponte, Listing by: Stonegate Real Estate. OneKey® MLS as distributed by MLS GRID
- $649,9006 bd2 ba1.7k sqft194 Rolling Street, Malverne, NY 11565For SaleMLS ID #1067216, Brian E. Lewis SRES, Listing by: EXP Realty. OneKey® MLS as distributed by MLS GRID
- $1,079,0006 bd3 ba2.3k sqft520 Kirkman Avenue, Elmont, NY 11003For SaleMLS ID #1043649, Matthew J. Korman, Listing by: Douglas Elliman Real Estate. OneKey® MLS as distributed by MLS GRID
- $999,0003 bd3 ba2.1k sqft128 Stuart Street, Lynbrook, NY 11563For SaleMLS ID #1020259, Nicholas S. Liappas, Listing by: Compass Greater NY LLC. OneKey® MLS as distributed by MLS GRID
- $725,0003 bd1 ba1.2k sqft41 Doncaster Road, Malverne, NY 11565For SaleMLS ID #1064640, Lauren Valentini, Listing by: LAFFEY REAL ESTATE. OneKey® MLS as distributed by MLS GRID
- $1,098,0006 bd5 ba2.5k sqft364 Nassau Boulevard, West Hempstead, NY 11552For SaleMLS ID #1063753, Robert E. Silverman, Listing by: Berkshire Hathaway HS NY Prop. OneKey® MLS as distributed by MLS GRID
