Charming corner-lot brick home in Arcadia, freshly updated inside and out. The exterior features a Romabio limewash finish, updated trim and shutters, and a newly built screened porch for entertaining. Inside, find 4 bedrooms and 2 baths across 2,745 sq ft, with a smart layout including a separate mudroom entry and a custom laundry room with ample storage. The office offers plumbing already run for a potential future bath. Major updates include HVAC, the main drain line to city sewer, crawlspace improvements, and lighting throughout. Hardwood floors run through the main living areas, and the kitchen features stainless appliances and cabinetry. Outside, enjoy new aluminum and privacy fencing, refreshed landscaping, and a freshly painted carport on a beautiful corner lot.
Pending
$359,900
63 Arcadia Dr, Tuscaloosa, AL 35404
4beds
2,745sqft
:
Get pre-qualified$2,101/mo
Single Family Residence
Built in 1958
0.51 Acres Lot
$356,200 Zestimate®
$131/sqft
$-- HOA
What's special
Romabio limewash finishBeautiful corner lotFreshly painted carportRefreshed landscapingCharming corner-lot brick homeUpdated trim and shutters
- 12 days |
- 933 |
- 41 |
Zillow last checked:
Listing updated:
Listed by:
Chris Lee 205-233-5183,
REALTYSOUTH-TUSCALOOSA
Source: WAMLS,MLS#: 176439
Facts & features
Interior
Bedrooms & bathrooms
- Bedrooms: 4
- Bathrooms: 2
- Full bathrooms: 2
Heating
- Central, Natural Gas
Cooling
- Central Air, Electric, 1 Unit
Appliances
- Included: Dishwasher, Gas Oven, Gas Range, Gas Water Heater, Microwave, Refrigerator, Water Heater
- Laundry: Main Level, Laundry Room
Features
- Breakfast Area, Ceiling Fan(s), Separate/Formal Dining Room, Granite Counters, Primary Downstairs, Solid Surface Counters, Cable TV, Walk-In Closet(s), Wired for Sound
- Flooring: Hardwood
- Windows: Double Pane Windows, Vinyl
- Basement: Crawl Space
- Has fireplace: Yes
- Fireplace features: Gas Log
Interior area
- Total structure area: 2,745
- Total interior livable area: 2,745 sqft
Property
Parking
- Total spaces: 2
- Parking features: Attached Carport, Concrete, Driveway, Garage, Two Car Garage
- Garage spaces: 2
- Has carport: Yes
Features
- Levels: One
- Stories: 1
- Patio & porch: Covered, Open, Patio, Porch
- Exterior features: Rain Gutters, Shed
- Pool features: None
- Fencing: Chain Link,Wood
Lot
- Size: 0.51 Acres
- Dimensions: 147 x 147
- Features: Corner Lot, Level, Trees
- Residential vegetation: Wooded
Details
- Additional structures: Shed(s), Workshop
- Parcel number: 3004204004002.000
Construction
Type & style
- Home type: SingleFamily
- Architectural style: Other
- Property subtype: Single Family Residence
Materials
- Brick, Vinyl Siding
- Roof: Composition,Shingle
Condition
- Resale
- Year built: 1958
Utilities & green energy
- Sewer: Connected
- Water: Public
- Utilities for property: Cable Available, Sewer Connected
Community & HOA
Community
- Features: Gutter(s)
- Security: Smoke Detector(s)
- Subdivision: Arcadia
HOA
- Amenities included: None
Location
- Region: Tuscaloosa
Financial & listing details
- Price per square foot: $131/sqft
- Tax assessed value: $256,600
- Annual tax amount: $1,367
- Date on market: 7/21/2026
- Cumulative days on market: 13 days
- Listing terms: Cash,Conventional,FHA,VA Loan
- Road surface type: Paved
Estimated market value
$356,200
$338,000 - $374,000
$2,208/mo
Price history
| Date | Event | Price |
|---|---|---|
| 7/28/2026 | Pending sale | $359,900$131/sqft |
Source:  WAMLS #176439 Report a problem WAMLS #176439 Report a problem | ||
| 7/21/2026 | Listed for sale | $359,900+44%$131/sqft |
Source: WAMLS #176439 Report a problem | ||
| 8/20/2019 | Sold | $249,900+4.2%$91/sqft |
Source: WAMLS #133946 Report a problem | ||
| 7/8/2019 | Pending sale | $239,900$87/sqft |
Source: RE/MAX PREMIERE GROUP #133946 Report a problem | ||
| 7/3/2019 | Listed for sale | $239,900+33.3%$87/sqft |
Source: RE/MAX PREMIERE GROUP #133946 Report a problem | ||
| 6/24/2013 | Sold | $180,000-9.3%$66/sqft |
Source: WAMLS #92126 Report a problem | ||
| 5/31/2013 | Listed for sale | $198,500-7.7%$72/sqft |
Source: Advantage Realty Group #92126 Report a problem | ||
| 3/19/2010 | Sold | $215,000$78/sqft |
Source: Public Record Report a problem | ||
Public tax history
| Year | Property taxes | Tax assessment |
|---|---|---|
| 2024 | $1,276 | $25,670 |
| 2023 | $1,276 +9.3% | $25,670 |
| 2022 | $1,167 | -- |
| 2021 | $1,167 +14.1% | -- |
| 2020 | $1,023 +12.7% | $20,780 +12.1% |
| 2019 | $908 | $18,540 -2.4% |
| 2018 | $908 -2.5% | $18,990 |
| 2017 | $932 +8% | -- |
| 2016 | $862 | -- |
| 2015 | $862 | -- |
| 2014 | $862 | $17,650 |
| 2013 | $862 -1.4% | -- |
| 2012 | $875 +1.2% | -- |
| 2011 | $865 | -- |
| 2010 | $865 | -- |
| 2009 | $865 +12% | -- |
| 2008 | $772 | $158,900 |
| 2007 | $772 | $158,900 |
| 2006 | $772 | $158,900 |
| 2005 | $772 +13.8% | $158,900 +12.9% |
| 2004 | $678 | $140,700 +8.2% |
| 2001 | -- | $130,000 -0.3% |
| 2000 | $625 | $130,410 |
Find assessor info on the county website
Monthly payment
Est. payment
Payment breakdown
Explore the cost of this home by adjusting the details. Changes won't be saved.Climate risks
Neighborhood: Greater Alberta
Nearby schools
GreatSchools rating
- 8/10Arcadia Elementary SchoolGrades: PK-5Distance: 0.4 mi
- 4/10Eastwood Middle SchoolGrades: 6-8Distance: 3.7 mi
- 2/10Paul W Bryant High SchoolGrades: 9-12Distance: 3.9 mi
Schools provided by the listing agent
- Elementary: Arcadia
- Middle: Eastwood
- High: Bryant
Source: WAMLS. This data may not be complete. We recommend contacting the local school district to confirm school assignments for this home.
- $339,1003 bd2 ba2k sqft64 Arcadia Dr, Tuscaloosa, AL 35404Off Market

- $260,000-- bd0 ba2.7k sqft97 Arcadia Dr, Tuscaloosa, AL 35404Off Market
- $276,2004 bd2 ba3k sqft96 Arcadia Dr, Tuscaloosa, AL 35404Off Market
- $331,2003 bd3 ba3.4k sqft40 Arcadia Dr, Tuscaloosa, AL 35404Off Market
- $229,200-- bd1 ba2.5k sqft62 Arcadia Dr, Tuscaloosa, AL 35404Off Market
- $274,0004 bd1 ba3k sqft98 Arcadia Dr, Tuscaloosa, AL 35404Off Market
- $258,6003 bd2 ba1.9k sqft32 Arcadia Dr, Tuscaloosa, AL 35404Off Market
- $277,6003 bd3 ba2.5k sqft65 Arcadia Dr, Tuscaloosa, AL 35404Off Market
A local agent can set up tours, give advice and negotiate with sellers.
Similar homes
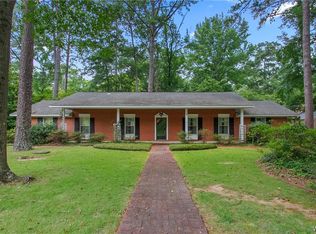
- $329,9004 bd2 ba2.5k sqft1812 25th Way E, Tuscaloosa, AL 35404For Sale
 MLS ID #176617, Marsha Hoggle, RE/MAX PREMIERE GROUP. WAMLS
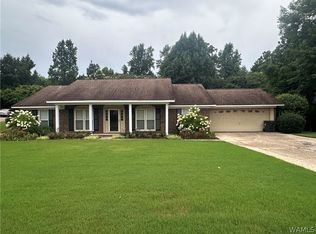
 - $324,9003 bd2 ba2k sqft3103 Arcadia Dr, Tuscaloosa, AL 35404For Sale
 MLS ID #176437, Jennifer Maricle, Southern Homes of Tuscaloosa, Inc. WAMLS
 - $319,9003 bd3 ba1.9k sqft3319 Arcadia Dr, Tuscaloosa, AL 35404For Sale
 MLS ID #176452, Alice Maxwell, Keller Williams Tuscaloosa. WAMLS
 - $359,9003 bd3 ba2.2k sqft2510 19th St E, Tuscaloosa, AL 35404For Sale

 MLS ID #21458973, Loren Thomley, Keller Williams Tuscaloosa. GALMLS
 - $--3 bd2 ba1.9k sqft4416 Bass Dr, Tuscaloosa, AL 35405AuctionXome
- $349,9004 bd3 ba2.5k sqft4434 Plumtree Ln, Tuscaloosa, AL 35405For SaleMLS ID #176642, Tanner Summerlin, HAMNER REAL ESTATE. WAMLS
- $305,0003 bd3 ba3k sqft4122 Brookhill Rd, Tuscaloosa, AL 35404For SaleMLS ID #176541, Lauren Stewart, Keller Williams Tuscaloosa. WAMLS
- $329,0003 bd4 ba1.6k sqft801 34th Ave E, Tuscaloosa, AL 35404For SaleMLS ID #175233, Ralph Lusian, HAMNER REAL ESTATE. WAMLS
- $349,9004 bd2 ba2k sqft728 Jennifer Dr E, Tuscaloosa, AL 35404For SaleMLS ID #173920, Melissa Christian, Keller Williams Tuscaloosa. WAMLS
- $289,9003 bd3 ba1.9k sqft1511 18th St E, Tuscaloosa, AL 35404For SaleMLS ID #21457580, Tricia Gray, Keller Williams Tuscaloosa. GALMLS
- $394,9004 bd2 ba1.9k sqft5070 Summerfield Dr E, Tuscaloosa, AL 35404New ConstructionMLS ID #176621, Ashley Creel, Corder Real Estate. WAMLS
- $275,0003 bd2 ba1.3k sqft4222 Hillswood Ln, Tuscaloosa, AL 35404For SaleMLS ID #176647, Donna Terry, Keller Williams Tuscaloosa. WAMLS
- $239,9004 bd2 ba1.9k sqft1709 21st St E, Tuscaloosa, AL 35404For SaleMLS ID #176530, LeMona Stacy, ELITE SIGNATURE PROPERTIES. WAMLS
- $394,9004 bd2 ba1.9k sqft5020 Summerfield Dr E, Tuscaloosa, AL 35404New ConstructionMLS ID #176595, Amanda Corder, Corder Real Estate. WAMLS
- $419,9003 bd3 ba2.9k sqft2513 Lakewood Cir, Tuscaloosa, AL 35405For SaleMLS ID #176616, Marsha Hoggle, RE/MAX PREMIERE GROUP. WAMLS
- $--3 bd3 ba1.3k sqft2817 Valley Crest Rd, Tuscaloosa, AL 35405AuctionAuction.com 2
- $339,9004 bd4 ba3.5k sqft4526 Woodland Hills Dr, Tuscaloosa, AL 35405For SaleMLS ID #175312, Tim Benefield, RE/MAX PREMIERE GROUP. WAMLS
- $349,9002 bd3 ba2k sqft4815 Cumberland Rd, Tuscaloosa, AL 35404For SaleMLS ID #173598, Brandy Holmes, Kelly Right Real Estate of Ala. WAMLS
- $--4 bd2 ba1.6k sqft304 32nd Pl E, Tuscaloosa, AL 35405AuctionAuction.com 2
- $269,9003 bd2 ba1.9k sqft2952 Green Grove Dr N #E, Tuscaloosa, AL 35404For SaleMLS ID #176456, Jacquail Robinson, JR Real Estate and Company. WAMLS
