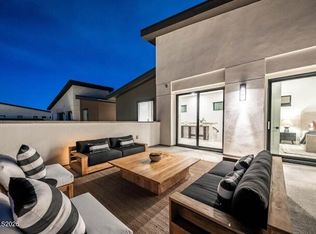
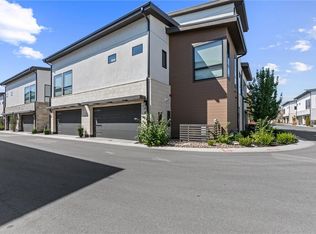
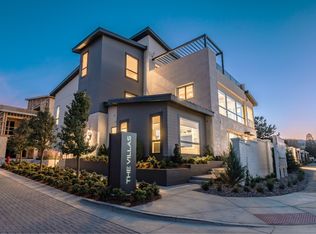
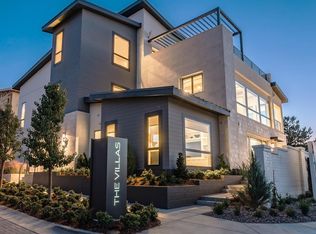
Imagine coming home to a five-star suite. Every day. This is penthouse living. Welcome to the Villas at Rancharrah, and to the largest floor plan of its kind, a premier corner residence. Immaculate, as if new. White-glove prepared. Truly lock and leave. Your private elevator whisks you up from the two-car garage. Your rooftop terrace waits above, with sweeping Mount Rose views and the Paseo green space spread below. Curated designer furnishings are available, so all that's left is to arrive and begin living. Step off the elevator and the residence opens before you, with everything you need on one elevated floor. A light-filled great room with 10-foot ceilings. A chef's kitchen with a statement island. A stone fireplace wall. An office with custom built-ins, a laundry room, and a second en-suite bedroom. The primary suite, with its warm wood ceiling and soft lighting, feels like a hotel retreat. Higher still, a private guest suite with its own en-suite bath and kitchenette is ideal for multi-generational living or long-stay visitors, all steps from the rooftop terrace. Morning coffee. Sunset cocktails. Evenings under the stars. Next door, homeowners gain access to the private Club at Rancharrah. Begin with a massage or facial. Linger over dinner. Finish with a soak in the spa, then stroll home. Beyond the Club, the Village at Rancharrah offers restaurants, shops, and gathering spaces. Traveling? Simply close the door and go. Low maintenance, 24-hour guard-gated, and ready for all four seasons. Arrive. Exhale. Everything else is taken care of. Club membership required; fees apply.
Active under contract-show
$2,795,000
63 Caballada St, Reno, NV 89511
3beds
3,361sqft
Condominium
Built in 2023
-- sqft lot
$2,736,700 Zestimate®
$832/sqft
$510/mo HOA
What's special
Premier corner residenceStone fireplace wallOffice with custom built-insFive-star suiteSecond en-suite bedroomLaundry room
- 12 days
- 506
- 38
Likely to sell faster than
Zillow last checked:
Listing updated:
Listed by:
Heather Houston S.176629 828-489-8124,
Dickson Realty - Caughlin
Source: NNRMLS,MLS#: 260013616
Facts & features
Interior
Bedrooms & bathrooms
- Bedrooms: 3
- Bathrooms: 4
- Full bathrooms: 3
- 1/2 bathrooms: 1
Heating
- ENERGY STAR Qualified Equipment, Forced Air, Natural Gas
Cooling
- Central Air, ENERGY STAR Qualified Equipment
Appliances
- Included: Additional Refrigerator(s), Dishwasher, Disposal, Double Oven, Dryer, ENERGY STAR Qualified Appliances, Gas Cooktop, Gas Range, Microwave, Refrigerator, Self Cleaning Oven, Smart Appliance(s), Washer
- Laundry: Cabinets, Laundry Room, Shelves, Sink
Features
- Breakfast Bar, Ceiling Fan(s), Elevator, High Ceilings, Kitchen Island, Loft, Pantry, Smart Thermostat, Vaulted Ceiling(s), Walk-In Closet(s)
- Flooring: Carpet, Ceramic Tile, Porcelain
- Windows: Double Pane Windows, ENERGY STAR Qualified Windows, Low Emissivity Windows, Vinyl Frames, Window Coverings
- Number of fireplaces: 1
- Fireplace features: Gas, Insert
- Common walls with other units/homes: 1 Common Wall
Interior area
- Total structure area: 3,361
- Total interior livable area: 3,361 sqft
Property
Parking
- Total spaces: 2
- Parking features: Attached, Garage, Garage Door Opener
- Attached garage spaces: 2
Features
- Levels: Three Or More
- Stories: 3
- Patio & porch: Uncovered, Terrace, Covered, Patio, Deck
- Exterior features: Rain Gutters
- Spa features: None
- Fencing: None
- Has view: Yes
- View description: Mountain(s), Park/Greenbelt
Lot
- Size: 435 Square Feet
- Features: Common Area, Corner Lot, Landscaped, Level
Details
- Additional structures: None
- Parcel number: 22616210
- Zoning: PD
Construction
Type & style
- Home type: Condo
- Property subtype: Condominium
- Attached to another structure: Yes
Materials
- Insulation - Batts, Fiber Cement, Frame, Stone, Stucco
- Foundation: Insulated Foundation, Slab
- Roof: Metal,Pitched
Condition
- New construction: No
- Year built: 2023
Utilities & green energy
- Sewer: Public Sewer
- Water: Public
- Utilities for property: Cable Available, Cable Connected, Electricity Available, Electricity Connected, Internet Available, Internet Connected, Natural Gas Available, Natural Gas Connected, Sewer Available, Sewer Connected, Water Available, Water Connected, Cellular Coverage, Centralized Data Panel, Underground Utilities, Water Meter Installed
Community & HOA
Community
- Features: Pickleball Court
- Security: Carbon Monoxide Detector(s), Fire Sprinkler System, Security System, Security System Owned, Smoke Detector(s)
- Subdivision: Rancharrah Village 4
HOA
- Has HOA: Yes
- Amenities included: Clubhouse, Fitness Center, Gated, Landscaping, Life Guard, Parking, Pool, Sauna, Security, Spa/Hot Tub
- Services included: Insurance, Maintenance Grounds, Maintenance Structure, Snow Removal
- HOA fee: $220 monthly
- HOA name: Rancharrah Master HOA
- Second HOA fee: $290 monthly
- Second HOA name: The Villas At Rancharrah Sub HOA
Location
- Region: Reno
Financial & listing details
- Price per square foot: $832/sqft
- Tax assessed value: $1,006,374
- Annual tax amount: $12,908
- Date on market: 10/28/2026
- Cumulative days on market: 12 days
- Listing terms: Cash,Conventional
Estimated market value
$2,736,700
$2.60M - $2.87M
Not available
Price history
| Date | Event | Price |
|---|---|---|
| 11/5/2026 | Contingent | $2,795,000$832/sqft |
Source:  NNRMLS #260013616 Report a problem | ||
| 10/28/2026 | Listed for sale | $2,795,000+30.8%$832/sqft |
Source: NNRMLS #260013616 Report a problem | ||
| 9/18/2023 | Sold | $2,136,495+11%$636/sqft |
Source: NNRMLS #220003006 Report a problem | ||
| 3/11/2022 | Pending sale | $1,925,000$573/sqft |
Source: NNRMLS #220003006 Report a problem | ||
| 3/11/2022 | Listed for sale | $1,925,000$573/sqft |
Source: NNRMLS #220003006 Report a problem | ||
Public tax history
| Year | Property taxes | Tax assessment |
|---|---|---|
| 2026 | $12,659 -0.6% | $352,231 +2% |
| 2025 | $12,740 +174.3% | $345,417 +6.9% |
| 2024 | $4,645 +31.7% | $323,218 +221.3% |
| 2023 | $3,526 | $100,610 |
Find assessor info on the county website
Monthly payment
Est. payment
Payment breakdown
Explore the cost of this home by adjusting the details. Changes won't be saved.Climate risks
Neighborhood: Meadowood
Nearby schools
Schools provided by the listing agent
- Elementary: Huffaker
- Middle: Pine
- High: Reno
Source: NNRMLS. This data may not be complete. We recommend contacting the local school district to confirm school assignments for this home.
Similar homes
- $2,990,0004 bd5 ba4.5k sqft6141 Triple Crown Dr, Reno, NV 89511Active
 MLS ID #260006088, Bryan Drakulich, BHG Drakulich Realty. NNRMLS
- $2,250,0004 bd4 ba3.8k sqft15185 Chateau Ave, Reno, NV 89511Active
 MLS ID #260013992, Wendi Archuleta, Haute Properties NV. NNRMLS
- $1,785,0004 bd5 ba4.1k sqft115 Bridlemoor Ct, Reno, NV 89511Active
 MLS ID #260014033, Rebecca Dickson, Dickson Realty - Caughlin. NNRMLS
- $2,800,0004 bd4 ba3.8k sqft5985 Cartier Dr, Reno, NV 89511Active
 MLS ID #260011585, Sullivan Neal Luxury Real Estate, Dickson Realty - Montreux. NNRMLS
- $1,858,0004 bd3 ba2.9k sqft14725 Chateau Ct, Reno, NV 89511ActiveMLS ID #260014036, YaYa Jackoby, Ferrari-Lund Real Estate South. NNRMLS
- $2,650,0004 bd5 ba4.6k sqft205 Brunswick Mill Rd, Reno, NV 89511ActiveMLS ID #260005941, Sharon Thomson, RE/MAX Gold. NNRMLS
- $2,750,0005 bd5 ba4.5k sqft4856 Sierra Pine Ct, Reno, NV 89519ActiveMLS ID #260013220, Kylie Keenan, Dickson Realty - Caughlin. NNRMLS
- $2,625,0005 bd5 ba5k sqft4400 Slide Mountain Cir, Reno, NV 89511ActiveMLS ID #260001876, Lauren Tuey, Solid Source Realty. NNRMLS
- $1,749,0004 bd5 ba3.6k sqft10058 Via Ponte, Reno, NV 89511ActiveMLS ID #260013952, Joseph Wieczorek, Dickson Realty - Downtown. NNRMLS
- $1,495,0003 bd3 ba2.8k sqft14531 Quail Rock Ct, Reno, NV 89511ActiveMLS ID #260013915, Terri Cole, Coldwell Banker Select Mt Rose. NNRMLS
- $2,875,0004 bd5 ba3.2k sqft20540 Latour Way, Reno, NV 89511ActiveMLS ID #260007409, Henry Abts V, Sierra Sotheby's International. NNRMLS
- $1,670,0004 bd4 ba2.8k sqft5563 Western Rider Trl, Reno, NV 89511ActiveMLS ID #260010454, Amanda Gunter, Dickson Realty - Caughlin. NNRMLS
- $1,425,0002 bd3 ba1.7k sqft26 Persano St, Reno, NV 89511ActiveMLS ID #260012947, Mollie Owen, Dickson Realty - Downtown. NNRMLS
- $2,490,0004 bd5 ba3.5k sqft201 S Argyle Ct, Reno, NV 89511ActiveMLS ID #260004467, Teri Bartl, Ferrari-Lund Real Estate South. NNRMLS
- $2,299,0003 bd4 ba3.6k sqft224 S Earlham Ct, Reno, NV 89511ActiveMLS ID #260009101, Harrison Davis, Nevada Premier Properties LLC. NNRMLS
- $2,290,0006 bd5 ba5k sqft14190 Powder River Dr, Reno, NV 89511ActiveMLS ID #260012491, Bryan Drakulich, BHG Drakulich Realty. NNRMLS
- $1,499,0005 bd5 ba4k sqft5453 Side Saddle Trl, Reno, NV 89511ActiveMLS ID #260012642, Cristy Leck, RE/MAX Professionals-Reno. NNRMLS
- $3,360,0004 bd3 ba4.4k sqft5735 Flowering Sage Trl, Reno, NV 89511ActiveMLS ID #260011661, Cheenu Sandhu, Engel & Völkers Lake Tahoe. NNRMLS
- $1,400,0003 bd3 ba2.8k sqft100 Gazelle Rd, Reno, NV 89511ActiveMLS ID #260012637, Darrell Plummer, Sierra Nevada Properties-Reno. NNRMLS
- $2,450,0004 bd4 ba4.8k sqft188 Carleton Ct, Reno, NV 89511For Sale
 MLS ID #20261800, Camille Duvall-Hero, Sierra Sotheby's Int - Rock. TSMLS
