Welcome to this beautiful home in the highly sought-after Pennington Place neighborhood—perfectly located close to everything. Just 5 miles from Fort Jackson, 6 miles to downtown, and 5 miles to USC, this home offers unbeatable convenience.Inside, you’ll find numerous updates, including a recently updated HVAC system (both indoor and outdoor units), recently upgraded LVP flooring The spacious primary suite features a private en-suite bath with a large soaking tub and a walk-in closet, creating a comfortable retreat.Step outside to enjoy a fully fenced backyard complete with landscape lighting and a charming porch swing, ideal for relaxing or entertaining.Priced to sell, this move-in-ready home won’t last long—schedule your showing today! Disclaimer: CMLS has not reviewed and, therefore, does not endorse vendors who may appear in listings.
Pending
$205,000
63 Garner Springs Ct #29209, Columbia, SC 29209
3beds
1,496sqft
Townhouse
Built in 2006
3,484 Square Feet Lot
$-- Zestimate®
$137/sqft
$165/mo HOA
What's special
Charming porch swingLandscape lightingRecently updated hvac systemPrivate en-suite bathRecently upgraded lvp flooringSpacious primary suiteFully fenced backyard
- 128 days |
- 41 |
- 0 |
Zillow last checked:
Listing updated:
Listed by:
Eugene Swank,
Realty One Group Reside
Source: Consolidated MLS,MLS#: 628204
Facts & features
Interior
Bedrooms & bathrooms
- Bedrooms: 3
- Bathrooms: 3
- Full bathrooms: 2
- 1/2 bathrooms: 1
- Partial bathrooms: 1
- Main level bathrooms: 1
Primary bedroom
- Features: Tub-Garden, Separate Shower, Walk-In Closet(s)
- Level: Second
Bedroom 2
- Level: Second
Bedroom 3
- Level: Second
Great room
- Level: Main
Kitchen
- Features: Bar, Pantry, Counter Tops-Formica, Cabinets-Painted
- Level: Main
Living room
- Features: Fireplace
- Level: Main
Heating
- Central
Cooling
- Central Air
Appliances
- Included: Free-Standing Range, Dishwasher, Disposal, Refrigerator, Microwave Above Stove, Electric Water Heater
- Laundry: Heated Space, Main Level
Features
- Flooring: Luxury Vinyl
- Has basement: No
- Number of fireplaces: 1
- Fireplace features: Electric
Interior area
- Total structure area: 1,496
- Total interior livable area: 1,496 sqft
Property
Parking
- Total spaces: 1
- Parking features: Garage - Attached
- Attached garage spaces: 1
Features
- Patio & porch: Patio
- Exterior features: Gutters - Full
- Fencing: Rear Only Vinyl
Lot
- Size: 3,484 Square Feet
- Features: Sprinkler
Details
- Parcel number: 164111013
Construction
Type & style
- Home type: Townhouse
- Architectural style: Traditional
- Property subtype: Townhouse
Materials
- Vinyl
- Foundation: Slab
Condition
- New construction: No
- Year built: 2006
Utilities & green energy
- Sewer: Public Sewer
- Water: Public
Community & HOA
Community
- Subdivision: PENNINGTON PLACE
HOA
- Has HOA: Yes
- HOA fee: $165 monthly
Location
- Region: Columbia
Financial & listing details
- Price per square foot: $137/sqft
- Date on market: 3/4/2026
- Listing agreement: Exclusive Right To Sell
- Road surface type: Paved
Estimated market value
Not available
Estimated sales range
Not available
Not available
Price history
| Date | Event | Price |
|---|---|---|
| 5/5/2026 | Pending sale | $205,000$137/sqft |
Source:  Consolidated MLS #628204 Report a problem Consolidated MLS #628204 Report a problem | ||
| 3/29/2026 | Price change | $205,000-4.7%$137/sqft |
Source: Consolidated MLS #628204 Report a problem | ||
| 3/12/2026 | Price change | $215,000-2.3%$144/sqft |
Source: Consolidated MLS #628204 Report a problem | ||
| 3/4/2026 | Listed for sale | $220,000$147/sqft |
Source: Consolidated MLS #628204 Report a problem | ||
Public tax history
Tax history is unavailable.
Monthly payment
Est. payment$--/mo
Payment breakdown
Explore the cost of this home by adjusting the details. Changes won't be saved.All calculations are estimates and provided by Zillow, Inc. for informational purposes only. Actual amounts may vary.
HOA fees may include property taxes on listings classified as Co-Ops. Contact the listing agent and/or owner for fee details.
Mortgage interest rates are dependent on a number of factors, including credit score, down payment, and repayment length. Interest rate data provided by Zillow Group Marketplace, Inc. as of 1/1/1970 from various mortgage lenders with which we have lead or other similar arrangements; the Estimated Payment is an average of those rates.
See how much you could borrow to make a competitive offer.
Climate risks
Neighborhood: 29209
Nearby schools
GreatSchools rating
- 6/10Brennen Elementary SchoolGrades: PK-5Distance: 2.1 mi
- 7/10Crayton Middle SchoolGrades: 6-8Distance: 3.1 mi
- 7/10A. C. Flora High SchoolGrades: 9-12Distance: 3.4 mi
Schools provided by the listing agent
- Elementary: Brennen
- Middle: Crayton
- High: A. C. Flora
- District: Richland One
Source: Consolidated MLS. This data may not be complete. We recommend contacting the local school district to confirm school assignments for this home.
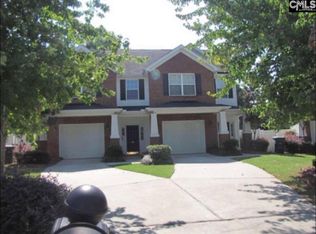
- $195,0003 bd3 ba1.4k sqft63 Garner Springs Ct, Columbia, SC 29209Sold
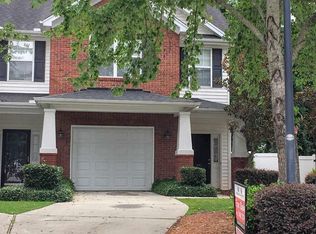
- $205,0003 bd3 ba1.4k sqft65 Garner Springs Ct, Columbia, SC 29209Sold
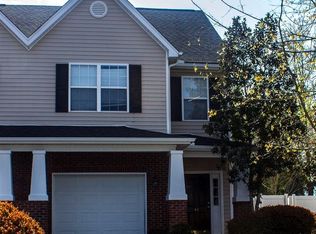
- $213,0003 bd3 ba1.4k sqft61 Garner Springs Ct, Columbia, SC 29209Sold
- $206,5003 bd2 ba1.5k sqft67 Garner Springs Ct, Columbia, SC 29209Off Market
- $215,0003 bd3 ba1.4k sqft59 Garner Springs Ct, Columbia, SC 29209Sold
- $215,0003 bd3 ba1.4k sqft69 Garner Springs Ct, Columbia, SC 29209Sold
- $215,7003 bd3 ba1.4k sqft57 Garner Springs Ct, Columbia, SC 29209Off Market
- $225,0003 bd3 ba1.4k sqft71 Garner Springs Ct, Columbia, SC 29209Sold
A local agent can set up tours, give advice and negotiate with sellers.
Similar homes
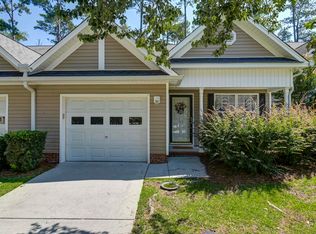
- $225,0003 bd3 ba1.6k sqft153 Eagle Park Dr, Columbia, SC 29206For Sale
 MLS ID #638278, Amy Romleski. Consolidated MLS
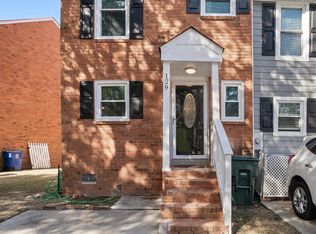
 - $210,0002 bd3 ba1.3k sqft129 Village Walk, Columbia, SC 29209For Sale
 MLS ID #601544, Wilmont Berry. Consolidated MLS
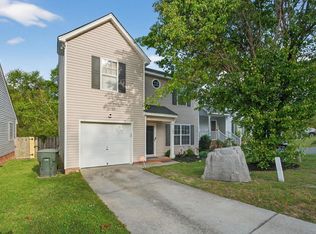
 - $230,0003 bd3 ba1.3k sqft103 Village Way, Columbia, SC 29209For Sale
 MLS ID #630677, Jamila Anderson. Consolidated MLS
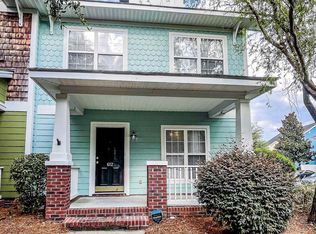
 - $250,0003 bd3 ba1.5k sqft612 Lake Forest Rd, Columbia, SC 29209For Sale
 MLS ID #625706, Courtney Westerlund. Consolidated MLS
 - $199,9993 bd1 ba941 sqft3825 Monroe St, Columbia, SC 29205For SaleMLS ID #637109, Courtney McCullough. Consolidated MLS
- $209,2503 bd3 ba1.5k sqft145 Angel Garden Way, Columbia, SC 29223For SaleMLS ID #636420, Dexter Lee. Consolidated MLS
- $240,0003 bd2 ba1.3k sqft140 Twin Oaks Ln, Columbia, SC 29209For SaleMLS ID #635626, Evelio C Duque. Consolidated MLS
- $230,0003 bd2 ba1.4k sqft1206 Sycamore Ave, Columbia, SC 29203For SaleMLS ID #638058, Daniel Vance. Consolidated MLS
- $275,0003 bd2 ba1.1k sqft1029 Deerwood St, Columbia, SC 29205For SaleMLS ID #638141, Delaney Morgan. Consolidated MLS
- $193,0003 bd2 ba1.3k sqft108 Gate Post Ln, Columbia, SC 29223For SaleMLS ID #637905, Tessa D Spigner. Consolidated MLS
- $199,0003 bd2 ba1.1k sqft1619 Ogden St, Columbia, SC 29204For SaleMLS ID #627213, Jacqueline Sanders. Consolidated MLS
- $185,0002 bd2 ba1.2k sqft211 Philmont Dr, Columbia, SC 29223For SaleMLS ID #638344, Kathy Cobb. Consolidated MLS
- $159,5002 bd2 ba1.5k sqft4 Gardenwood Ct, Columbia, SC 29209For SaleMLS ID #634268, Sherry R Chesnutt. Consolidated MLS
- $205,0003 bd3 ba1.3k sqft211 Favorite Ct, West Columbia, SC 29170For SaleMLS ID #634050, Jill Nelly. Consolidated MLS
- $229,0003 bd2 ba1.5k sqft1855 Woodsboro Dr, Columbia, SC 29210For SaleMLS ID #638137, Keri Phelps. Consolidated MLS
- $215,0003 bd2 ba1.3k sqft506 Gingerbread Ct S, Columbia, SC 29229For SaleMLS ID #637272, Nick Thiele. Consolidated MLS
- $225,0003 bd2 ba1.2k sqft1803 Cermack St, Columbia, SC 29223For SaleMLS ID #633184, Mary Ellen Perretta. Consolidated MLS
- $267,0003 bd2 ba1.4k sqft9 Twin Oaks Cir, Columbia, SC 29209For SaleMLS ID #631032, Laura Moye. Consolidated MLS
- $175,0002 bd2 ba1.2k sqft1910 Greenoaks Rd APT A, Columbia, SC 29206For SaleMLS ID #636297, Lisa Lawson. Consolidated MLS
- $300,0004 bd3 ba1.5k sqft153 River Valley Dr, Columbia, SC 29201For SaleMLS ID #638320, Dayna Britt. Consolidated MLS
- South Carolina
- Richland County
- Columbia
- 29209
- 63 Garner Springs Ct Unit 29209
Nearby cities
Nearby neighborhoods
Nearby zip codes
Other Columbia Topics
