Beautiful Mountain Retreat available now! Built in 2023, this stunning mountain chalet offers the perfect blend of modern comfort and peaceful mountain living. Located close to amenities yet surrounded by a rural, wooded setting, this home delivers the best of both worlds. Upon entering, you’re greeted by an open-concept floor plan with expansive windows that frame the forested views and flood the home with natural light. Soaring wood cathedral ceilings, warm gray and cream tones, luxury vinyl flooring, and a gas log fireplace with floor-to-ceiling stone surround create an immediate wow factor. The main level features a flexible bonus room with an attached 3/4 bath. While this room does not have a closet and is not considered a bedroom, it functions beautifully as a guest space, office, or additional living area. A convenient half bath is also located near the entry. Step out from the main living area onto a private deck—perfect for relaxing and enjoying summer evenings in the mountains. Downstairs, you’ll find two generously sized bedrooms, each with its own attached full bathroom and private entry access. One bedroom offers a walk-out to a secluded patio, while the primary bedroom features sliding glass doors to its own patio space, a spacious walk-in closet, and a laundry hookup for added convenience. With its thoughtful layout, upscale finishes, and close proximity to hiking and outdoor recreation, this home is truly special and offers an exceptional mountain living experience.
For sale
$445,000
63 Iowa Ln, Woodland Park, CO 80863
2beds
1,644sqft
Single Family Residence
Built in 2022
0.35 Acres Lot
$-- Zestimate®
$271/sqft
$21/mo HOA
What's special
Soaring wood cathedral ceilingsOpen-concept floor planSpacious walk-in closetNatural lightLuxury vinyl flooringRural wooded setting
- 226 days |
- 2,289 |
- 145 |
Zillow last checked:
Listing updated:
Listed by:
Jacob Graber 419-572-6633,
Better Homes and Gardens Real Estate Kenney & Company
Source: elevateMLS,MLS#: 4316088
Facts & features
Interior
Bedrooms & bathrooms
- Bedrooms: 2
- Bathrooms: 3
- Full bathrooms: 1
- 3/4 bathrooms: 1
- 1/2 bathrooms: 1
Other
- Level: Basement
- Area: 187 Square Feet
- Dimensions: 17 x 11
Heating
- Baseboard, Electric
Cooling
- Ceiling Fan(s)
Appliances
- Included: Dishwasher, Microwave, Oven, Range, Refrigerator
- Laundry: In Basement
Features
- Flooring: Carpet, Luxury Vinyl
- Basement: Full,Finished
- Has fireplace: Yes
- Fireplace features: Gas
Interior area
- Total structure area: 1,644
- Total interior livable area: 1,644 sqft
- Finished area above ground: 996
- Finished area below ground: 648
Video & virtual tour
Property
Parking
- Parking features: No Garage
Features
- Levels: One and One Half
- Stories: 1.5
- Patio & porch: Wood Deck
- Has view: Yes
- View description: Mountain(s)
Lot
- Size: 0.35 Acres
- Features: Rural, Sloped, Wooded
Details
- Additional structures: Storage
- Parcel number: 2943012051030
Construction
Type & style
- Home type: SingleFamily
- Property subtype: Single Family Residence
Materials
- Wood Siding, Framed on Lot
- Roof: Composite Shingle
Condition
- Existing Home
- New construction: No
- Year built: 2022
Utilities & green energy
- Water: Cistern
- Utilities for property: Electricity Connected, Propane
Community & HOA
HOA
- Has HOA: Yes
- Services included: Snow Removal
- HOA fee: $250 annually
Location
- Region: Woodland Park
Financial & listing details
- Price per square foot: $271/sqft
- Tax assessed value: $457,028
- Annual tax amount: $1,760
- Date on market: 1/8/2026
- Listing terms: Assumable,Cash,Conventional,FHA,VA Loan
- Electric utility on property: Yes
Estimated market value
Not available
Estimated sales range
Not available
Not available
Price history
| Date | Event | Price |
|---|---|---|
| 4/7/2026 | Price change | $445,000-2.2%$271/sqft |
Source:  elevateMLS #4316088 Report a problem elevateMLS #4316088 Report a problem | ||
| 3/9/2026 | Price change | $455,000-2.2%$277/sqft |
Source: elevateMLS #4316088 Report a problem | ||
| 2/9/2026 | Price change | $465,000-2.1%$283/sqft |
Source: elevateMLS #4316088 Report a problem | ||
| 1/8/2026 | Listed for sale | $475,000+5.6%$289/sqft |
Source: elevateMLS #4316088 Report a problem | ||
| 7/3/2023 | Sold | $450,000$274/sqft |
Source: Public Record Report a problem | ||
| 6/26/2023 | Listed for sale | $450,000+6823.1%$274/sqft |
Source: elevateMLS #4703581 Report a problem | ||
| 7/17/2019 | Sold | $6,500$4/sqft |
Source: Public Record Report a problem | ||
Public tax history
| Year | Property taxes | Tax assessment |
|---|---|---|
| 2024 | $1,044 +620.5% | $26,930 +510.7% |
| 2023 | $145 | $4,410 +152% |
| 2022 | $145 +125% | $1,750 +66.7% |
| 2021 | $64 +1.7% | $1,050 |
| 2020 | $63 | $1,050 +2.9% |
| 2019 | $63 0% | $1,020 -2.9% |
| 2018 | $63 -5.5% | $1,050 |
| 2017 | $67 -0.2% | $1,050 +2.9% |
| 2016 | $67 -7.4% | $1,020 |
| 2015 | $73 | $1,020 |
Find assessor info on the county website
Monthly payment
Est. payment
Payment breakdown
Explore the cost of this home by adjusting the details. Changes won't be saved.Climate risks
Neighborhood: 80863
Nearby schools
GreatSchools rating
- 9/10Summit Elementary SchoolGrades: PK-6Distance: 4.7 mi
- 3/10Woodland Park Middle SchoolGrades: 7-8Distance: 4.1 mi
- 6/10Woodland Park High SchoolGrades: 9-12Distance: 3.2 mi
Schools provided by the listing agent
- District: Woodland Park RE2
Source: elevateMLS. This data may not be complete. We recommend contacting the local school district to confirm school assignments for this home.
- $4,0608,276 sqft81 Iowa Ln, Woodland Park, CO 80863Off Market
- $9,7528,276 sqft95 Iowa Ln, Woodland Park, CO 80863Off Market
- $6,4537,840 sqft49 Iowa Ln, Woodland Park, CO 80863Off Market
- $280,0002 bd2 ba940 sqft317 Wakanda Trl, Woodland Park, CO 80863Sold

- $9,0696,969 sqft64 Iowa Ln, Woodland Park, CO 80863Off Market
- $10,2448,276 sqft80 Iowa Ln, Woodland Park, CO 80863Off Market
- $4,4947,840 sqft96 Iowa Ln, Woodland Park, CO 80863Off Market
- $377,6002 bd1 ba812 sqft291 Wakanda Trl, Woodland Park, CO 80863Off Market
A local agent can set up tours, give advice and negotiate with sellers.
Similar homes
- $420,0002 bd1 ba1.4k sqft1257 W Midland Ave, Woodland Park, CO 80863For Sale

 MLS ID #2339810, John Chudzinski ABR AHWD CMLXV EPRO MRP PSA RSPS SFR SRES SRS , Coldwell Banker Realty. elevateMLS
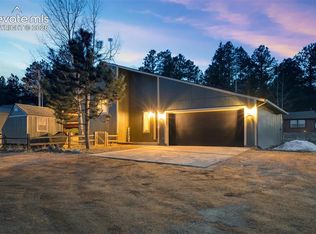
 - $485,0003 bd2 ba1.5k sqft1011 W South Ave, Woodland Park, CO 80863For Sale
 MLS ID #1830015, Jacob Thetford ABR MRP SFR , High Country Realty LLC. elevateMLS
 - $495,0004 bd2 ba1.8k sqft18 Holiday Dr, Woodland Park, CO 80863For Sale
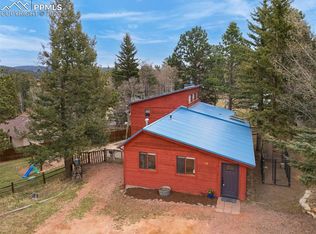 MLS ID #3797504, Travis Fraker SFR , Redfin Corporation. elevateMLS
 - $405,0004 bd2 ba1.6k sqft1030 Woodland Ave, Woodland Park, CO 80863For Sale
 MLS ID #7087065, Jessica Schwab GRI PSA , Coldwell Banker 1st Choice Realty. elevateMLS
 - $519,5003 bd2 ba1.8k sqft42 Bluebird Hl, Woodland Park, CO 80863For SaleMLS ID #9203652, Jarod Adams, Smart Realty. elevateMLS
- $489,9994 bd3 ba1.8k sqft1113 Browning Ave, Woodland Park, CO 80863For SaleMLS ID #9324949, Nora Pajian RENE , Engel & Voelkers Pikes Peak. elevateMLS
- $505,0003 bd3 ba2.3k sqft720 Northwoods Dr W, Woodland Park, CO 80863For SaleMLS ID #9715559, James Dean, Exp Realty LLC. elevateMLS
- $539,9003 bd2 ba1.7k sqft464 Evergreen Ct, Woodland Park, CO 80863For SaleMLS ID #1367750, Dianna Daily, The Platinum Group. elevateMLS
- $560,0003 bd2 ba2k sqft600 Spruce St, Woodland Park, CO 80863For SaleMLS ID #5278297, Sarah Young, HomeSmart. elevateMLS
- $565,0004 bd3 ba2k sqft1129 Forest Hill Rd, Woodland Park, CO 80863For SaleMLS ID #3308769, Chris Clark CRS GRI , Pikes Peak Homes and Land Ltd. elevateMLS
- $449,9003 bd4 ba1.9k sqft742 Westwood Trce, Woodland Park, CO 80863For SaleMLS ID #2187665, Joe Tanis ABR AHWD GRI , Joe Tanis. elevateMLS
- $610,0003 bd2 ba1.6k sqft1101 Ptarmigan Dr, Woodland Park, CO 80863For SaleMLS ID #9618402, Shereen Bishop, The Cutting Edge. elevateMLS
- $465,0003 bd2 ba1.6k sqft350 Brooks Ln, Woodland Park, CO 80863For SaleMLS ID #9481524, Irene Tanis CRS GRI , Irene Tanis. elevateMLS
- $599,0005 bd2 ba2.3k sqft1010 W Bowman Ave, Woodland Park, CO 80863For SaleMLS ID #9210095, Mary Sekowski MRP , Exp Realty LLC. elevateMLS
- $449,9003 bd2 ba2.2k sqft124 Cradle Lake Dr, Divide, CO 80814For SaleMLS ID #5045869, Joe Tanis ABR AHWD GRI , Joe Tanis. elevateMLS
- $450,0003 bd2 ba1.7k sqft255 Midnight Ln, Florissant, CO 80816For SaleMLS ID #9802374, Michael Cartmell, Solid Rock Realty. elevateMLS
- $512,5002 bd3 ba1.7k sqft164 Aspen Cir, Divide, CO 80814For SaleMLS ID #7897741, Adam Dill, The Platinum Group. elevateMLS
- $430,0003 bd2 ba1.5k sqft953 Yorktown Rd, Cripple Creek, CO 80813For SaleMLS ID #3178914, Brandon Shanahan MRP , The Cutting Edge. elevateMLS
- $419,0002 bd2 ba960 sqft765 2nd St, Palmer Lake, CO 80133For Sale By Owner
- $399,0002 bd2 ba1.5k sqft901 Wilson Dr, Florissant, CO 80816For SaleMLS ID #8161037, Irene Tanis CRS GRI , Irene Tanis. elevateMLS
