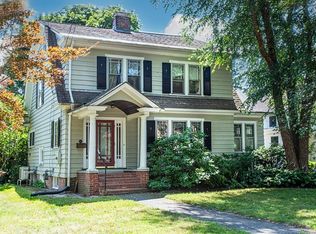
Lovely Victorian home in the heart of Northampton with three floors of living space, updated systems, and beautiful gardens. The first floor welcomes you with a light-filled open-floor plan, including kitchen/dining/living room with a wood stove, and a den. A full bath completes the floor. A sliding door leads from the kitchen onto a large deck. The yard is planted with gorgeous perennials and fruit trees. The second floor contains three bedrooms and a bathroom, which is en-suite to the primary bedroom while also accessible from the hallway. All closets have organizational systems. The third floor is a large open, light-filled finished space with three skylights. You can enjoy the feeling of being in the treetops while sitting out on the third-floor balcony. The sellers have updated the electrical and heating systems, added cooling and a fully-owned solar array, replaced the roof and several windows/doors, painted the exterior, and much more. This lovingly cared-for home is located within walking distance of the YMCA, the elementary and high schools, town center, Smith College, and Child's Park. The Northampton Bikeway is easily accessible.
Pending
$820,000
63 Massasoit St, Northampton, MA 01060
3beds
2,596sqft
Single Family Residence
Built in 1880
6,116 Square Feet Lot
$845,100 Zestimate®
$316/sqft
$-- HOA
What's special
Three bedroomsBeautiful gardensThree skylightsPainted the exteriorLight-filled open-floor plan
- 23 days
- 1,198
- 67
Zillow last checked:
Listing updated:
Listed by:
Lauren Niles 718-781-3566,
Coldwell Banker Realty - Western MA 413-567-8931,
Ann Turnberg 413-374-3762
Source: MLS PIN,MLS#: 73572734
Facts & features
Interior
Bedrooms & bathrooms
- Bedrooms: 3
- Bathrooms: 2
- Full bathrooms: 2
Primary bedroom
- Features: Bathroom - Full, Closet
- Level: Second
Bedroom 2
- Features: Closet
- Level: Second
Bedroom 3
- Features: Closet
- Level: Second
Bathroom 1
- Level: First
Bathroom 2
- Level: Second
Dining room
- Features: Flooring - Hardwood, Open Floorplan
- Level: First
Family room
- Features: Flooring - Wood, Balcony / Deck, Balcony - Exterior, Slider
- Level: Third
Kitchen
- Features: Dining Area, Deck - Exterior, Exterior Access, Open Floorplan, Recessed Lighting, Slider
- Level: Main,First
Living room
- Features: Wood / Coal / Pellet Stove, Flooring - Hardwood, Open Floorplan
- Level: First
Heating
- Baseboard, Heat Pump, Natural Gas
Cooling
- Heat Pump
Appliances
- Included: Range, Dishwasher, Disposal, Microwave, Refrigerator, Washer, Dryer
Features
- Den, Internet Available - Broadband
- Flooring: Wood
- Windows: Bay/Bow/Box
- Basement: Full
- Number of fireplaces: 1
Interior area
- Total structure area: 2,596
- Total interior livable area: 2,596 sqft
- Finished area above ground: 2,596
Property
Parking
- Total spaces: 2
- Parking features: Paved Drive, Off Street, Paved
- Uncovered spaces: 2
Features
- Patio & porch: Porch, Deck
- Exterior features: Porch, Deck, Rain Gutters, Storage, Sprinkler System, Fruit Trees
Lot
- Size: 6,116 Square Feet
Details
- Parcel number: M:024C B:0094 L:0001,3718347
- Zoning: URB
Construction
Type & style
- Home type: SingleFamily
- Architectural style: Victorian
- Property subtype: Single Family Residence
Materials
- Frame
- Foundation: Brick/Mortar
- Roof: Shingle
Condition
- Year built: 1880
Utilities & green energy
- Electric: 200+ Amp Service
- Sewer: Public Sewer
- Water: Public
- Utilities for property: for Gas Range
Community & HOA
Community
- Features: Public Transportation, Shopping, Park
HOA
- Has HOA: No
Location
- Region: Northampton
Financial & listing details
- Price per square foot: $316/sqft
- Tax assessed value: $789,000
- Annual tax amount: $10,991
- Date on market: 9/8/2026
Estimated market value
$845,100
$803,000 - $887,000
$3,257/mo
Price history
| Date | Event | Price |
|---|---|---|
| 9/30/2026 | Pending sale | $820,000$316/sqft |
Source: MLS PIN #73572734 Report a problem | ||
| 9/16/2026 | Contingent | $820,000$316/sqft |
Source: MLS PIN #73572734 Report a problem | ||
| 9/8/2026 | Listed for sale | $820,000+67.4%$316/sqft |
Source: MLS PIN #73572734 Report a problem | ||
| 8/7/2017 | Sold | $489,900$189/sqft |
Source: Public Record Report a problem | ||
| 5/14/2017 | Pending sale | $489,900$189/sqft |
Source: 5 College REALTORS #72161404 Report a problem | ||
| 5/9/2017 | Listed for sale | $489,900-1.8%$189/sqft |
Source: 5 College REALTORS #72161404 Report a problem | ||
| 7/8/2016 | Listing removed | $499,000$192/sqft |
Source: Goggins Real Estate, Inc. #71990653 Report a problem | ||
| 4/20/2016 | Listed for sale | $499,000-9.3%$192/sqft |
Source: Goggins Real Estate, Inc. #71990653 Report a problem | ||
| 12/14/2015 | Listing removed | $550,000$212/sqft |
Source: Goggins Real Estate, Inc. #71899104 Report a problem | ||
| 10/20/2015 | Price change | $550,000-4.3%$212/sqft |
Source: Goggins Real Estate, Inc. #71899104 Report a problem | ||
| 9/5/2015 | Listed for sale | $575,000$221/sqft |
Source: Goggins Real Estate, Inc. #71899104 Report a problem | ||
| 6/25/2015 | Listing removed | $575,000$221/sqft |
Source: RE/MAX Hill & Valley #71843089 Report a problem | ||
| 6/11/2015 | Price change | $575,000-4%$221/sqft |
Source: RE/MAX Hill & Valley #71843089 Report a problem | ||
| 5/26/2015 | Listed for sale | $599,000$231/sqft |
Source: RE/MAX Hill & Valley #71843089 Report a problem | ||
Public tax history
| Year | Property taxes | Tax assessment |
|---|---|---|
| 2025 | $10,991 -5.7% | $789,000 +2.8% |
| 2024 | $11,658 +19.9% | $767,500 +25% |
| 2023 | $9,727 +2% | $614,100 +15.2% |
| 2022 | $9,535 +6.5% | $533,000 +3.4% |
| 2021 | $8,951 +3.4% | $515,300 |
| 2020 | $8,657 +2.5% | $515,300 +6% |
| 2019 | $8,445 +2% | $486,200 +0% |
| 2018 | $8,283 +2.1% | $486,100 |
| 2017 | $8,113 +3.3% | $486,100 |
| 2016 | $7,855 +19.1% | $486,100 +16.5% |
| 2015 | $6,593 +2.7% | $417,300 |
| 2014 | $6,422 +7.9% | $417,300 |
| 2013 | $5,951 +1.7% | $417,300 -4.8% |
| 2012 | $5,854 +3% | $438,500 |
| 2011 | $5,683 +2.5% | $438,500 |
| 2010 | $5,543 +13.6% | $438,500 +3.2% |
| 2009 | $4,880 +5.4% | $425,100 +2.8% |
| 2008 | $4,630 +2.8% | $413,400 |
| 2007 | $4,502 -11.5% | $413,400 -4.7% |
| 2006 | $5,087 +19.6% | $433,700 +31% |
| 2005 | $4,253 -1% | $331,000 +3.1% |
| 2004 | $4,298 +10.8% | $321,200 +35.8% |
| 2003 | $3,880 +9.9% | $236,600 +4.4% |
| 2001 | $3,530 | $226,600 |
Find assessor info on the county website
Monthly payment
Est. payment
Payment breakdown
Explore the cost of this home by adjusting the details. Changes won't be saved.Climate risks
Neighborhood: 01060
Similar homes
- $639,0004 bd3 ba2.4k sqft35 Day Ave, Northampton, MA 01060For Sale
 MLS ID #73567117, Kristen Dangora, Brick & Mortar Northampton. MLS PIN
 - $985,0004 bd3 ba2.5k sqft62 Fairview Ave, Northampton, MA 01060For Sale
 MLS ID #73545108, Rachel Simpson, 5 College REALTORS® Northampton. MLS PIN
 - $748,0003 bd3 ba2.1k sqft16 Birch Ln, Northampton, MA 01062For Sale
 MLS ID #73573406, Jacqui Zuzgo, 5 College REALTORS®. MLS PIN
 - $699,0004 bd3 ba2.3k sqft42 Bliss St, Northampton, MA 01062For Sale
 MLS ID #73575090, Jessica Ryan Lapinski, Delap Real Estate LLC. MLS PIN
