Welcome home to this well-maintained 2-bedroom, 1.5-bath townhome situated on a desirable corner lot! Enjoy the added benefit of adjoining HOA-owned vacant land, providing a more open feel and additional privacy. The home features all-new Renewal by Andersen replacement windows and attractive LVP wood flooring throughout the living room and kitchen. The family room offers convenient access to a nice deck—perfect for relaxing, outdoor dining, or entertaining. Upstairs you'll find two comfortable bedrooms and an updated full bath featuring tile flooring. The laundry area includes a convenient half bath. Additional features include a 1-car garage and storage shed, providing plenty of room for your storage needs. A wonderful opportunity for anyone looking for low-maintenance townhome living with updates already completed and a location that offers a little more breathing room! Within walking distance to the baseball fields!
For sale
$220,000
63 N Gala, Littlestown, PA 17340
2beds
1,042sqft
Townhouse
Built in 1999
3,485 Square Feet Lot
$-- Zestimate®
$211/sqft
$50/mo HOA
What's special
Desirable corner lotTwo comfortable bedrooms
- 1 day
- 155
- 21
Zillow last checked:
Listing updated:
Listed by:
Karen Tavenner 717-253-3259,
RE/MAX Quality Service, Inc. (717) 632-5111
Source: Bright MLS,MLS#: PAAD2025744
Facts & features
Interior
Bedrooms & bathrooms
- Bedrooms: 2
- Bathrooms: 2
- Full bathrooms: 1
- 1/2 bathrooms: 1
Rooms
- Room types: Kitchen, Family Room, Laundry
Family room
- Features: Flooring - Engineered Wood
- Level: Main
Kitchen
- Features: Flooring - Engineered Wood, Kitchen - Gas Cooking
- Level: Main
Laundry
- Level: Lower
Heating
- Forced Air, Natural Gas
Cooling
- Central Air, Electric
Appliances
- Included: Microwave, Refrigerator, Cooktop, Electric Water Heater
- Laundry: In Basement, Laundry Room
Features
- Family Room Off Kitchen
- Flooring: Engineered Wood, Carpet, Ceramic Tile
- Windows: Replacement, Energy Efficient, Window Treatments
- Basement: Concrete
- Has fireplace: No
Interior area
- Total structure area: 1,060
- Total interior livable area: 1,042 sqft
- Finished area above ground: 1,042
- Finished area below ground: 0
Property
Parking
- Total spaces: 2
- Parking features: Storage, Garage Faces Front, Inside Entrance, Driveway, Attached, On Street, Off Street
- Attached garage spaces: 1
- Uncovered spaces: 1
Accessibility
- Accessibility features: None
Features
- Levels: Two
- Stories: 2
- Patio & porch: Deck
- Pool features: None
Lot
- Size: 3,485 Square Feet
- Features: Corner Lot, Level, Rear Yard, SideYard(s), Adjoins - Open Space, Corner Lot/Unit
Details
- Additional structures: Above Grade, Below Grade
- Parcel number: 270040054000
- Zoning: RESIDENTIAL
- Special conditions: Standard
Construction
Type & style
- Home type: Townhouse
- Architectural style: Colonial
- Property subtype: Townhouse
Materials
- Vinyl Siding
- Foundation: Block
- Roof: Asphalt
Condition
- Good
- New construction: No
- Year built: 1999
Utilities & green energy
- Electric: Circuit Breakers
- Sewer: Public Sewer
- Water: Public
Community & HOA
Community
- Subdivision: Appler
HOA
- Has HOA: Yes
- Amenities included: Common Grounds
- Services included: Common Area Maintenance
- HOA fee: $50 monthly
- HOA name: APPLER COMMUNITY ASSOCIATION
Location
- Region: Littlestown
- Municipality: LITTLESTOWN BORO
Financial & listing details
- Price per square foot: $211/sqft
- Tax assessed value: $139,000
- Annual tax amount: $3,302
- Date on market: 9/15/2026
- Listing agreement: Exclusive Right To Sell
- Listing terms: Cash,Conventional,FHA,USDA Loan,VA Loan
- Inclusions: Shed, Refrigerator, Oven / Stove, Microwave, Window Treatments
- Exclusions: Washer, Dryer
- Ownership: Fee Simple
Estimated market value
Not available
Estimated sales range
Not available
Not available
Price history
| Date | Event | Price |
|---|---|---|
| 9/15/2026 | Listed for sale | $220,000+46.8%$211/sqft |
Source:  Bright MLS #PAAD2025744 Report a problem Bright MLS #PAAD2025744 Report a problem | ||
| 5/16/2022 | Sold | $149,900$144/sqft |
Source: Public Record Report a problem | ||
Public tax history
| Year | Property taxes | Tax assessment |
|---|---|---|
| 2025 | $3,195 +3.1% | $139,000 |
| 2024 | $3,098 +1.8% | $139,000 |
| 2023 | $3,045 +10% | $139,000 |
| 2022 | $2,767 -4.3% | $139,000 |
| 2021 | $2,890 +1.2% | $139,000 |
| 2020 | $2,855 +149.1% | $139,000 |
| 2019 | $1,147 +321.3% | $139,000 |
| 2018 | $272 | $139,000 |
| 2017 | -- | $139,000 |
| 2016 | -- | $139,000 |
| 2015 | -- | $139,000 |
| 2014 | -- | $139,000 |
| 2013 | -- | -- |
| 2012 | -- | -- |
| 2011 | -- | -- |
| 2010 | -- | $35,857 |
| 2009 | -- | $35,857 |
| 2008 | -- | $35,857 |
| 2007 | -- | $35,857 |
| 2006 | -- | $35,857 +0% |
| 2005 | -- | $35,856 |
| 2004 | -- | $35,856 |
| 2003 | -- | $35,856 |
| 2002 | -- | $35,856 |
| 2000 | -- | $35,856 |
Find assessor info on the county website
Monthly payment
Est. payment
Payment breakdown
Explore the cost of this home by adjusting the details. Changes won't be saved.Climate risks
Neighborhood: 17340
Nearby schools
Schools provided by the listing agent
- Elementary: Alloway Creek
- Middle: Maple Avenue
- High: Littlestown
- District: Littlestown Area
Source: Bright MLS. This data may not be complete. We recommend contacting the local school district to confirm school assignments for this home.

Similar homes
- $--2 bd1 ba832 sqft35 James Ave, Littlestown, PA 17340Auction
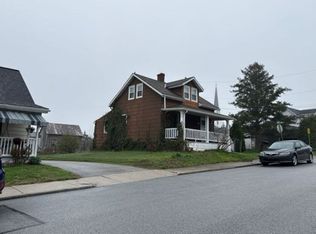 ServiceLink Auction
 - $259,0003 bd2 ba1.3k sqft799 Hanover Pike, Littlestown, PA 17340For Sale
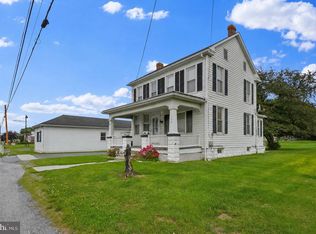
 MLS ID #PAAD2023332, Melissa Divers-Reed, RE/MAX Solutions. Bright MLS
 - $224,9902 bd1 ba1.1k sqft150 Sherman St, Hanover, PA 17331For Sale
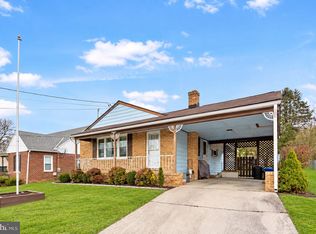 MLS ID #PAYK2111682, Travis Myers, Samson Properties. Bright MLS
 - $189,5002 bd2 ba983 sqft4 Oxford Ct, New Oxford, PA 17350For Sale
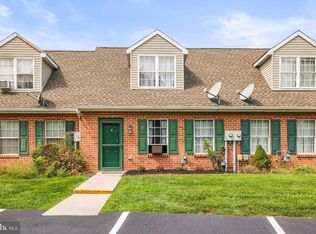 MLS ID #PAAD2025546, Lucy Peterman, Iron Valley Real Estate Hanover. Bright MLS
 - $219,9992 bd2 ba1.2k sqft31 Pioneer Ln, Gettysburg, PA 17325For SaleMLS ID #PAAD2024642, Melissa Divers-Reed, RE/MAX Solutions. Bright MLS
- $239,9002 bd1 ba864 sqft1 Birch Ln, New Oxford, PA 17350For SaleMLS ID #PAAD2025638, Collin Boyer, Real of Pennsylvania. Bright MLS
- $250,0003 bd2 ba1.5k sqft509 Baer Ave, Hanover, PA 17331For SaleMLS ID #PAYK2111162, Robin Mede-Butt, Iron Valley Real Estate Hanover. Bright MLS
- $325,0003 bd3 ba1.3k sqft139 Fox Run Rd, Hanover, PA 17331For SaleMLS ID #PAYK2111650, Sherri Rose, Iron Valley Real Estate Hanover. Bright MLS
- $250,0002 bd2 ba1.1k sqft3800 Sunnyfield Ct APT 2B, Hampstead, MD 21074For SaleMLS ID #MDCR2037640, Elisabeth Yeager, Homes and Farms Real Estate. Bright MLS
- $229,9002 bd1 ba752 sqft1 W Locust St, Union Bridge, MD 21791For SaleMLS ID #MDCR2037730, Brian Baca, Sites Realty, Inc.. Bright MLS
- $214,9003 bd2 ba1.3k sqft527 Main St, Mc Sherrystown, PA 17344For SaleMLS ID #PAAD2022068, David Johnson, Cavalry Realty LLC. Bright MLS
- $329,0002 bd3 ba1.1k sqft367 Doral Ct, Westminster, MD 21158For SaleMLS ID #MDCR2037614, Brian Pomeroy, RE/MAX Solutions. Bright MLS
- $275,0003 bd2 ba960 sqft54 Lion Dr, Hanover, PA 17331For SaleMLS ID #PAYK2111374, Tom Hayes, Long & Foster Real Estate, Inc.. Bright MLS
