9/15/26 OFFER DEADLINE HAS BEEN SET FOR 9/17/26 AT 9:00 AM FOR ALL OFFERS TO BE TO LISTING AGENT* NEW LISTING COMING SOON IN HANOVER BORO! Original Owner - 3 Bedrooms - 2 1/2 Baths! This well-maintained home is nestled on a traditional, established street and offers the convenience of being close to all of Hanover's in-town amenities. Features you'll love: Inviting screened porch, private backyard with lots of landscape, all appliances convey, windows were replaced 10+/- years ago, roof replaced in 2016, gas furnace replaced in 2013, Lennox CAC, Classic, established neighborhood. A wonderful opportunity to own a lovingly maintained home in one of Hanovers finest streets...come see it before it's gone!
Pending
$250,000
509 Baer Ave, Hanover, PA 17331
3beds
1,548sqft
Single Family Residence
Built in 1948
10,454 Square Feet Lot
$-- Zestimate®
$161/sqft
$-- HOA
What's special
Lovingly maintained homeWell-maintained homeAll appliances conveyLennox cacInviting screened porch
- 31 days
- 548
- 19
Likely to sell faster than
Zillow last checked:
Listing updated:
Listed by:
Robin Mede-Butt 717-451-4447,
Iron Valley Real Estate Hanover (717) 797-2777
Source: Bright MLS,MLS#: PAYK2111162
Facts & features
Interior
Bedrooms & bathrooms
- Bedrooms: 3
- Bathrooms: 2
- Full bathrooms: 1
- 1/2 bathrooms: 1
- Main level bathrooms: 1
Rooms
- Room types: Living Room, Dining Room, Bedroom 2, Bedroom 3, Kitchen, Bedroom 1, Exercise Room, Utility Room, Bathroom 1, Half Bath
Bedroom 1
- Features: Ceiling Fan(s), Chair Rail, Crown Molding
- Level: Upper
Bedroom 2
- Features: Ceiling Fan(s), Chair Rail, Crown Molding, Walk-In Closet(s)
- Level: Upper
Bedroom 3
- Features: Chair Rail, Crown Molding, Flooring - Wood
- Level: Upper
Bathroom 1
- Features: Flooring - Vinyl
- Level: Upper
Dining room
- Features: Chair Rail, Formal Dining Room, Flooring - Wood
- Level: Main
Exercise room
- Features: Flooring - Ceramic Tile
- Level: Lower
Half bath
- Level: Main
Kitchen
- Features: Ceiling Fan(s), Countertop(s) - Solid Surface, Double Sink, Eat-in Kitchen, Kitchen - Electric Cooking, Recessed Lighting, Pantry
- Level: Main
Living room
- Features: Flooring - Wood
- Level: Main
Screened porch
- Features: Ceiling Fan(s), Flooring - Carpet
- Level: Main
Utility room
- Level: Lower
Heating
- Forced Air, Natural Gas
Cooling
- Central Air, Ceiling Fan(s), Electric
Appliances
- Included: Microwave, Dishwasher, Dryer, Refrigerator, Washer, Water Heater, Self Cleaning Oven, Oven/Range - Electric, Cooktop, Gas Water Heater
- Laundry: In Basement
Features
- Bathroom - Walk-In Shower, Bathroom - Tub Shower, Ceiling Fan(s), Chair Railings, Crown Molding, Dining Area, Floor Plan - Traditional, Formal/Separate Dining Room, Eat-in Kitchen, Kitchen - Table Space, Recessed Lighting, Upgraded Countertops, Pantry
- Flooring: Carpet, Hardwood, Wood
- Windows: Insulated Windows, Screens
- Basement: Heated,Interior Entry,Partially Finished,Full
- Has fireplace: No
Interior area
- Total structure area: 2,496
- Total interior livable area: 1,548 sqft
- Finished area above ground: 1,248
- Finished area below ground: 300
Property
Parking
- Total spaces: 1
- Parking features: Garage Faces Front, Garage Door Opener, Driveway, Private, Detached
- Garage spaces: 1
- Has uncovered spaces: Yes
Accessibility
- Accessibility features: None
Features
- Levels: Two
- Stories: 2
- Patio & porch: Screened, Porch, Screened Porch
- Exterior features: Awning(s), Extensive Hardscape, Lighting
- Pool features: None
Lot
- Size: 10,454 Square Feet
- Features: Backs to Trees, Landscaped, Level, Rear Yard, Wooded
Details
- Additional structures: Above Grade, Below Grade
- Parcel number: 670000402010000000
- Zoning: RESIDENTIAL
- Zoning description: R-3
- Special conditions: Standard
Construction
Type & style
- Home type: SingleFamily
- Architectural style: Colonial
- Property subtype: Single Family Residence
Materials
- Brick, Frame, Masonry
- Foundation: Block
- Roof: Architectural Shingle
Condition
- Very Good
- New construction: No
- Year built: 1948
Utilities & green energy
- Electric: Circuit Breakers, 120/240V
- Sewer: Public Sewer
- Water: Public
Community & HOA
Community
- Security: Main Entrance Lock, Smoke Detector(s)
- Subdivision: Hanover Boro
HOA
- Has HOA: No
- Amenities included: None
- Services included: None
Location
- Region: Hanover
- Municipality: HANOVER BORO
Financial & listing details
- Price per square foot: $161/sqft
- Tax assessed value: $105,010
- Annual tax amount: $3,912
- Date on market: 9/15/2026
- Listing agreement: Exclusive Right To Sell
- Listing terms: Cash,Conventional,FHA,VA Loan
- Inclusions: Dehumidifier, 1 Workbench In Garage, 2 Workbenches In Basement, 2 Filing Cabinets W / Counter Top & Computer Desk & Built In (no Value) Storage Cabinet In Garage, Workbench & Cabinet In Garden Shed, 3 Awnings For Screened Porch, All Appliances
- Ownership: Fee Simple
- Road surface type: Black Top
Estimated market value
Not available
Estimated sales range
Not available
Not available
Price history
| Date | Event | Price |
|---|---|---|
| 9/17/2026 | Pending sale | $250,000$161/sqft |
Source:  Bright MLS #PAYK2111162 Report a problem Bright MLS #PAYK2111162 Report a problem | ||
| 9/15/2026 | Listed for sale | $250,000$161/sqft |
Source: Bright MLS #PAYK2111162 Report a problem | ||
Public tax history
| Year | Property taxes | Tax assessment |
|---|---|---|
| 2026 | $3,844 | $105,010 |
| 2025 | $3,844 +0.8% | $105,010 |
| 2024 | $3,815 +0.8% | $105,010 |
| 2023 | $3,786 +4.2% | $105,010 |
| 2022 | $3,634 | $105,010 |
| 2021 | $3,634 | $105,010 |
| 2020 | $3,634 +1.6% | $105,010 |
| 2019 | $3,578 +1.9% | $105,010 |
| 2018 | $3,512 +9.9% | $105,010 |
| 2017 | $3,195 | $105,010 |
| 2016 | -- | $105,010 |
| 2015 | -- | $105,010 |
| 2014 | -- | $105,010 |
| 2013 | -- | $105,010 |
| 2012 | -- | $105,010 |
| 2011 | -- | $105,010 |
| 2010 | -- | $105,010 |
| 2009 | -- | $105,010 |
| 2008 | -- | $105,010 |
| 2007 | -- | $105,010 |
| 2006 | -- | $105,010 +36.4% |
| 2005 | -- | $77,000 -2.3% |
| 2004 | -- | $78,850 |
| 2003 | -- | $78,850 +2.4% |
| 2002 | -- | $77,000 |
| 2000 | -- | $77,000 |
| 1999 | -- | $77,000 |
Find assessor info on the county website
Monthly payment
Est. payment
Payment breakdown
Explore the cost of this home by adjusting the details. Changes won't be saved.Climate risks
Neighborhood: 17331
Nearby schools
Schools provided by the listing agent
- District: Hanover Public
Source: Bright MLS. This data may not be complete. We recommend contacting the local school district to confirm school assignments for this home.

Similar homes
- $253,0003 bd2 ba1.5k sqft615 Frederick St, Hanover, PA 17331For Sale
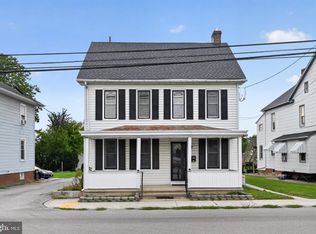
 MLS ID #PAYK2110634, Ali Haghgoo, EXP Realty, LLC. Bright MLS
 - $239,9003 bd1 ba1.2k sqft245 York St, Hanover, PA 17331For Sale
 MLS ID #PAYK2110756, TIM FORBES, Berkshire Hathaway HomeServices Homesale Realty. Bright MLS
 - $259,0003 bd3 ba1.5k sqft153 McAllister St, Hanover, PA 17331For Sale
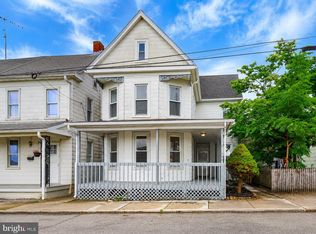 MLS ID #PAYK2107718, Rebecca Gray, Keller Williams Legacy. Bright MLS
 - $295,0003 bd2 ba1.4k sqft2029 Grandview Rd, Hanover, PA 17331For Sale
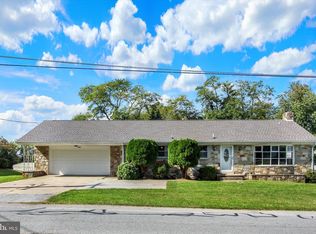 MLS ID #PAYK2112652, Chrissie Barrick, Berkshire Hathaway HomeServices Homesale Realty. Bright MLS
 - $325,0003 bd2 ba1.7k sqft321 Penn St, Hanover, PA 17331For SaleMLS ID #PAYK2112726, Chris Getto, Keller Williams Realty Advantage. Bright MLS
- $268,0003 bd1 ba1.3k sqft209 Penn St, Hanover, PA 17331For SaleMLS ID #PAYK2109550, Marshall Miller, Mountain Realty ERA Powered. Bright MLS
- $224,9902 bd1 ba1.1k sqft150 Sherman St, Hanover, PA 17331For SaleMLS ID #PAYK2111682, Travis Myers, Samson Properties. Bright MLS
- $365,0003 bd3 ba1.8k sqft625 N Blettner Ave, Hanover, PA 17331For SaleMLS ID #PAAD2026066, Trish Mills, Charis Realty Group. Bright MLS
- $235,0003 bd3 ba1.4k sqft409 Springbrook Ct, Hanover, PA 17331For SaleMLS ID #PAYK2105254, Steph Werner, Berkshire Hathaway HomeServices Homesale Realty. Bright MLS
- $219,9003 bd1 ba1.2k sqft4 S Penn St, Hanover, PA 17331For SaleMLS ID #PAYK2101074, Emily Davis, Iron Valley Real Estate Hanover. Bright MLS
- $330,0003 bd2 ba2.2k sqft10 Gardenia Dr, Hanover, PA 17331For SaleMLS ID #PAYK2112258, Jessica Kureth, Iron Valley Real Estate Hanover. Bright MLS
- $339,0004 bd2 ba1.8k sqft108 Hirtland Ave, Hanover, PA 17331For SaleMLS ID #PAYK2109656, Brittany Tawney, Corner House Realty. Bright MLS
- $154,9002 bd1 ba1.3k sqft593 Baltimore St, Hanover, PA 17331For SaleMLS ID #PAYK2111592, Christine Dell-Laviola, RE/MAX Quality Service, Inc.. Bright MLS
- $259,0003 bd2 ba1.3k sqft799 Hanover Pike, Littlestown, PA 17340For SaleMLS ID #PAAD2023332, Melissa Divers-Reed, RE/MAX Solutions. Bright MLS
- $349,9002 bd1 ba1.7k sqft45 Shorbs Hill Rd, Hanover, PA 17331For SaleMLS ID #PAYK2111350, David Sites, Sites Realty, Inc.. Bright MLS
- $249,9003 bd1 ba1.1k sqft598 Grant Dr, Gettysburg, PA 17325For SaleMLS ID #PAAD2025568, David Sites, Sites Realty, Inc.. Bright MLS
- $284,9003 bd2 ba2.1k sqft5 Monticello Ave, Spring Grove, PA 17362For SaleMLS ID #PAYK2109984, Emillie Albrecht, Real of Pennsylvania. Bright MLS
- $365,0003 bd3 ba1.5k sqft63 Menlena Cir, Hanover, PA 17331For SaleMLS ID #PAYK2110990, Yaritza Salazar, Howard Hanna Real Estate Services-York. Bright MLS
- $240,0004 bd1 ba1.6k sqft747 Florida Ave, York, PA 17404For SaleMLS ID #PAYK2113664, Collin Boyer, Real of Pennsylvania. Bright MLS
- $309,9002 bd2 ba2.1k sqft435 Deerfield Dr #435, Hanover, PA 17331For SaleMLS ID #PAYK2112732, Colby Jacobs, Samson Properties. Bright MLS
